
10211 Stratford Ave, Fairfax, VA 22030
Local realty services provided by:ERA Byrne Realty
10211 Stratford Ave,Fairfax, VA 22030
$1,095,000
- 5 Beds
- 4 Baths
- 3,020 sq. ft.
- Single family
- Active
Upcoming open houses
- Sat, Oct 0312:00 pm - 03:00 pm
Listed by: cynthia a wynn, gary r green
Office: samson properties
MLS#:VAFC2008978
Source:BRIGHTMLS
Price summary
- Price:$1,095,000
- Price per sq. ft.:$362.58
About this home
HUGE PRICE REDUCTION*including a built-in microwave, cooktop, and single oven, perfect for culinary enthusiasts. Enjoy the seamless flow of luxury vinyl plank and ceramic tile flooring throughout, enhancing the home's elegance. The fully finished walkout basement provides additional living space, while the upper floor laundry adds convenience to your daily routine. Step outside to a beautifully landscaped 0.38-acre lot that backs to serene trees, creating a private oasis for outdoor gatherings on the expansive deck or patio. With a detached oversized two car garage and a concrete driveway, this property combines functionality with style, offering an exclusive lifestyle in a tranquil setting. Experience the perfect blend of comfort and sophistication in your new home.
Contact an agent
Home facts
- Year built:1955
- Subdivision & Development:LORD FAIRFAX ESTATES
- Listing ID #:VAFC2008978
- Added:48 day(s) ago
- Updated:October 01, 2026 at 10:49 PM
Rooms and interior
- Bedrooms:5
- Total bathrooms:4
- Full bathrooms:4
- Flooring:Ceramic Tile, Luxury Vinyl Plank
- Kitchen Description:Built-In Microwave, Cooktop, Dishwasher, Disposal, Exhaust Fan, Icemaker, Oven - Single, Stainless Steel Appliances, Water Heater - Tankless
- Basement:Yes
- Basement Description:Fully Finished, Rear Entrance, Sump Pump, Walkout Level
- Living area:3,020 sq. ft.
Heating and cooling
- Cooling:Central A/C
- Heating:Central, Natural Gas
Structure and exterior
- Roof:Architectural Shingle, Asphalt
- Year built:1955
- Building area:3,020 sq. ft.
- Lot area:0.38 Acres
- Lot Features:Backs to Trees, Level
- Architectural Style:Colonial
- Construction Materials:HardiPlank Type
- Exterior Features:Deck(s), Patio(s)
- Foundation Description:Block
- Levels:3 Story
Schools
- High school:FAIRFAX
- Middle school:LANIER
- Elementary school:DANIELS RUN
Utilities
- Water:Public
- Sewer:Public Sewer
Finances and disclosures
- Price:$1,095,000
- Price per sq. ft.:$362.58
- Tax amount:$5,882 (2025)
Features and amenities
- Laundry features:Dryer, Dryer In Unit, Washer, Washer In Unit
- Amenities:Double Hung Windows
Parking
- Parking description:Additional Storage Area, Concrete Driveway, Detached Garage, Garage - Side Entry, Garage Door Opener, Oversized
- Garage:Yes
- Garage spaces:2
New listings near 10211 Stratford Ave
- Coming Soon
 $659,900Coming Soon4 beds 4 baths2,216 sq. ft.
9103 Bowler Dr, FAIRFAX, VA 22031
MLS# VAFX2342558Listed by: SAMSON PROPERTIES - Coming Soon
 $799,000Coming Soon4 beds 3 baths3,226 sq. ft.
4604 Tara Dr, FAIRFAX, VA 22032
MLS# VAFX2344302Listed by: CENTURY 21 REDWOOD REALTY - Coming Soon
 $325,000Coming Soon1 beds 1 baths1,180 sq. ft.
12779 Fair Crest Ct #101, FAIRFAX, VA 22033
MLS# VAFX2343274Listed by: SAMSON PROPERTIES - Coming Soon
 $809,900Coming Soon3 beds 4 baths2,048 sq. ft.
9678 Cedar Farm Cir, FAIRFAX, VA 22031
MLS# VAFX2344058Listed by: RLAH @PROPERTIES - Coming Soon
 $452,000Coming Soon2 beds 3 baths2,720 sq. ft.
12713 Fair Crest Ct #64, FAIRFAX, VA 22033
MLS# VAFX2339786Listed by: KELLER WILLIAMS FAIRFAX GATEWAY - Coming SoonOpen Sat, 11am to 2pm
 $639,000Coming Soon4 beds 2 baths2,040 sq. ft.
10005 Peterson St, FAIRFAX, VA 22031
MLS# VAFC2009302Listed by: CAPITAL CENTER - Coming SoonOpen Sat, 10am to 12pm
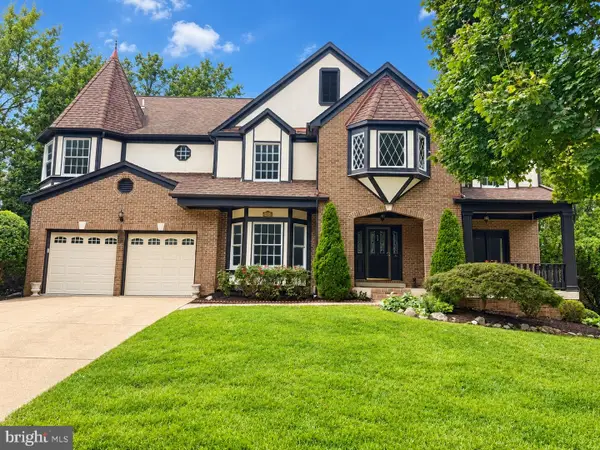 $1,499,000Coming Soon6 beds 6 baths5,593 sq. ft.
5352 Anvil Ct, FAIRFAX, VA 22030
MLS# VAFX2341954Listed by: TTR SOTHEBY'S INTERNATIONAL REALTY - Coming Soon
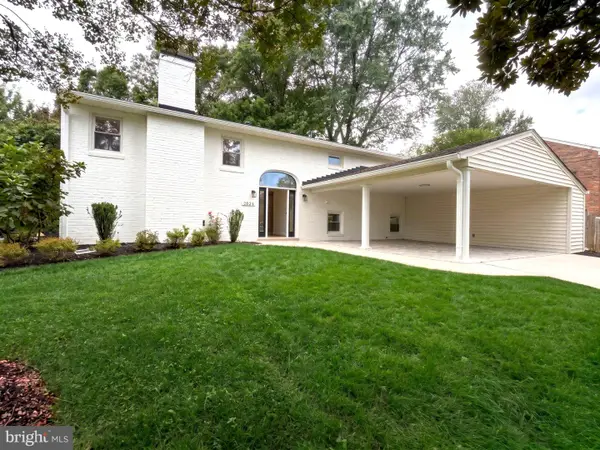 $1,074,999Coming Soon5 beds 4 baths2,800 sq. ft.
2824 Elsmore St, FAIRFAX, VA 22031
MLS# VAFX2343060Listed by: SAMSON PROPERTIES - Coming Soon
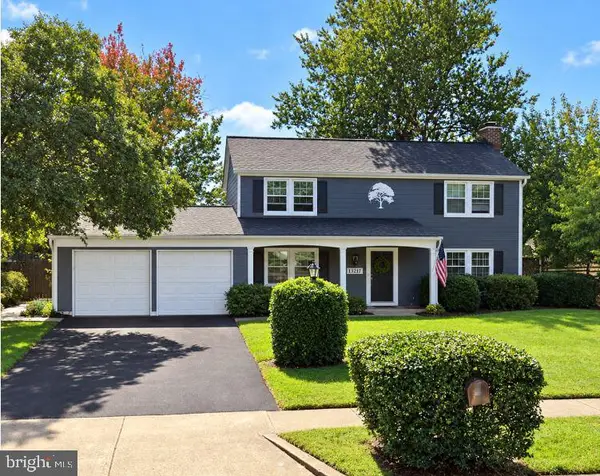 $799,000Coming Soon3 beds 3 baths1,887 sq. ft.
13217 Point Pleasant Dr, FAIRFAX, VA 22033
MLS# VAFX2342622Listed by: KELLER WILLIAMS FAIRFAX GATEWAY - Coming SoonOpen Sun, 1 to 3pm
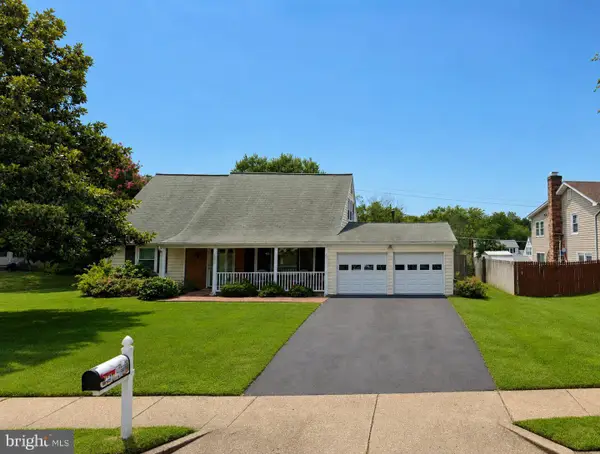 $699,000Coming Soon4 beds 2 baths1,728 sq. ft.
4428 Middle Ridge Dr, FAIRFAX, VA 22033
MLS# VAFX2342356Listed by: RE/MAX EXECUTIVES


Protect your home and budget from life's surprises with an Assurant Home Warranty, backed by a partner that supports you through every step of homeownership. Explore Plans.
© 2023 - 2026 ERA Franchise Systems LLC. All rights reserved. ERA Franchise Systems LLC fully supports the principles of the Fair Housing Act and the Equal Opportunity Act. ERA, ERA Real Estate powered, and their respective logos are registered service marks of ERA Franchise Systems LLC. Each office is independently owned and operated.