
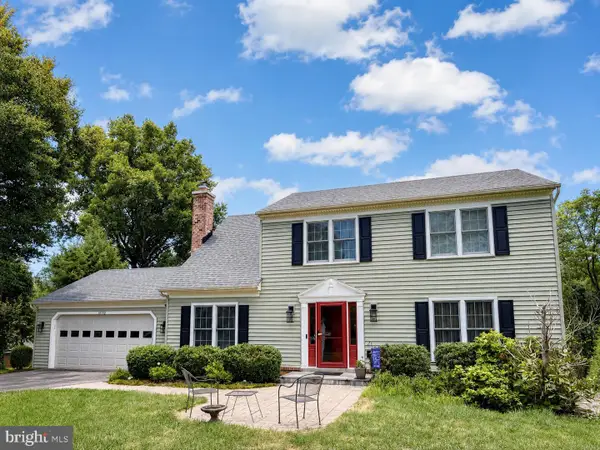
10718 Spruce St, Fairfax, VA 22030
Local realty services provided by:ERA Liberty Realty
10718 Spruce St,Fairfax, VA 22030
$1,649,000
- 5 Beds
- 6 Baths
- 5,740 sq. ft.
- Single family
- Active
Listed by: gregory a garrison
Office: national realty, llc.
MLS#:VAFX2314182
Source:BRIGHTMLS
Price summary
- Price:$1,649,000
- Price per sq. ft.:$287.28
About this home
Nestled in the quiet community of Fairfax Acres, this quality-built Evergreene Homes Hawthorne model offers the space, privacy, and convenience. Thoughtfully designed for both everyday living and entertaining, the home pairs generous interior space with private outdoor living just minutes from I-66, Oakton, Vienna, and downtown Fairfax. The main level features hardwood floors, formal and casual living and dining spaces, a private study, mudroom, oversized pantry, and a gourmet kitchen with upgraded countertops, stainless steel appliances, large center island, and open flow to the family room with gas fireplace. A secondary private entrance with its own stairway adds valuable flexibility for guests, work-from-home needs, an au pair, or multi-generational living. A three-car garage with Tesla home charger adds further everyday convenience.
Upstairs, the spacious primary suite includes two large walk-in closets and a spa-like bath with dual vanities, soaking tub, and oversized shower. A rare second suite, generous secondary bedrooms, and a large laundry room with built-in storage add to the home’s practical luxury. The lower level offers finished recreation space, an optional bedroom and full bath, plus an oversized unfinished area with a custom-built sauna and room for future expansion. Outdoor living is a standout feature, with a large rear deck, expansive patio, oversized firepit, fenced yard, and mature privacy tree line creating a private setting for entertaining or relaxing. With newer construction, substantial square footage, flexible living areas, and exceptional access to major commuter routes, shopping, dining, and nearby Fairfax, Oakton, and Vienna amenities, this home offers a rare combination of comfort, function, and location....
Contact an agent
Home facts
- Year built:2018
- Subdivision & Development:FAIRFAX ACRES
- Listing ID #:VAFX2314182
- Added:91 day(s) ago
- Updated:August 20, 2026 at 01:52 PM
Rooms and interior
- Bedrooms:5
- Total bathrooms:6
- Full bathrooms:5
- Half bathrooms:1
- Rooms Total:11
- Flooring:Carpet, Ceramic Tile, Hardwood, Partially Carpeted
- Dining Description:Dining Area, Formal/Separate Dining Room
- Bathrooms Description:Primary Bath(s)
- Kitchen Description:Breakfast Area, Carpet, Combination Kitchen/Living, Cooktop, Crown Moldings, Dishwasher, Disposal, Exhaust Fan, Kitchen - Eat-In, Kitchen - Island, Microwave, Oven - Self Cleaning, Pantry, Range Hood, Recessed Lighting, Refrigerator, Stainless Steel Appliances, Upgraded Countertops, Water Heater - High-Efficiency
- Bedroom Description:Carpet, Walk In Closet(s)
- Basement:Yes
- Basement Description:Full, Outside Entrance, Partially Finished, Poured Concrete, Rear Entrance, Sump Pump, Walkout Stairs, Windows
- Living area:5,740 sq. ft.
Heating and cooling
- Cooling:Ceiling Fan(s), Central A/C
- Heating:Forced Air, Propane - Owned, Zoned
Structure and exterior
- Roof:Architectural Shingle
- Year built:2018
- Building area:5,740 sq. ft.
- Lot area:0.51 Acres
- Architectural Style:Craftsman
- Construction Materials:Batts Insulation, Blown-In Insulation, Concrete, Frame, HardiPlank Type, Stick Built, Stone
- Exterior Features:Deck(s), Exterior Lighting, Flood Lights, Gutter System, Patio(s)
- Foundation Description:Concrete Perimeter
- Levels:3 Story
Utilities
- Water:Public
- Sewer:Public Sewer
Finances and disclosures
- Price:$1,649,000
- Price per sq. ft.:$287.28
- Tax amount:$15,769 (2026)
Features and amenities
- Amenities:200+ Amp Service, Carpet, Ceiling Fan(s), Chair Railings, Crown Moldings, Recessed Lighting, Sauna, Smoke Detector
Parking
- Parking description:Attached Garage, Garage - Side Entry, Garage Door Opener, Inside Access, Paved Driveway
- Garage:Yes
- Garage spaces:3
New listings near 10718 Spruce St
- Coming Soon
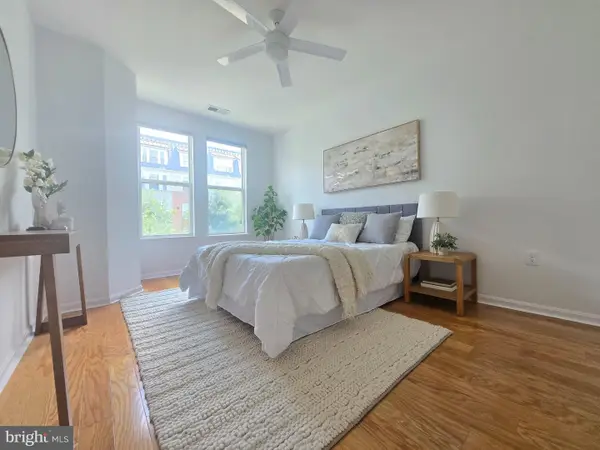 $499,500Coming Soon2 beds 2 baths
2665 Prosperity Ave #318, FAIRFAX, VA 22031
MLS# VAFX2334928Listed by: BERKSHIRE HATHAWAY HOMESERVICES PENFED REALTY - Coming Soon
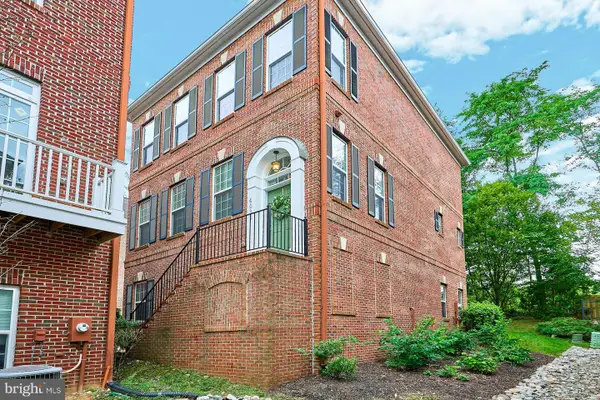 $899,950Coming Soon3 beds 4 baths
4092 Glendale Way, FAIRFAX, VA 22030
MLS# VAFC2009014Listed by: EXP REALTY, LLC - Coming Soon
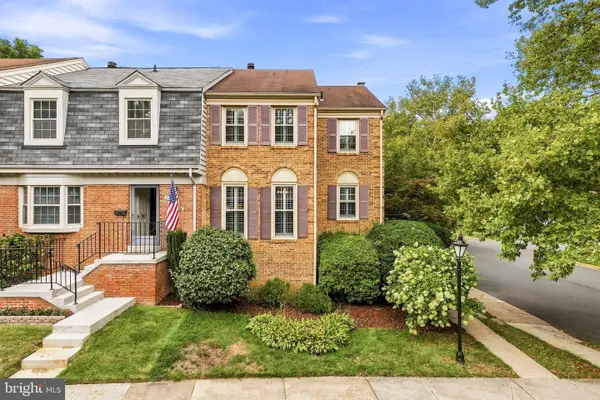 $665,000Coming Soon4 beds 4 baths
5459 Cheshire Meadows Way, FAIRFAX, VA 22032
MLS# VAFX2334450Listed by: SERHANT - Coming Soon
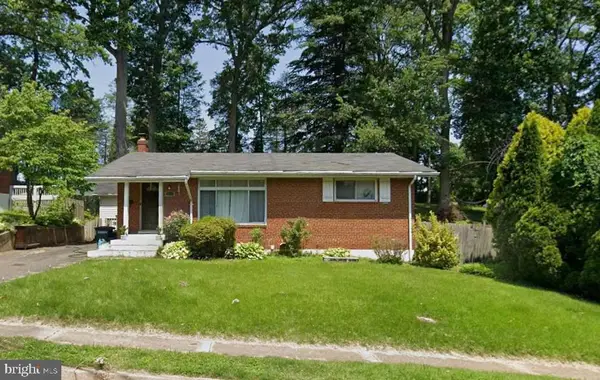 $724,999Coming Soon4 beds 3 baths
10212 Stratford Ave, FAIRFAX, VA 22030
MLS# VAFC2009012Listed by: KELLER WILLIAMS CAPITAL PROPERTIES - Coming Soon
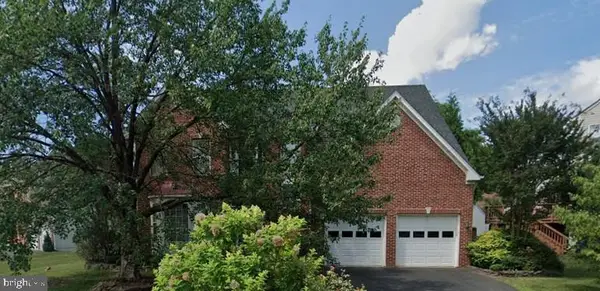 $1,169,900Coming Soon4 beds 3 baths
13109 Peach Leaf Pl, FAIRFAX, VA 22030
MLS# VAFX2335924Listed by: REDFIN CORPORATION - Coming Soon
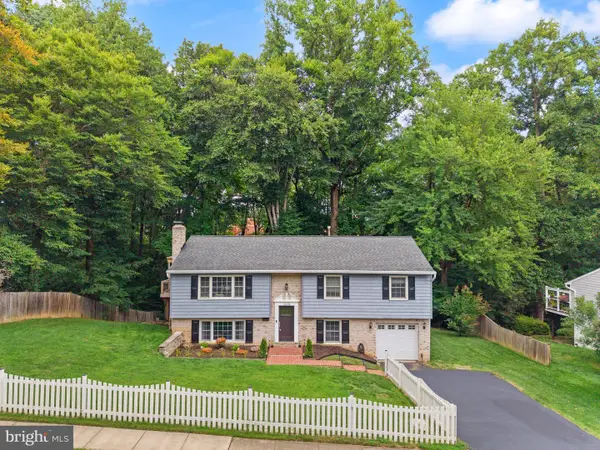 $899,990Coming Soon4 beds 3 baths
10102 Spring Lake Ter, FAIRFAX, VA 22030
MLS# VAFC2008870Listed by: SPRING HILL REAL ESTATE, LLC. - Coming Soon
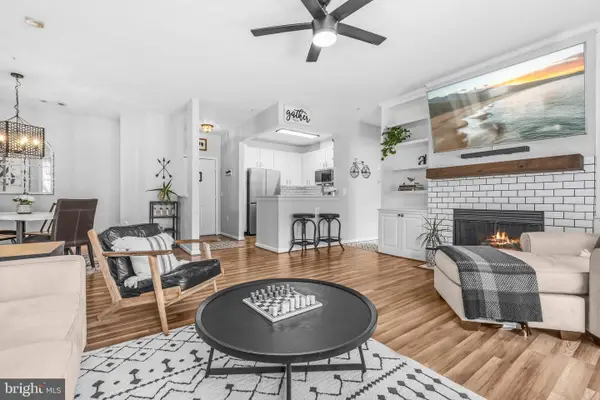 $499,000Coming Soon2 beds 2 baths
2931 Deer Hollow Way #201, FAIRFAX, VA 22031
MLS# VAFX2334286Listed by: REDFIN CORPORATION - Coming SoonOpen Sat, 12 to 2pm
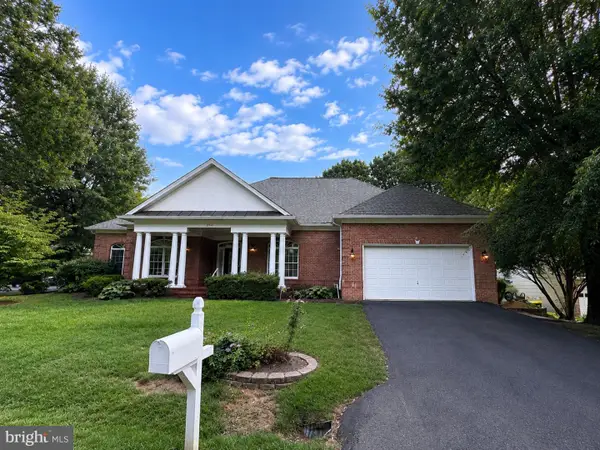 $1,125,000Coming Soon3 beds 4 baths
10799 Glen Mist Ln, FAIRFAX, VA 22030
MLS# VAFX2332050Listed by: PEARSON SMITH REALTY, LLC - Coming Soon
 $890,000Coming Soon4 beds 4 baths
6102 Queens Brigade Ct, FAIRFAX, VA 22030
MLS# VAFX2334778Listed by: CORCORAN MCENEARNEY - Coming Soon
 $724,900Coming Soon3 beds 2 baths
10123 Dwight Ave, FAIRFAX, VA 22032
MLS# VAFC2008988Listed by: KELLER WILLIAMS REALTY


Protect your home and budget from life's surprises with an Assurant Home Warranty, backed by a partner that supports you through every step of homeownership. Explore Plans.
© 2023 - 2026 ERA Franchise Systems LLC. All rights reserved. ERA Franchise Systems LLC fully supports the principles of the Fair Housing Act and the Equal Opportunity Act. ERA, ERA Real Estate powered, and their respective logos are registered service marks of ERA Franchise Systems LLC. Each office is independently owned and operated.