
4092 Glendale Way, Fairfax, VA 22030
Local realty services provided by:ERA Central Realty Group
4092 Glendale Way,Fairfax, VA 22030
$899,950
- 3 Beds
- 4 Baths
- 2,985 sq. ft.
- Townhouse
- Pending
Listed by: lizbeth j voegtlin
Office: exp realty, llc.
MLS#:VAFC2009014
Source:BRIGHTMLS
Price summary
- Price:$899,950
- Price per sq. ft.:$301.49
- Monthly HOA dues:$125
About this home
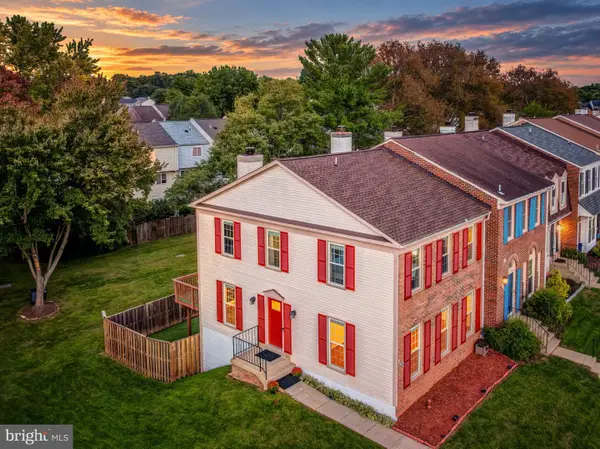
Welcome to this magnificent, all-brick end-unit townhome offering nearly 3,000 square feet of light-filled living space across three fully finished levels. Tucked away in the quiet enclave of Cameron Glen on a tranquil lot backing to mature trees, this exceptional home seamlessly combines luxury finishes with unmatched privacy and everyday convenience.
Step inside to the main level, which offers a premium floorplan for everyday living and entertaining, and features an adjoining dining room and living room positioned right off the kitchen. The sun-drenched interior and open-concept flow creates a warm, inviting atmosphere whether you're hosting dinner parties or unwinding after a long day. The kitchen features an expansive eat-in island, abundant cabinetry, premium finishes, and an effortless layout for cooking and entertaining. The main level also features a private, elevated deck—perfect for morning coffee or alfresco dining while enjoying serene views of the lush tree canopy in back.
The upper level features 3 spacious bedrooms, and 2 full updated baths. The Primary Suite is a true haven featuring a large bedroom area, a generously-sized walk-in closet with custom organizers, and a luxury spa-inspired bath complete with a double-sink vanity, frameless heavy-glass shower, and a private enclosed commode. Two additional sun-filled bedrooms, an updated full hall bath, and laundry facilities complete the upper level.
The lower level features a spacious recreation room, with plenty of space for movie night, or watching a game with friends or family. The lower level also offers a convenient half-bath, direct access to the 2-car garage, and a walk out to the private backyard.
Enjoy the unbeatable location and accessibility that this lovely home affords! The Cameron Glen community offers a charming play area, as well as multiple trails leading to Fairfax City! Enjoy the serene trails that take you from your doorstep to all that Fairfax City has to offer. It's an easy walk to
vibrant, historic Old Town Fairfax restaurants, boutique shopping, central plazas, and community events.
And, it's a stone's throw to Fairfax Corner, Fair Oaks, and Wegmans, for additional premier dining, shopping, and cinema.
Enjoy multiple commuting options - just minutes to major corridors, including Routes 50, 29, 123, and I-66. Easy options also include city bus routes with CUE bus or Fairfax Connector, and nearby Vienna/Fairfax Metro.
This home truly offers the perfect blend of elegant living, community amenities, and unbeatable location! Move fast! OPEN HOUSES scheduled for Sat, 9/12, 1-4pm, and Sun, 9/13, 2-4pm....
Contact an agent
Home facts
- Year built:2013
- Subdivision & Development:JAGUAR/YORKTOWN
- Listing ID #:VAFC2009014
- Added:45 day(s) ago
- Updated:October 04, 2026 at 08:13 AM
Rooms and interior
- Bedrooms:3
- Total bathrooms:4
- Full bathrooms:2
- Half bathrooms:2
- Dining Description:Combination Kitchen/Dining, Dining Room
- Bathrooms Description:Bathroom 2, Half Bath, Primary Bath(s), Primary Bathroom
- Kitchen Description:Breakfast Area, Built-In Microwave, Cooktop, Crown Moldings, Dishwasher, Disposal, ENERGY STAR Refrigerator, Icemaker, Kitchen - Gourmet, Kitchen - Island, Microwave, Oven - Wall
- Bedroom Description:Primary Bedroom
- Basement:Yes
- Basement Description:Fully Finished, Walkout Level
- Living area:2,985 sq. ft.
Heating and cooling
- Cooling:Central A/C
- Heating:Forced Air, Natural Gas
Structure and exterior
- Year built:2013
- Building area:2,985 sq. ft.
- Lot area:0.04 Acres
- Lot Features:Backs - Open Common Area, Backs to Trees, Trees/Wooded
- Architectural Style:Colonial
- Construction Materials:Brick
- Foundation Description:Slab
- Levels:3 Story
Schools
- High school:FAIRFAX
- Middle school:KATHERINE JOHNSON
- Elementary school:PROVIDENCE
Utilities
- Water:Public
- Sewer:Public Sewer
Finances and disclosures
- Price:$899,950
- Price per sq. ft.:$301.49
- Tax amount:$8,882 (2025)
Features and amenities
- Laundry features:Dryer, Laundry, Washer
- Amenities:Crown Moldings
Parking
- Parking description:Attached Garage, Garage - Front Entry, Paved Driveway
- Garage:Yes
- Garage spaces:2
New listings near 4092 Glendale Way
- Coming SoonOpen Sat, 2 to 4pm
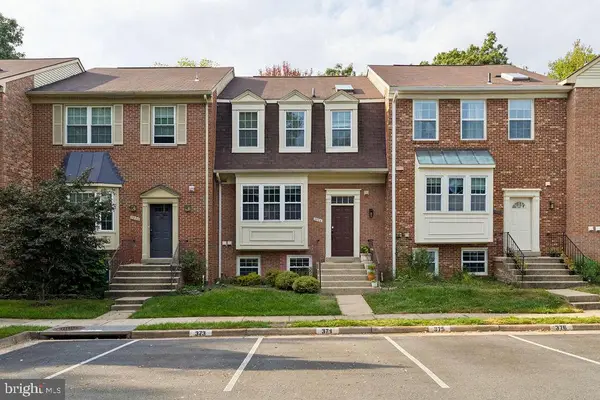 $674,900Coming Soon4 beds 4 baths1,584 sq. ft.
3934 Tallow Tree Pl, FAIRFAX, VA 22033
MLS# VAFX2343880Listed by: SAMSON PROPERTIES - Coming SoonOpen Sat, 11am to 1pm
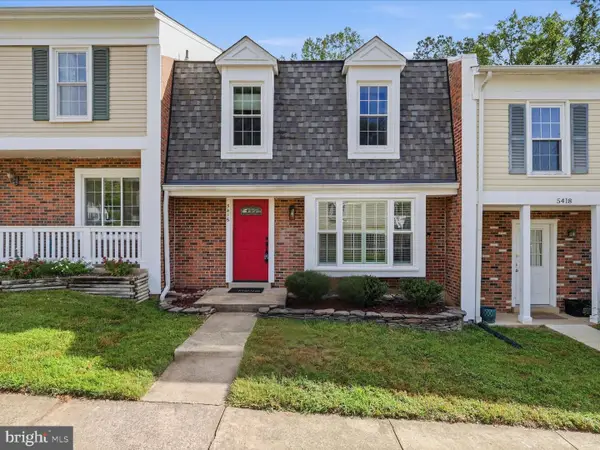 $624,990Coming Soon4 beds 4 baths1,496 sq. ft.
5416 Riverboat Way, FAIRFAX, VA 22032
MLS# VAFX2343622Listed by: SAMSON PROPERTIES - Coming Soon
 $675,000Coming Soon2 beds 2 baths1,615 sq. ft.
3989 Norton Pl #408, FAIRFAX, VA 22030
MLS# VAFC2009334Listed by: PEARSON SMITH REALTY, LLC - Coming Soon
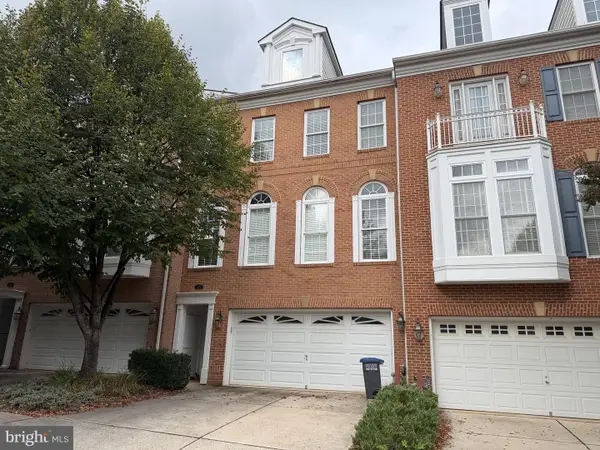 $819,000Coming Soon3 beds 4 baths2,500 sq. ft.
4076 Clovet Dr #27, FAIRFAX, VA 22030
MLS# VAFX2343398Listed by: REDFIN CORPORATION - Coming Soon
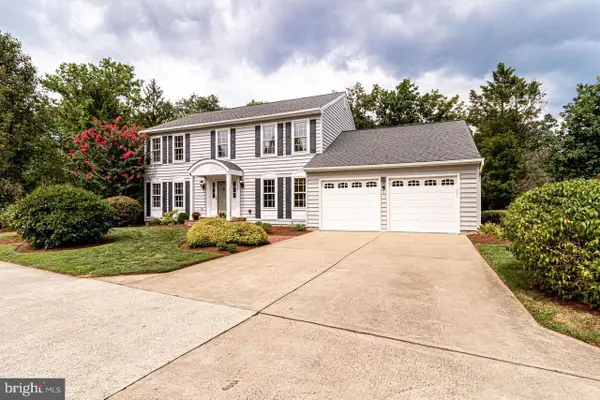 $1,049,000Coming Soon4 beds 3 baths2,664 sq. ft.
3449 Briargate Ct, FAIRFAX, VA 22033
MLS# VAFX2344342Listed by: KW METRO CENTER - Coming SoonOpen Sun, 12 to 2pm
 $725,000Coming Soon3 beds 4 baths2,202 sq. ft.
13224 Grand Junction Dr, FAIRFAX, VA 22033
MLS# VAFX2344410Listed by: BERKSHIRE HATHAWAY HOMESERVICES PENFED REALTY - Coming Soon
 $659,900Coming Soon4 beds 4 baths2,216 sq. ft.
9103 Bowler Dr, FAIRFAX, VA 22031
MLS# VAFX2342558Listed by: SAMSON PROPERTIES - Coming Soon
 $799,000Coming Soon4 beds 3 baths3,226 sq. ft.
4604 Tara Dr, FAIRFAX, VA 22032
MLS# VAFX2344302Listed by: CENTURY 21 REDWOOD REALTY - Coming Soon
 $390,000Coming Soon2 beds 2 baths1,227 sq. ft.
4359 Wilson Valley Dr #202, FAIRFAX, VA 22033
MLS# VAFX2344176Listed by: KELLER WILLIAMS REALTY/LEE BEAVER & ASSOC. - Coming Soon
 $325,000Coming Soon1 beds 1 baths1,180 sq. ft.
12779 Fair Crest Ct #101, FAIRFAX, VA 22033
MLS# VAFX2343274Listed by: SAMSON PROPERTIES


Protect your home and budget from life's surprises with an Assurant Home Warranty, backed by a partner that supports you through every step of homeownership. Explore Plans.
© 2023 - 2026 ERA Franchise Systems LLC. All rights reserved. ERA Franchise Systems LLC fully supports the principles of the Fair Housing Act and the Equal Opportunity Act. ERA, ERA Real Estate powered, and their respective logos are registered service marks of ERA Franchise Systems LLC. Each office is independently owned and operated.