
5459 Cheshire Meadows Way, Fairfax, VA 22032
Local realty services provided by:ERA Martin Associates
5459 Cheshire Meadows Way,Fairfax, VA 22032
$685,000
- 4 Beds
- 4 Baths
- - sq. ft.
- Townhouse
- Sold
Listed by: kathleen g mcdonald, amanda k etro
Office: serhant
MLS#:VAFX2334450
Source:BRIGHTMLS
Sorry, we are unable to map this address
Price summary
- Price:$685,000
- Monthly HOA dues:$204
About this home
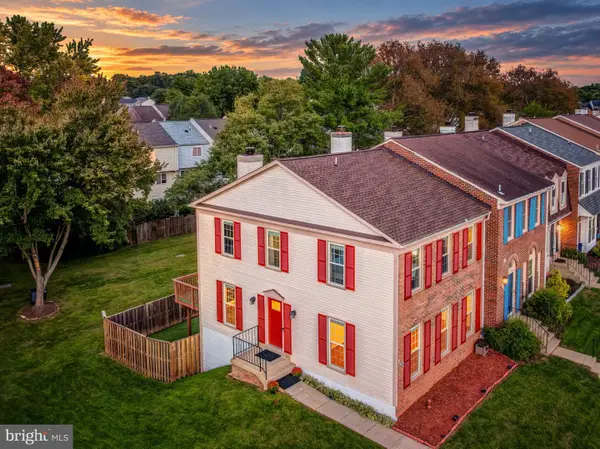
OFFER DEADLINE - Tuesday, Sept. 1st by 12pm. Welcome home to 5459 Cheshire Meadows Way, a beautifully maintained end-unit townhouse in the sought-after Woodlynne community! This Dinwiddie model offers 4 bedrooms, 3.5 bathrooms, and 2,208 total square feet across three finished levels. The upper level features 3 bedrooms and 2 full bathrooms, including a primary suite with a custom walk-in closet, while a convenient half bath completes the main level. The fully finished, walk-out lower level adds a family room with backyard & patio office, 4th bedroom, full bathroom, laundry room & kitchenette - perfect for guests or a private home office. Oak hardwood flooring runs throughout the main living areas, complemented by recessed lighting, plantation shutters, upgraded countertops, and two wood-burning fireplaces for cozy nights in. Step outside to the fenced-in backyard with a brick and stamped concrete patio, ideal for entertaining. Major updates include 2026: fresh paint throughout including kitchen cabinets and new carpet on the basement stairs, 2022: dishwasher, 2021: new blown insulation, updated light fixtures, and washer & dryer, 2018: oak hardwood flooring throughout and a fully finished basement with full bath and plank tile flooring, and 2014: Goodman heat pump and AC unit. Additional peace of mind comes from a radon mitigation system already in place, an ADT security panel with front and back door sensors, and a quarterly Orkin service agreement. The basement TV, lower-level armoires, and outdoor furniture & firepit convey (grills excluded). Community amenities are unbeatable, with an outdoor pool, tennis and basketball courts, two tot lots/playgrounds, and a take/leave a book library just steps away. This dog-friendly neighborhood also hosts an annual community yard sale and is close to a brewery and Target, with Bonnie Brae Elementary and Robinson Secondary serving the home. With 2 assigned parking spots, all-electric utilities, public water and sewer, and Verizon Fios available, this move-in-ready home offers the perfect blend of comfort, updates, and community living!...
Contact an agent
Home facts
- Year built:1979
- Subdivision & Development:WOODLYNNE COMMUNITY
- Listing ID #:VAFX2334450
- Added:45 day(s) ago
- Updated:October 04, 2026 at 10:38 AM
Rooms and interior
- Bedrooms:4
- Total bathrooms:4
- Full bathrooms:3
- Half bathrooms:1
- Flooring:Hardwood
- Dining Description:Dining Area
- Bathrooms Description:Full Bath, Half Bath, Primary Bathroom
- Kitchen Description:Breakfast Area, Dishwasher, Disposal, Oven/Range - Electric, Upgraded Countertops, Water Heater
- Bedroom Description:Primary Bedroom
- Basement:Yes
- Basement Description:Daylight, Full, Fully Finished, Partial, Walkout Level
Heating and cooling
- Cooling:Ceiling Fan(s), Central A/C
- Heating:Electric, Forced Air
Structure and exterior
- Roof:Asphalt
- Year built:1979
- Architectural Style:Colonial
- Exterior Features:Patio(s), Secure Storage, Sidewalks, Stone Retaining Walls
- Levels:3 Story
Schools
- High school:ROBINSON SECONDARY SCHOOL
- Middle school:ROBINSON SECONDARY SCHOOL
- Elementary school:BONNIE BRAE
Utilities
- Water:Public
- Sewer:Public Sewer
Finances and disclosures
- Price:$685,000
- Tax amount:$7,600 (2025)
Features and amenities
- Laundry features:Dryer, Washer
Parking
- Parking description:Assigned, Parking Lot
New listings near 5459 Cheshire Meadows Way
- Coming SoonOpen Sat, 2 to 4pm
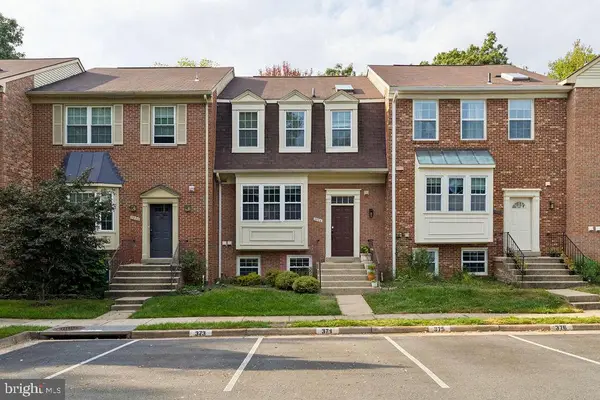 $674,900Coming Soon4 beds 4 baths1,584 sq. ft.
3934 Tallow Tree Pl, FAIRFAX, VA 22033
MLS# VAFX2343880Listed by: SAMSON PROPERTIES - Coming SoonOpen Sat, 11am to 1pm
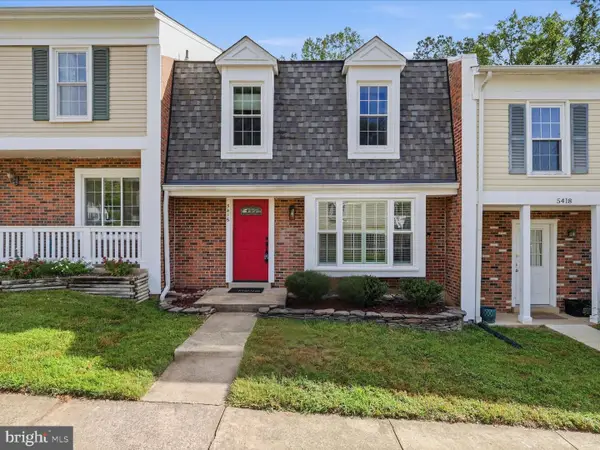 $624,990Coming Soon4 beds 4 baths1,496 sq. ft.
5416 Riverboat Way, FAIRFAX, VA 22032
MLS# VAFX2343622Listed by: SAMSON PROPERTIES - Coming Soon
 $675,000Coming Soon2 beds 2 baths1,615 sq. ft.
3989 Norton Pl #408, FAIRFAX, VA 22030
MLS# VAFC2009334Listed by: PEARSON SMITH REALTY, LLC - Coming Soon
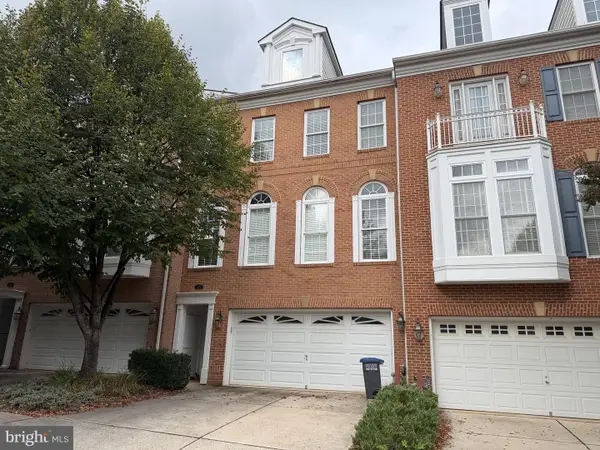 $819,000Coming Soon3 beds 4 baths2,500 sq. ft.
4076 Clovet Dr #27, FAIRFAX, VA 22030
MLS# VAFX2343398Listed by: REDFIN CORPORATION - Coming Soon
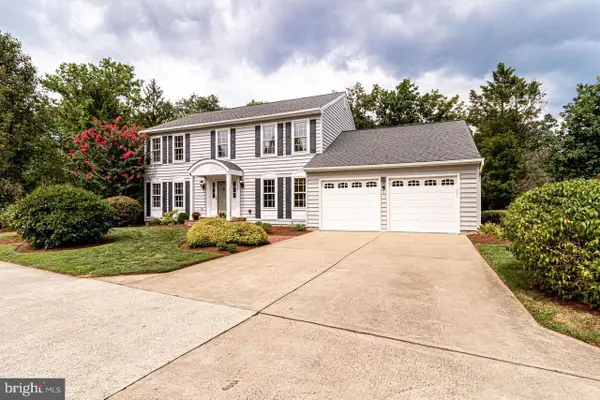 $1,049,000Coming Soon4 beds 3 baths2,664 sq. ft.
3449 Briargate Ct, FAIRFAX, VA 22033
MLS# VAFX2344342Listed by: KW METRO CENTER - Coming SoonOpen Sun, 12 to 2pm
 $725,000Coming Soon3 beds 4 baths2,202 sq. ft.
13224 Grand Junction Dr, FAIRFAX, VA 22033
MLS# VAFX2344410Listed by: BERKSHIRE HATHAWAY HOMESERVICES PENFED REALTY - Coming Soon
 $659,900Coming Soon4 beds 4 baths2,216 sq. ft.
9103 Bowler Dr, FAIRFAX, VA 22031
MLS# VAFX2342558Listed by: SAMSON PROPERTIES - Coming Soon
 $799,000Coming Soon4 beds 3 baths3,226 sq. ft.
4604 Tara Dr, FAIRFAX, VA 22032
MLS# VAFX2344302Listed by: CENTURY 21 REDWOOD REALTY - Coming Soon
 $390,000Coming Soon2 beds 2 baths1,227 sq. ft.
4359 Wilson Valley Dr #202, FAIRFAX, VA 22033
MLS# VAFX2344176Listed by: KELLER WILLIAMS REALTY/LEE BEAVER & ASSOC. - Coming Soon
 $325,000Coming Soon1 beds 1 baths1,180 sq. ft.
12779 Fair Crest Ct #101, FAIRFAX, VA 22033
MLS# VAFX2343274Listed by: SAMSON PROPERTIES


Protect your home and budget from life's surprises with an Assurant Home Warranty, backed by a partner that supports you through every step of homeownership. Explore Plans.
© 2023 - 2026 ERA Franchise Systems LLC. All rights reserved. ERA Franchise Systems LLC fully supports the principles of the Fair Housing Act and the Equal Opportunity Act. ERA, ERA Real Estate powered, and their respective logos are registered service marks of ERA Franchise Systems LLC. Each office is independently owned and operated.