
11332 Crescent Dr, Fairfax, VA 22030
Local realty services provided by:ERA Central Realty Group
11332 Crescent Dr,Fairfax, VA 22030
$1,999,000
- 4 Beds
- 6 Baths
- 5,695 sq. ft.
- Single family
- Active
Listed by: nadeem "ned" malik
Office: green logic, inc
MLS#:VAFX2342066
Source:BRIGHTMLS
Price summary
- Price:$1,999,000
- Price per sq. ft.:$351.01
About this home
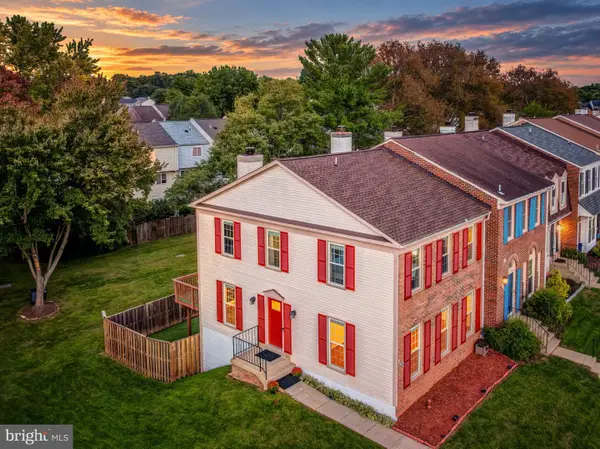
An award-winning masterpiece, this exceptional residence is privately situated on a secluded one-acre homesite, offering a rare combination of privacy, modern architecture, and refined luxury. Thoughtfully designed with premium materials, sophisticated finishes, and a versatile open-concept floor plan, the home is created for elevated everyday living and effortless entertaining.
Dramatic windows fill the interiors with abundant natural light, while multiple private balconies and a screened porch extend the living spaces outdoors and provide a seamless connection to the peaceful natural surroundings.
The home features two luxurious owner’s suites, each designed as a private retreat with its own balcony and spa-inspired bath featuring high-end Italian porcelain tile, a freestanding soaking tub, and custom cabinetry. A private office and dedicated wellness rooms provide additional spaces for working, relaxing, and maintaining an active lifestyle from the comfort of home. The residence is also elevator-ready, offering flexibility for future installation.
Elegant white oak flooring flows throughout the entire home, complemented by custom cabinetry, high-end quartz countertops, and premium Italian porcelain finishes that create a sophisticated and cohesive contemporary aesthetic.
Designed with comfort, convenience, and energy efficiency in mind, this modern residence incorporates LED lighting, smart thermostats, high-efficiency HVAC system, an EV charger, and additional thoughtful features for today’s lifestyle.
Perfectly positioned in the heart of Fairfax, this remarkable property offers the serenity and privacy of a secluded one-acre setting while remaining close to shops, restaurants, parks, and everyday amenities. Enjoy convenient access to I-66, Downtown Fairfax, Fair Oaks Mall, and Washington, D.C.
There is still time to customize this home to reflect your personal style. Personalize select finishes and design details to make this exceptional residence truly your own. Add outdoor kitchen, fireplace and more.
Contact Green Building Group today to learn more about the home and available customization opportunities.
Expected delivery: Spring 2027....
Contact an agent
Home facts
- Year built:2027
- Subdivision & Development:SHIRLEY GATE PARK
- Listing ID #:VAFX2342066
- Added:4 day(s) ago
- Updated:October 04, 2026 at 01:57 PM
Rooms and interior
- Bedrooms:4
- Total bathrooms:6
- Full bathrooms:3
- Half bathrooms:3
- Flooring:Engineered Wood, Hardwood, Heated, Luxury Vinyl Plank
- Bathrooms Description:Primary Bath(s)
- Kitchen Description:Built-In Microwave, Built-Ins, Dishwasher, Disposal, Kitchen - Gourmet, Kitchen - Island, Microwave, Oven/Range - Electric, Pantry, Recessed Lighting, Refrigerator, Stainless Steel Appliances, Upgraded Countertops, Water Heater
- Bedroom Description:Walk In Closet(s)
- Basement:Yes
- Basement Description:Full, Fully Finished
- Living area:5,695 sq. ft.
Heating and cooling
- Cooling:Ceiling Fan(s), Central A/C, Programmable Thermostat, Zoned
- Heating:90% Forced Air, Central, Energy Star Heating System, Heat Pump - Electric BackUp, Heat Pump(s), Programmable Thermostat, Zoned
Structure and exterior
- Roof:Architectural Shingle
- Year built:2027
- Building area:5,695 sq. ft.
- Lot area:1 Acres
- Lot Features:Backs - Parkland, Backs to Trees, Front Yard, Landscaping, Premium, Private, Rear Yard, Secluded, SideYard(s), Trees/Wooded
- Architectural Style:Mid-Century Modern, Transitional
- Construction Materials:Advanced Framing, Batts Insulation, Blown-In Insulation
- Exterior Features:Balconies- Multiple, Balcony, Deck(s), Enclosed, Exterior Lighting, Flood Lights, Porch(es), Screened
- Foundation Description:Slab
- Levels:3 Story
Schools
- High school:WOODSON
- Middle school:FROST
- Elementary school:FAIRFAX VILLA
Utilities
- Water:Well
- Sewer:Applied for Permit
Finances and disclosures
- Price:$1,999,000
- Price per sq. ft.:$351.01
- Tax amount:$1 (2027)
Features and amenities
- Amenities:Bay/Bow Windows, Built-Ins, Carbon Monoxide Detector(s), Double Hung Windows, Elevator, Fire Detection System, Insulated Windows, Motion Detectors, Recessed Lighting, Smoke Detector
Parking
- Parking description:Additional Storage Area, Attached Garage, Electric Vehicle Charging Station(s), Garage - Front Entry, Garage Door Opener, Oversized, Private
- Garage:Yes
- Garage spaces:2
New listings near 11332 Crescent Dr
- Coming SoonOpen Sat, 2 to 4pm
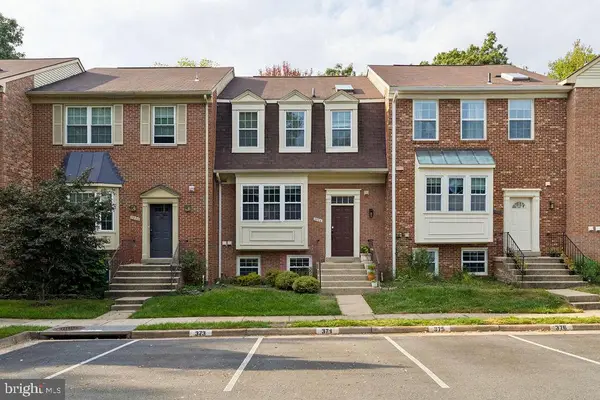 $674,900Coming Soon4 beds 4 baths1,584 sq. ft.
3934 Tallow Tree Pl, FAIRFAX, VA 22033
MLS# VAFX2343880Listed by: SAMSON PROPERTIES - Coming SoonOpen Sat, 11am to 1pm
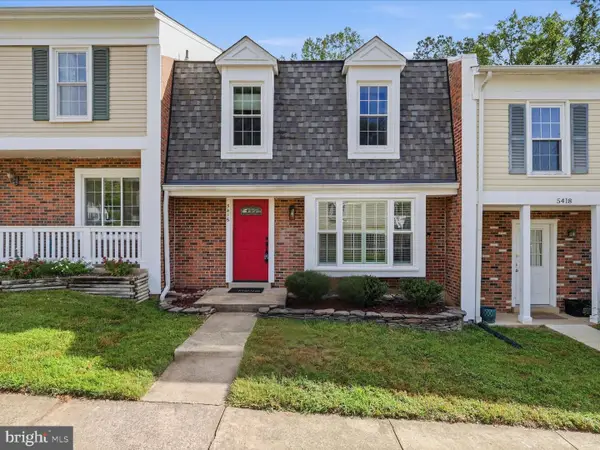 $624,990Coming Soon4 beds 4 baths1,496 sq. ft.
5416 Riverboat Way, FAIRFAX, VA 22032
MLS# VAFX2343622Listed by: SAMSON PROPERTIES - Coming Soon
 $675,000Coming Soon2 beds 2 baths1,615 sq. ft.
3989 Norton Pl #408, FAIRFAX, VA 22030
MLS# VAFC2009334Listed by: PEARSON SMITH REALTY, LLC - Coming Soon
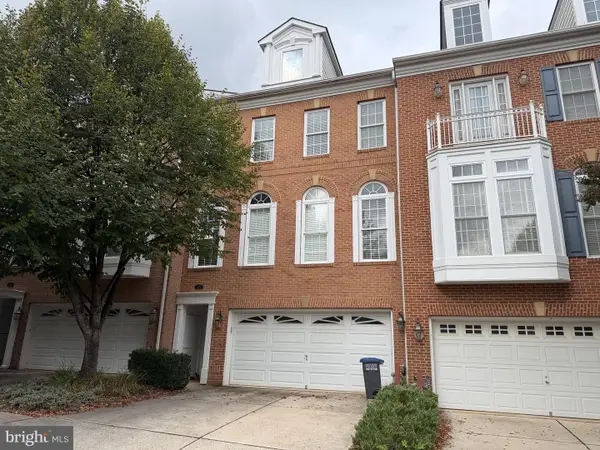 $819,000Coming Soon3 beds 4 baths2,500 sq. ft.
4076 Clovet Dr #27, FAIRFAX, VA 22030
MLS# VAFX2343398Listed by: REDFIN CORPORATION - Coming Soon
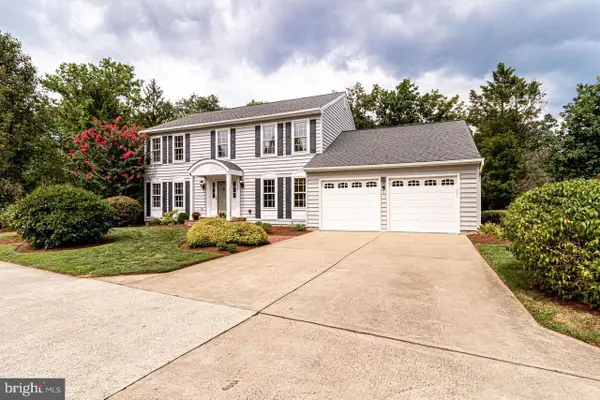 $1,049,000Coming Soon4 beds 3 baths2,664 sq. ft.
3449 Briargate Ct, FAIRFAX, VA 22033
MLS# VAFX2344342Listed by: KW METRO CENTER - Coming SoonOpen Sun, 12 to 2pm
 $725,000Coming Soon3 beds 4 baths2,202 sq. ft.
13224 Grand Junction Dr, FAIRFAX, VA 22033
MLS# VAFX2344410Listed by: BERKSHIRE HATHAWAY HOMESERVICES PENFED REALTY - Coming Soon
 $659,900Coming Soon4 beds 4 baths2,216 sq. ft.
9103 Bowler Dr, FAIRFAX, VA 22031
MLS# VAFX2342558Listed by: SAMSON PROPERTIES - Coming Soon
 $799,000Coming Soon4 beds 3 baths3,226 sq. ft.
4604 Tara Dr, FAIRFAX, VA 22032
MLS# VAFX2344302Listed by: CENTURY 21 REDWOOD REALTY - Coming Soon
 $390,000Coming Soon2 beds 2 baths1,227 sq. ft.
4359 Wilson Valley Dr #202, FAIRFAX, VA 22033
MLS# VAFX2344176Listed by: KELLER WILLIAMS REALTY/LEE BEAVER & ASSOC. - Coming Soon
 $325,000Coming Soon1 beds 1 baths1,180 sq. ft.
12779 Fair Crest Ct #101, FAIRFAX, VA 22033
MLS# VAFX2343274Listed by: SAMSON PROPERTIES


Protect your home and budget from life's surprises with an Assurant Home Warranty, backed by a partner that supports you through every step of homeownership. Explore Plans.
© 2023 - 2026 ERA Franchise Systems LLC. All rights reserved. ERA Franchise Systems LLC fully supports the principles of the Fair Housing Act and the Equal Opportunity Act. ERA, ERA Real Estate powered, and their respective logos are registered service marks of ERA Franchise Systems LLC. Each office is independently owned and operated.