
12012 Ridge Knoll Dr #610a, Fairfax, VA 22033
Local realty services provided by:ERA Central Realty Group
12012 Ridge Knoll Dr #610a,Fairfax, VA 22033
$499,990
- 1 Beds
- 3 Baths
- 1,660 sq. ft.
- Condominium
- Coming Soon
Upcoming open houses
- Sat, Nov 1412:00 pm - 02:00 pm
Listed by: timothy j horinko
Office: keller williams fairfax gateway
MLS#:VAFX2350116
Source:BRIGHTMLS
Price summary
- Price:$499,990
- Price per sq. ft.:$301.2
- Monthly HOA dues:$435
Contact an agent
Home facts
- Year built:1988
- Subdivision & Development:PENDERBROOK
- Listing ID #:VAFX2350116
- Updated:November 12, 2026 at 05:45 PM
Rooms and interior
- Bedrooms:1
- Total bathrooms:3
- Full bathrooms:2
- Half bathrooms:1
- Flooring:Carpet, Hardwood
- Dining Description:Dining Area, Formal/Separate Dining Room
- Kitchen Description:Built-Ins, Carpet, Kitchen - Eat-In, Kitchen - Gourmet, Recessed Lighting
- Bedroom Description:Carpet
- Living area:1,660 sq. ft.
Heating and cooling
- Cooling:Central A/C, Heat Pump(s)
- Heating:Central, Electric, Heat Pump(s)
Structure and exterior
- Year built:1988
- Building area:1,660 sq. ft.
- Architectural Style:Contemporary
- Construction Materials:Aluminum Siding
- Levels:2 Stories
Schools
- High school:OAKTON
- Middle school:FRANKLIN
- Elementary school:WAPLES MILL
Utilities
- Water:Public
- Sewer:Public Sewer
Finances and disclosures
- Price:$499,990
- Price per sq. ft.:$301.2
- Tax amount:$4,581 (2026)
Features and amenities
- Laundry features:Dryer In Unit, Washer In Unit
- Amenities:Built-Ins, Carpet, Ceiling Fan(s), Double Hung Windows, Double Pane Windows, Recessed Lighting, Underground Utilities
Parking
- Parking description:Parking Lot
New listings near 12012 Ridge Knoll Dr #610a
- Coming SoonOpen Sat, 1 to 3pm
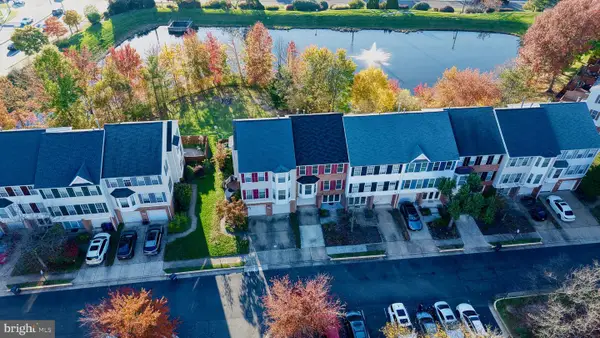 $800,000Coming Soon4 beds 4 baths2,621 sq. ft.
4826 Heron Neck Ln, FAIRFAX, VA 22033
MLS# VAFX2350048Listed by: RICHEY REAL ESTATE SERVICES - Coming SoonOpen Sat, 1 to 3pm
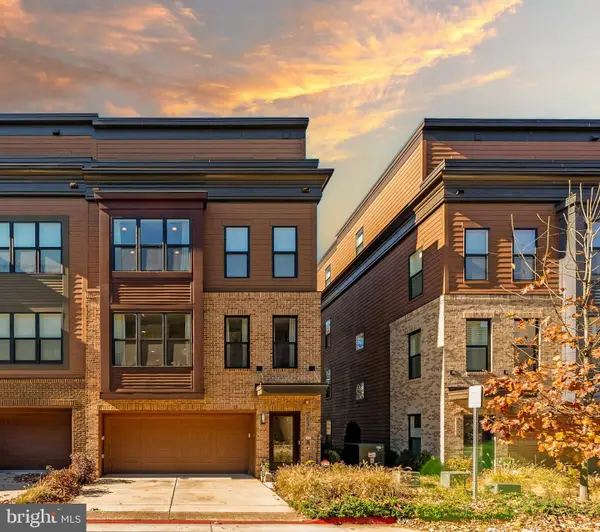 $1,345,000Coming Soon4 beds 5 baths3,292 sq. ft.
3536 Sutton Heights Cir, FAIRFAX, VA 22031
MLS# VAFC2009474Listed by: CORCORAN MCENEARNEY - Coming SoonOpen Fri, 5 to 7pm
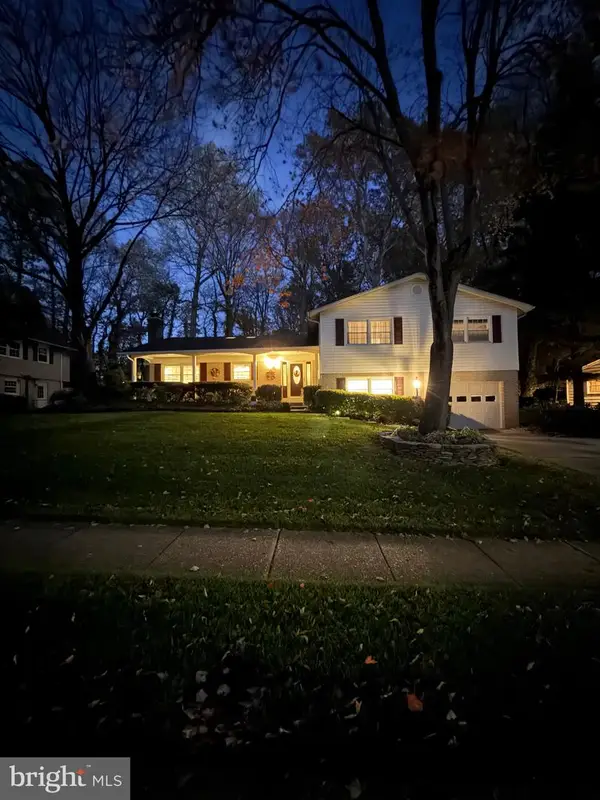 $925,000Coming Soon4 beds 3 baths2,058 sq. ft.
5017 Gadsen Dr, FAIRFAX, VA 22032
MLS# VAFX2349734Listed by: KELLER WILLIAMS REALTY - Coming Soon
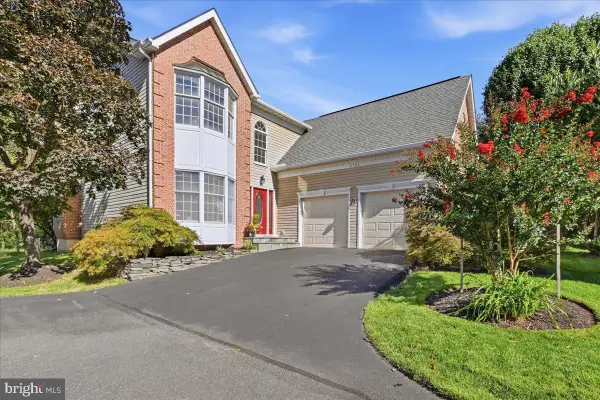 $1,025,000Coming Soon4 beds 4 baths3,503 sq. ft.
3720 Millpond Ct, FAIRFAX, VA 22033
MLS# VAFX2346884Listed by: REAL BROKER, LLC - Coming Soon
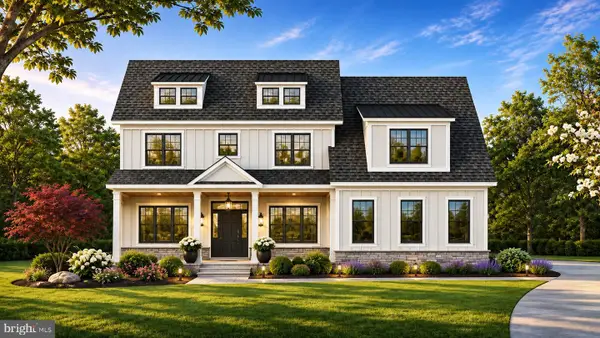 $2,550,000Coming Soon7 beds 8 baths7,700 sq. ft.
4050 Doveville Ln, FAIRFAX, VA 22032
MLS# VAFX2349320Listed by: LONG & FOSTER REAL ESTATE, INC. - Coming Soon
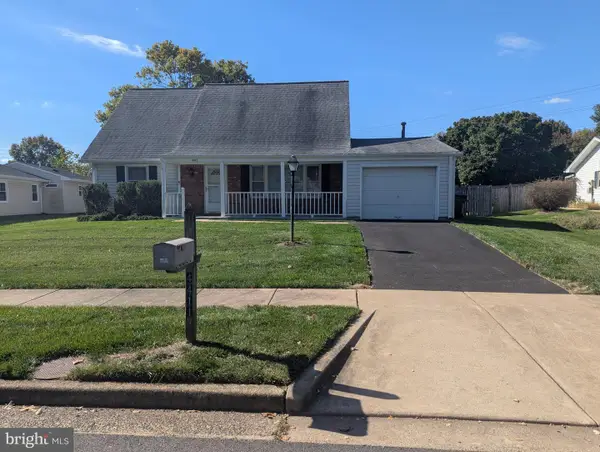 $765,000Coming Soon4 beds 2 baths1,512 sq. ft.
4411 Majestic Ln, FAIRFAX, VA 22033
MLS# VAFX2348734Listed by: REALTY SUPPORT SERVICES, INC, - Coming Soon
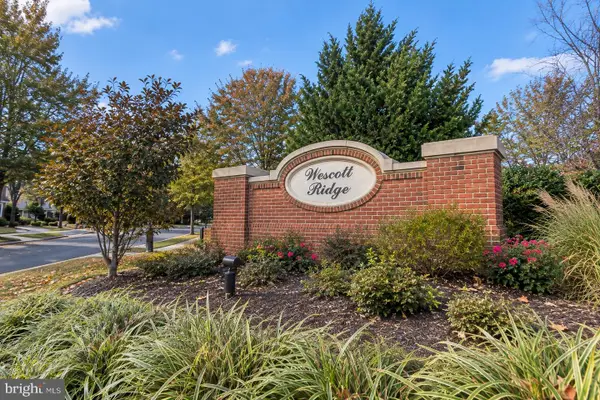 $429,900Coming Soon3 beds 2 baths954 sq. ft.
11501 Cardoness Ln #101, FAIRFAX, VA 22030
MLS# VAFX2348312Listed by: SAMSON PROPERTIES - Coming Soon
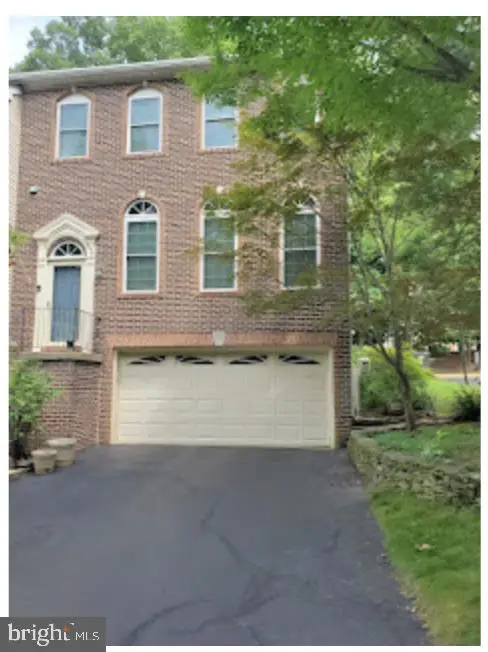 $780,000Coming Soon3 beds 3 baths2,600 sq. ft.
4023 Rosemeade Dr, FAIRFAX, VA 22033
MLS# VAFX2346766Listed by: LONG & FOSTER REAL ESTATE, INC. - Coming Soon
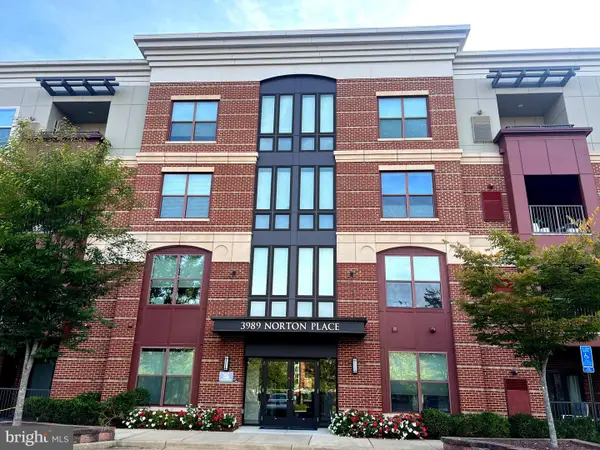 $675,000Coming Soon2 beds 2 baths1,615 sq. ft.
3989 Norton Pl #408, FAIRFAX, VA 22030
MLS# VAFC2009334Listed by: PEARSON SMITH REALTY, LLC


Protect your home and budget from life's surprises with an Assurant Home Warranty, backed by a partner that supports you through every step of homeownership. Explore Plans.
© 2023 - 2026 ERA Franchise Systems LLC. All rights reserved. ERA Franchise Systems LLC fully supports the principles of the Fair Housing Act and the Equal Opportunity Act. ERA, ERA Real Estate powered, and their respective logos are registered service marks of ERA Franchise Systems LLC. Each office is independently owned and operated.