
12249 Fairfield House Dr #401b, Fairfax, VA 22033
Local realty services provided by:Mountain Realty ERA Powered
12249 Fairfield House Dr #401b,Fairfax, VA 22033
$415,000
- 2 Beds
- 2 Baths
- 1,240 sq. ft.
- Condominium
- Coming Soon
Listed by: melissa a comi
Office: century 21 new millennium
MLS#:VAFX2312552
Source:BRIGHTMLS
Price summary
- Price:$415,000
- Price per sq. ft.:$334.68
About this home
Enjoy easy, low-maintenance living in this ground-level condo with convenient access from the assigned parking space. Freshly painted with neutral décor, this home features hardwood flooring throughout much of the main level and new carpet in Bedroom 2. The spacious layout includes a separate dining area and an kitchen with maple cabinetry and convenient bar-top counter seating. The family room offers a cozy gas fireplace, while the sunroom provides a bright additional living space and opens to the balcony, complete with a storage closet.
The primary bedroom features a walk-in closet, en-suite bath, and its own access to the balcony. Bedroom 2 offers convenient access to the hall bath, which features anew vanity/sink and an updated shower. A laundry/utility room adds everyday convenience.
Overlooking the community pond, this condo offers a peaceful setting while providing easy access to community amenities, including tennis courts, a gazebo and walking paths. Enjoy the convenience of being within walking distance to shopping and restaurants, along with a great commuter location. A comfortable home in a convenient setting—ready to welcome its next owner!...
Contact an agent
Home facts
- Year built:1993
- Subdivision & Development:FAIRFIELD HOUSE
- Listing ID #:VAFX2312552
- Updated:October 07, 2026 at 10:49 PM
Rooms and interior
- Bedrooms:2
- Total bathrooms:2
- Full bathrooms:2
- Flooring:Carpet, Ceramic Tile, Hardwood, Vinyl
- Dining Description:Dining Area, Dining Room, Formal/Separate Dining Room
- Bathrooms Description:Bathroom 2, Primary Bath(s), Primary Bathroom
- Kitchen Description:Built-In Microwave, Built-In Range, Carpet, Crown Moldings, Dishwasher, Disposal, Exhaust Fan, Refrigerator, Stainless Steel Appliances, Stove, Water Heater
- Bedroom Description:Carpet, Entry Level Bedroom, Primary Bedroom, Walk In Closet(s)
- Living area:1,240 sq. ft.
Heating and cooling
- Cooling:Ceiling Fan(s), Central A/C
- Heating:Electric, Heat Pump(s)
Structure and exterior
- Roof:Composite
- Year built:1993
- Building area:1,240 sq. ft.
- Lot Features:Suburban
- Architectural Style:Colonial
- Construction Materials:Vinyl Siding
- Exterior Features:Balcony, Patio(s), Sidewalks
- Foundation Description:Slab
- Levels:1 Story
Schools
- High school:FAIRFAX
- Middle school:KATHERINE JOHNSON
- Elementary school:GREENBRIAR EAST
Utilities
- Water:Public
- Sewer:Public Sewer
Finances and disclosures
- Price:$415,000
- Price per sq. ft.:$334.68
- Tax amount:$4,755 (2025)
Features and amenities
- Laundry features:Dryer, Dryer In Unit, Has Laundry, Hookup, Laundry, Washer, Washer In Unit
- Amenities:Carpet, Ceiling Fan(s), Chair Railings, Crown Moldings, Underground Utilities
Parking
- Parking description:Assigned, General Common Elements, Parking Lot
New listings near 12249 Fairfield House Dr #401b
- Coming SoonOpen Sun, 1 to 4pm
 $1,150,000Coming Soon3 beds 4 baths3,834 sq. ft.
4812 Spruce Ave, FAIRFAX, VA 22030
MLS# VAFX2334106Listed by: SAMSON PROPERTIES - Coming SoonOpen Sat, 1 to 3pm
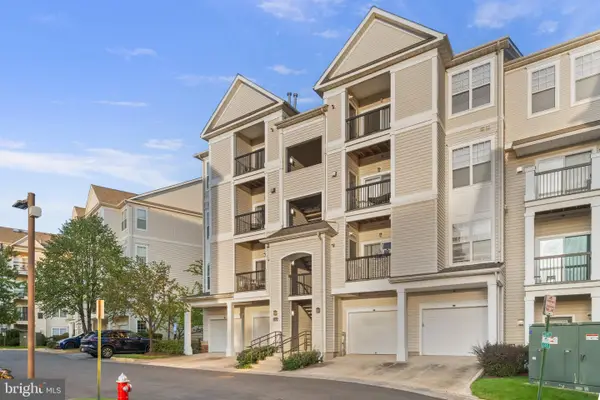 $325,000Coming Soon1 beds 1 baths754 sq. ft.
11325 Aristotle Dr #5-202, FAIRFAX, VA 22030
MLS# VAFX2344088Listed by: REDFIN CORPORATION - Coming Soon
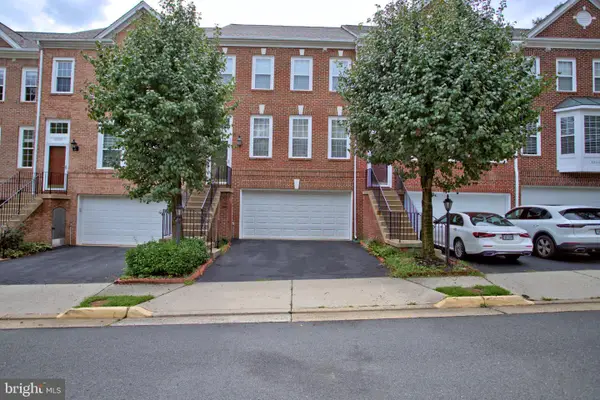 $680,000Coming Soon3 beds 3 baths2,052 sq. ft.
12207 Tenbury Ter, FAIRFAX, VA 22030
MLS# VAFX2345124Listed by: KW UNITED - Coming Soon
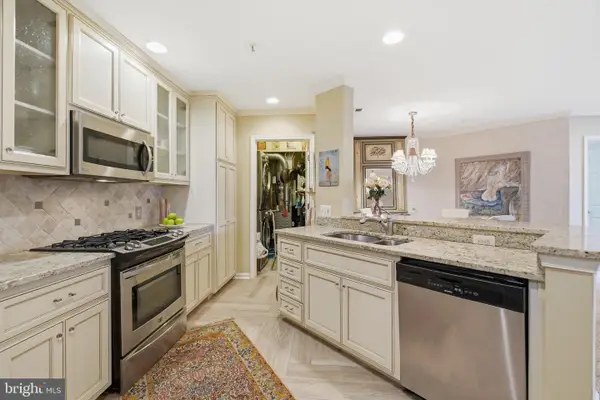 $449,900Coming Soon2 beds 2 baths1,133 sq. ft.
12461 Hayes Ct #203, FAIRFAX, VA 22033
MLS# VAFX2345154Listed by: SAMSON PROPERTIES - Coming SoonOpen Sat, 2 to 4pm
 $825,000Coming Soon4 beds 3 baths2,537 sq. ft.
10308 Collingham Dr, FAIRFAX, VA 22032
MLS# VAFX2343466Listed by: LONG & FOSTER REAL ESTATE, INC. - Coming SoonOpen Sat, 12 to 2pm
 $875,000Coming Soon4 beds 3 baths2,718 sq. ft.
4019 Poplar St, FAIRFAX, VA 22030
MLS# VAFC2009336Listed by: RE/MAX GATEWAY, LLC - Coming SoonOpen Sat, 2 to 4pm
 $749,900Coming Soon3 beds 3 baths1,654 sq. ft.
5045 Kenerson Dr, FAIRFAX, VA 22032
MLS# VAFX2344772Listed by: LONG & FOSTER REAL ESTATE, INC. - Coming SoonOpen Thu, 4 to 6pm
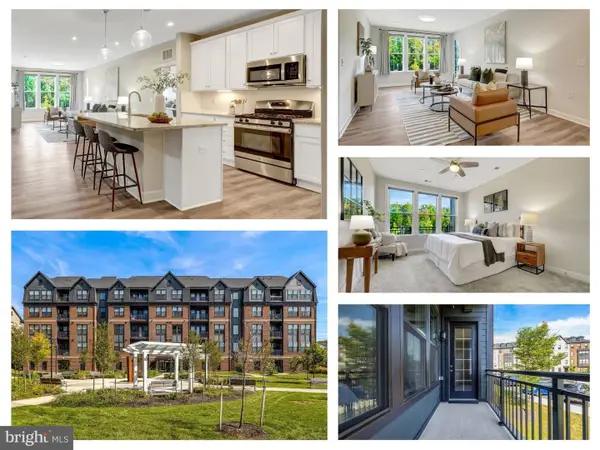 $549,999Coming Soon2 beds 2 baths1,301 sq. ft.
3927 Fair Ridge Dr #207, FAIRFAX, VA 22033
MLS# VAFX2344366Listed by: EXP REALTY, LLC - Coming SoonOpen Sat, 11am to 1pm
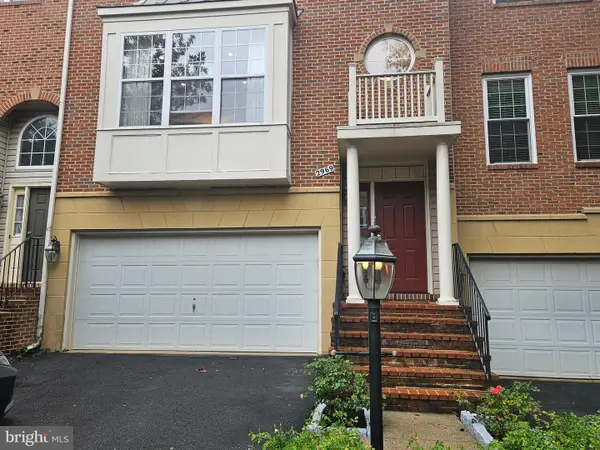 $889,000Coming Soon3 beds 4 baths2,245 sq. ft.
2969 Kildare Ln, FAIRFAX, VA 22031
MLS# VAFX2344758Listed by: EXP REALTY, LLC


Protect your home and budget from life's surprises with an Assurant Home Warranty, backed by a partner that supports you through every step of homeownership. Explore Plans.
© 2023 - 2026 ERA Franchise Systems LLC. All rights reserved. ERA Franchise Systems LLC fully supports the principles of the Fair Housing Act and the Equal Opportunity Act. ERA, ERA Real Estate powered, and their respective logos are registered service marks of ERA Franchise Systems LLC. Each office is independently owned and operated.