
13112 Hearthside Ln, Fairfax, VA 22033
Local realty services provided by:Mountain Realty ERA Powered
13112 Hearthside Ln,Fairfax, VA 22033
$725,000
- 3 Beds
- 4 Baths
- 2,340 sq. ft.
- Townhouse
- Active
Upcoming open houses
- Sat, Aug 1502:00 pm - 04:00 pm
Listed by: gizelle p gorkowski, michael gorkowski
Office: compass
MLS#:VAFX2334272
Source:BRIGHTMLS
Price summary
- Price:$725,000
- Price per sq. ft.:$309.83
- Monthly HOA dues:$494
About this home
Welcome to 13112 Hearthside Lane! This fantastic 3-bedroom, 3.5-bath, 3-level home has an incredible floorplan, updates galore, and so many features that make everyday living easy!
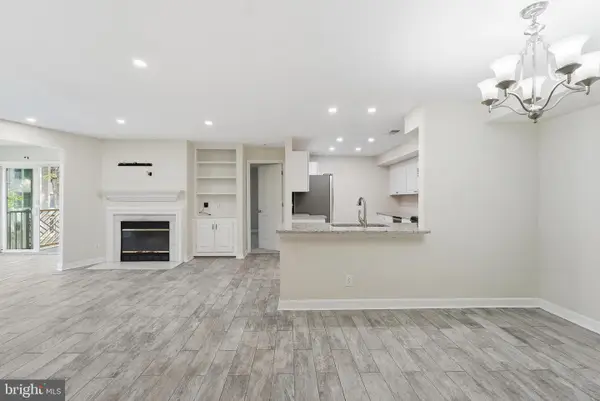
The knock-your-socks-off kitchen is truly the heart of the home, featuring upgraded stainless steel appliances, including a new refrigerator (May 2026), and plenty of space for cooking, gathering, and entertaining. The kitchen flows beautifully into the dining room and living room, creating an open and inviting space for everyday living. From the living room, a sliding glass door leads to a lovely patio and fully fenced backyard—perfect for relaxing, entertaining, or enjoying time outdoors.
Freshly painted throughout, this home is truly move-in ready! Updates include HVAC (2024), roof (2019), and a beautifully renovated primary bath (2021). Custom closet organizers in the bedrooms provide fantastic storage, while TWO sets of washers and dryers add everyday convenience!
The finished lower level offers even more flexibility with an office/bonus room and full bath—perfect for working from home, overnight guests, a fitness space, or whatever works best for you.
All this, plus Greenbriar West Elementary, Rocky Run Middle, and Chantilly High School! A fabulous kitchen, flexible living spaces, a lovely patio, fully fenced backyard, and thoughtful updates throughout—13112 Hearthside Lane is one you won’t want to miss!...
Contact an agent
Home facts
- Year built:1993
- Subdivision & Development:GREENS AT FAIR LAKES
- Listing ID #:VAFX2334272
- Added:2 day(s) ago
- Updated:August 13, 2026 at 04:06 PM
Rooms and interior
- Bedrooms:3
- Total bathrooms:4
- Full bathrooms:3
- Half bathrooms:1
- Flooring:Hardwood, Luxury Vinyl Plank
- Dining Description:Combination Kitchen/Dining, Dining Area, Dining Room
- Bathrooms Description:Full Bath, Half Bath, Primary Bath(s), Primary Bathroom
- Kitchen Description:Built-In Microwave, Dishwasher, Disposal, Extra Refrigerator/Freezer, Oven/Range - Gas, Recessed Lighting, Refrigerator, Stainless Steel Appliances, Upgraded Countertops, Water Heater
- Bedroom Description:Primary Bedroom, Walk In Closet(s)
- Basement:Yes
- Basement Description:Connecting Stairway, Fully Finished, Heated, Improved, Interior Access
- Living area:2,340 sq. ft.
Heating and cooling
- Cooling:Ceiling Fan(s), Central A/C
- Heating:Central, Forced Air, Natural Gas
Structure and exterior
- Roof:Architectural Shingle
- Year built:1993
- Building area:2,340 sq. ft.
- Lot area:0.05 Acres
- Lot Features:Suburban
- Architectural Style:Transitional
- Construction Materials:Concrete, Frame, Vinyl Siding
- Exterior Features:Brick, Gutter System, Patio(s), Play Area, Sidewalks, Sport Court, Street Lights, Tennis Court(s)
- Foundation Description:Concrete Perimeter, Slab
- Levels:3 Story
Schools
- High school:CHANTILLY
- Middle school:ROCKY RUN
- Elementary school:GREENBRIAR WEST
Utilities
- Water:Public
- Sewer:Public Septic, Public Sewer
Finances and disclosures
- Price:$725,000
- Price per sq. ft.:$309.83
- Tax amount:$8,576 (2025)
Features and amenities
- Laundry features:Dryer, Washer, Washer/Dryer Stacked
- Amenities:Ceiling Fan(s), Recessed Lighting, Underground Utilities, Window Treatments
Parking
- Parking description:Free, Off Street, Parking Lot, Paved Parking
New listings near 13112 Hearthside Ln
- New
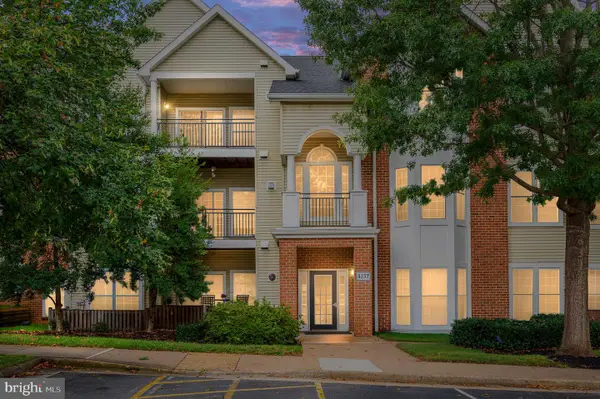 $449,000Active2 beds 2 baths1,214 sq. ft.
4137 Fountainside Ln #b202, FAIRFAX, VA 22030
MLS# VAFX2334926Listed by: BERKSHIRE HATHAWAY HOMESERVICES PENFED REALTY - Coming Soon
 $360,000Coming Soon1 beds 1 baths
2665 Prosperity Ave #357, FAIRFAX, VA 22031
MLS# VAFX2333384Listed by: EXP REALTY, LLC - New
 $1,000,000Active4 beds 4 baths3,684 sq. ft.
3514 Cobb Dr, FAIRFAX, VA 22030
MLS# VAFC2008958Listed by: SEAPORT PROPERTIES LLC - Coming Soon
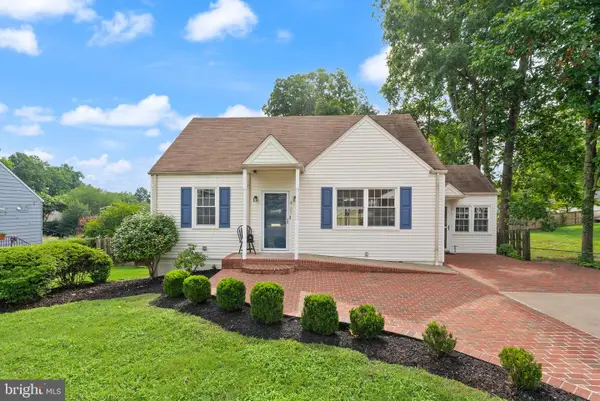 $674,900Coming Soon4 beds 2 baths
4103 Woodland Dr, FAIRFAX, VA 22030
MLS# VAFC2008964Listed by: REAL BROKER, LLC 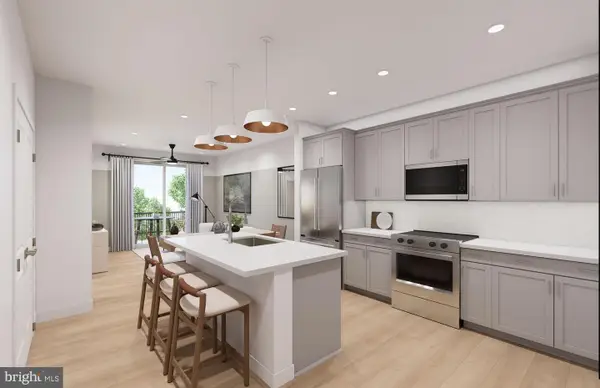 $409,990Pending1 beds 1 baths772 sq. ft.
9550 Bastille St #607, FAIRFAX, VA 22031
MLS# VAFX2334734Listed by: MONUMENT SOTHEBY'S INTERNATIONAL REALTY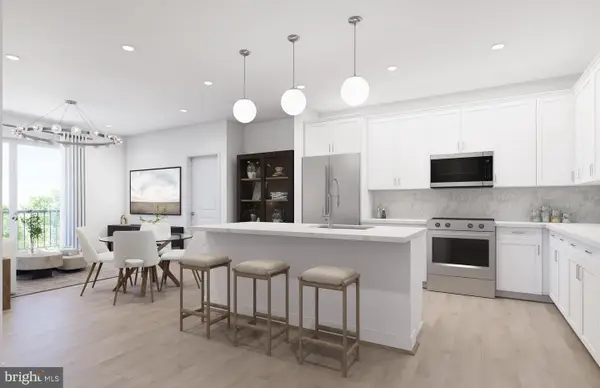 $579,990Pending2 beds 2 baths1,190 sq. ft.
9465 Sprague Ave #203, FAIRFAX, VA 22031
MLS# VAFX2334738Listed by: MONUMENT SOTHEBY'S INTERNATIONAL REALTY- Coming SoonOpen Sat, 2 to 4pm
 $669,000Coming Soon3 beds 2 baths
10925 Milburn St, FAIRFAX, VA 22030
MLS# VAFC2008956Listed by: LONG & FOSTER REAL ESTATE, INC. - Open Sat, 12 to 2pmNew
 $430,000Active2 beds 2 baths1,240 sq. ft.
3804 Ridge Knoll Ct #310a, FAIRFAX, VA 22033
MLS# VAFX2334310Listed by: REAL BROKER, LLC - Coming SoonOpen Sat, 1 to 3pm
 $700,000Coming Soon4 beds 4 baths
3859 Zelkova Ct, FAIRFAX, VA 22033
MLS# VAFX2334352Listed by: EXP REALTY, LLC - Coming Soon
 $1,100,000Coming Soon4 beds 3 baths
5104 Spring Rock Ct, FAIRFAX, VA 22032
MLS# VAFX2326378Listed by: LONG & FOSTER REAL ESTATE, INC.


Protect your home and budget from life's surprises with an Assurant Home Warranty, backed by a partner that supports you through every step of homeownership. Explore Plans.
© 2023 - 2026 ERA Franchise Systems LLC. All rights reserved. ERA Franchise Systems LLC fully supports the principles of the Fair Housing Act and the Equal Opportunity Act. ERA, ERA Real Estate powered, and their respective logos are registered service marks of ERA Franchise Systems LLC. Each office is independently owned and operated.