
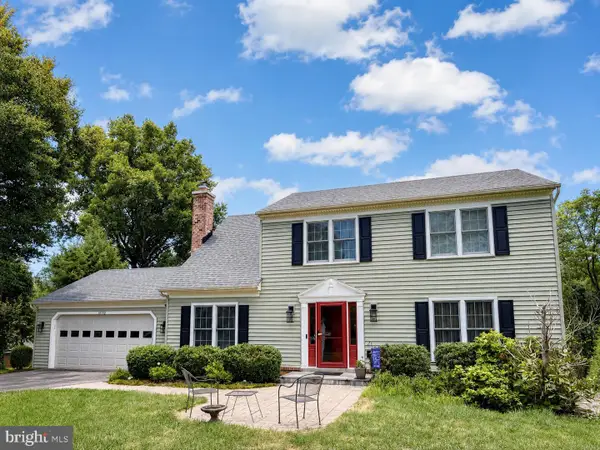
13124 Memory Ln, Fairfax, VA 22033
Local realty services provided by:Mountain Realty ERA Powered
13124 Memory Ln,Fairfax, VA 22033
$689,000
- 3 Beds
- 3 Baths
- 2,175 sq. ft.
- Single family
- Active
Listed by: joseph l dettor
Office: keller williams fairfax gateway
MLS#:VAFX2333460
Source:BRIGHTMLS
Price summary
- Price:$689,000
- Price per sq. ft.:$316.78
About this home
**Welcome Home to this Cedarbrooke model colonial in the highly sought after Greenbriar community. A fantastic opportunity to build instant sweat equity and create the home you've always envisioned. Offering 3 bedrooms, 2.5 bathrooms, and a functional floor plan, this home is ready for your personal updates and finishing touches. One of the standout features is the spacious rear great room addition, adding nearly 300 square feet of additional living space, perfect for entertaining, relaxing, or creating the ultimate family gathering area. The inviting great room features a gas log fireplace, providing warmth and comfort on cooler evenings. Whether you're a first time buyer, investor, or someone looking to customize a home to your own style, this property offers tremendous potential. Priced aggressively to reflect the updates needed, this is your chance to purchase in one of Fairfax's most desirable neighborhoods while adding value through your own improvements. Enjoy everything Greenbriar has to offer, including NO HOA, top-rated schools, neighborhood parks, pools, shopping, dining, and convenient access to Routes 50, 28, I-66, Fairfax County Parkway, and Dulles Airport. Opportunities like this don't come along often. Bring your vision and make this Greenbriar gem your own!...
Contact an agent
Home facts
- Year built:1967
- Subdivision & Development:GREENBRIAR
- Listing ID #:VAFX2333460
- Added:12 day(s) ago
- Updated:August 20, 2026 at 03:06 PM
Rooms and interior
- Bedrooms:3
- Total bathrooms:3
- Full bathrooms:2
- Half bathrooms:1
- Flooring:Carpet
- Dining Description:Formal/Separate Dining Room
- Kitchen Description:Breakfast Area, Carpet, Cooktop, Dishwasher, Disposal, Kitchen - Eat-In, Kitchen - Table Space, Refrigerator
- Bedroom Description:Carpet
- Living area:2,175 sq. ft.
Heating and cooling
- Cooling:Central A/C
- Heating:Forced Air, Natural Gas
Structure and exterior
- Year built:1967
- Building area:2,175 sq. ft.
- Lot area:0.21 Acres
- Architectural Style:Colonial
- Construction Materials:Vinyl Siding
- Exterior Features:Patio(s), Porch(es)
- Foundation Description:Slab
- Levels:2 Stories
Schools
- High school:CHANTILLY
- Middle school:ROCKY RUN
- Elementary school:GREENBRIAR EAST
Utilities
- Water:Public
- Sewer:Public Sewer
Finances and disclosures
- Price:$689,000
- Price per sq. ft.:$316.78
- Tax amount:$8,704 (2025)
Features and amenities
- Laundry features:Dryer, Washer
- Amenities:Carpet, Window Treatments
Parking
- Parking description:Asphalt Driveway, Attached Garage, Garage - Front Entry, Garage Door Opener
- Garage:Yes
- Garage spaces:2
New listings near 13124 Memory Ln
- Coming Soon
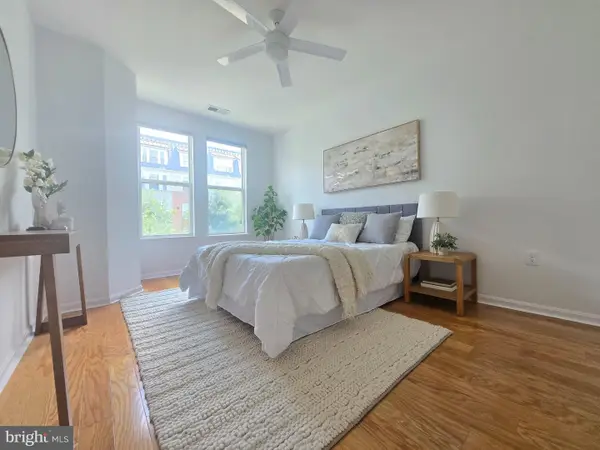 $499,500Coming Soon2 beds 2 baths1,085 sq. ft.
2665 Prosperity Ave #318, FAIRFAX, VA 22031
MLS# VAFX2334928Listed by: BERKSHIRE HATHAWAY HOMESERVICES PENFED REALTY - Coming Soon
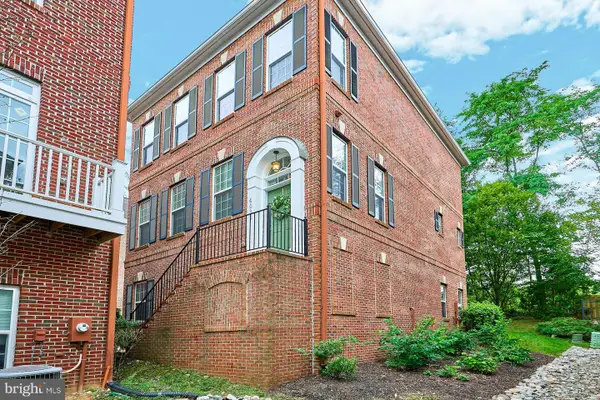 $899,950Coming Soon3 beds 4 baths2,985 sq. ft.
4092 Glendale Way, FAIRFAX, VA 22030
MLS# VAFC2009014Listed by: EXP REALTY, LLC - Coming Soon
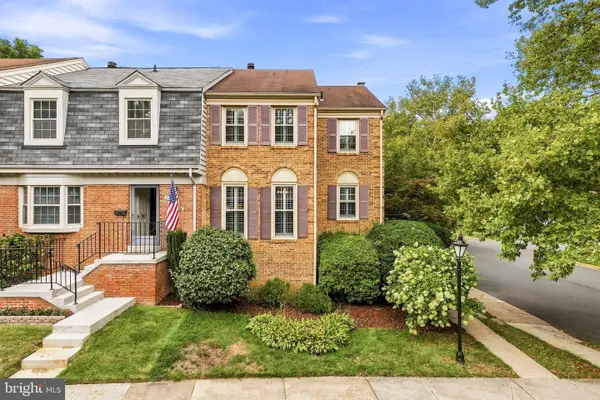 $665,000Coming Soon4 beds 4 baths2,208 sq. ft.
5459 Cheshire Meadows Way, FAIRFAX, VA 22032
MLS# VAFX2334450Listed by: SERHANT - Coming Soon
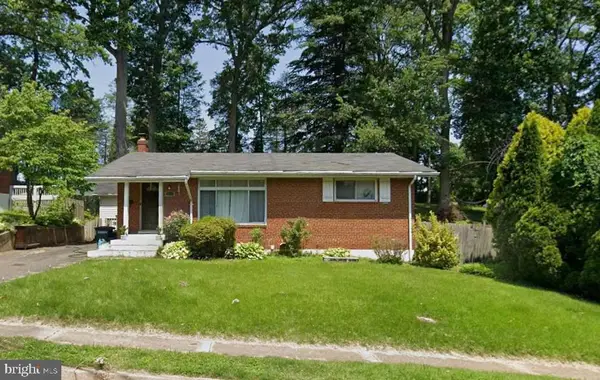 $724,999Coming Soon4 beds 3 baths1,378 sq. ft.
10212 Stratford Ave, FAIRFAX, VA 22030
MLS# VAFC2009012Listed by: KELLER WILLIAMS CAPITAL PROPERTIES - Coming Soon
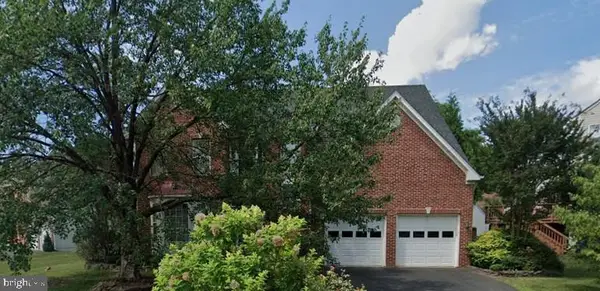 $1,169,900Coming Soon4 beds 3 baths2,911 sq. ft.
13109 Peach Leaf Pl, FAIRFAX, VA 22030
MLS# VAFX2335924Listed by: REDFIN CORPORATION - Coming Soon
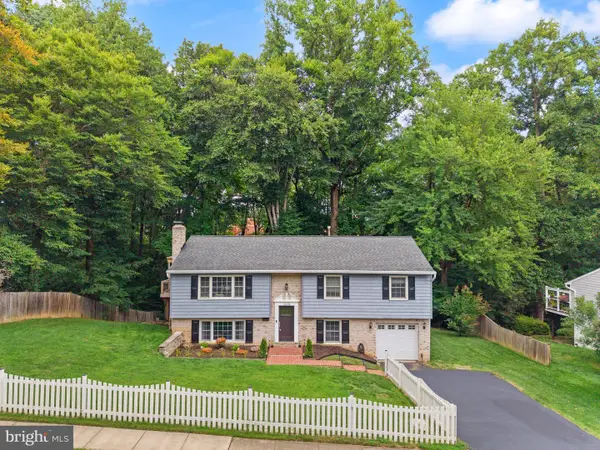 $899,990Coming Soon4 beds 3 baths2,370 sq. ft.
10102 Spring Lake Ter, FAIRFAX, VA 22030
MLS# VAFC2008870Listed by: SPRING HILL REAL ESTATE, LLC. - Coming Soon
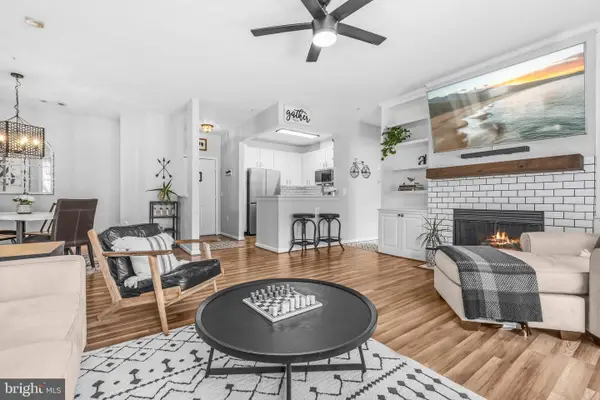 $499,000Coming Soon2 beds 2 baths1,274 sq. ft.
2931 Deer Hollow Way #201, FAIRFAX, VA 22031
MLS# VAFX2334286Listed by: REDFIN CORPORATION - Coming SoonOpen Sat, 12 to 2pm
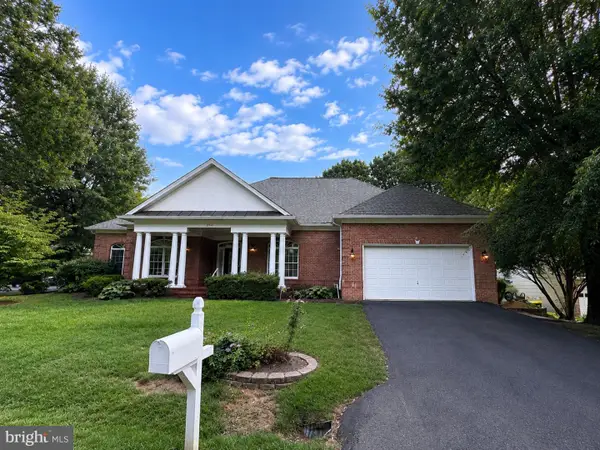 $1,125,000Coming Soon3 beds 4 baths2,886 sq. ft.
10799 Glen Mist Ln, FAIRFAX, VA 22030
MLS# VAFX2332050Listed by: PEARSON SMITH REALTY, LLC - Coming Soon
 $890,000Coming Soon4 beds 4 baths2,416 sq. ft.
6102 Queens Brigade Ct, FAIRFAX, VA 22030
MLS# VAFX2334778Listed by: CORCORAN MCENEARNEY - Coming Soon
 $724,900Coming Soon3 beds 2 baths1,388 sq. ft.
10123 Dwight Ave, FAIRFAX, VA 22032
MLS# VAFC2008988Listed by: KELLER WILLIAMS REALTY


Protect your home and budget from life's surprises with an Assurant Home Warranty, backed by a partner that supports you through every step of homeownership. Explore Plans.
© 2023 - 2026 ERA Franchise Systems LLC. All rights reserved. ERA Franchise Systems LLC fully supports the principles of the Fair Housing Act and the Equal Opportunity Act. ERA, ERA Real Estate powered, and their respective logos are registered service marks of ERA Franchise Systems LLC. Each office is independently owned and operated.