
2894 Swanee Ln, Fairfax, VA 22031
Local realty services provided by:O'BRIEN REALTY ERA POWERED
2894 Swanee Ln,Fairfax, VA 22031
$1,270,000
- 4 Beds
- 5 Baths
- 4,659 sq. ft.
- Single family
- Active
Listed by: william f hoffman
Office: keller williams realty
MLS#:VAFX2319294
Source:BRIGHTMLS
Price summary
- Price:$1,270,000
- Price per sq. ft.:$272.59
- Monthly HOA dues:$133.33
About this home
Luxury Living Just Steps from the Vienna Metro with Transferable Vienna Woods Swim & Tennis Membership!
Perfectly positioned in one of Fairfax’s most convenient and desirable neighborhoods, this beautifully maintained, sun-filled home offers the perfect blend of luxury, comfort, and an unbeatable commuter location. Just a short stroll to the Vienna Metro and only minutes from the Mosaic District, I-66, Route 50, and I-495, you’ll enjoy easy access to premier shopping, dining, entertainment, and Washington, D.C.
One of the home’s most unique and sought-after features is the transferable membership to the Vienna Woods Swim & Tennis Club, offering exceptional recreational amenities and an outstanding neighborhood lifestyle rarely available with a home purchase.
With over 4,600 square feet of beautifully finished living space, this elegant residence welcomes you with gleaming hardwood floors, abundant natural light, and thoughtfully designed spaces for both everyday living and entertaining.
The gourmet kitchen features granite countertops, stainless steel appliances, a large center island, cooktop, wall ovens, and a spacious breakfast area that flows seamlessly into the inviting family room with a cozy fireplace. A private main-level library with French glass doors provides the perfect home office or study.
Upstairs, the luxurious owner’s suite offers a relaxing sitting area, generous walk-in closets, and a spa-inspired bath. Three additional spacious bedrooms and well-appointed bathrooms complete the upper level.
The fully finished lower level is designed for entertaining and everyday enjoyment, featuring expansive recreation space, a billiards area, media room, full bath, and flexible space for guests, fitness, or hobbies.
Additional upgrades include a spacious two-car garage, Tesla EV charging station, Pelican whole-house water filtration and water softener system, Nest thermostats, an alarm system, and exceptional storage throughout.
Beyond the home itself, residents enjoy nearby parks, playgrounds, basketball courts, picnic areas, and the incredible convenience of Metro access just moments away.
Combining timeless architecture, exceptional living spaces, premium upgrades, and an unbeatable location, this is a rare opportunity to own a truly outstanding home in the heart of Northern Virginia....
Contact an agent
Home facts
- Year built:2004
- Subdivision & Development:BRIARWOOD TRACE
- Listing ID #:VAFX2319294
- Added:95 day(s) ago
- Updated:September 14, 2026 at 01:49 PM
Rooms and interior
- Bedrooms:4
- Total bathrooms:5
- Full bathrooms:4
- Half bathrooms:1
- Basement:Yes
- Basement Description:Fully Finished
- Living area:4,659 sq. ft.
Heating and cooling
- Cooling:Central A/C
- Heating:Heat Pump(s), Natural Gas
Structure and exterior
- Year built:2004
- Building area:4,659 sq. ft.
- Lot area:0.12 Acres
- Architectural Style:Colonial
- Construction Materials:Brick, Combination
- Foundation Description:Slab
- Levels:3 Story
Schools
- High school:FALLS CHURCH
- Middle school:JACKSON
- Elementary school:FAIRHILL
Utilities
- Water:Public
- Sewer:Public Sewer
Finances and disclosures
- Price:$1,270,000
- Price per sq. ft.:$272.59
- Tax amount:$13,720 (2025)
Parking
- Parking description:Attached Garage, Garage Door Opener
- Garage:Yes
- Garage spaces:2
New listings near 2894 Swanee Ln
- Coming SoonOpen Sat, 1 to 3pm
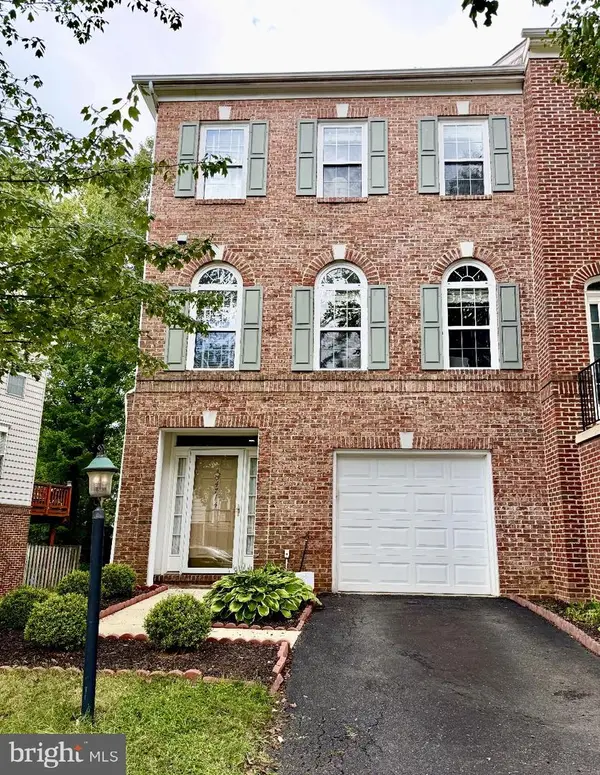 $720,000Coming Soon3 beds 4 baths2,496 sq. ft.
4714 Caronia Way, FAIRFAX, VA 22030
MLS# VAFX2340442Listed by: LONG & FOSTER REAL ESTATE, INC. - Coming SoonOpen Thu, 5 to 7pm
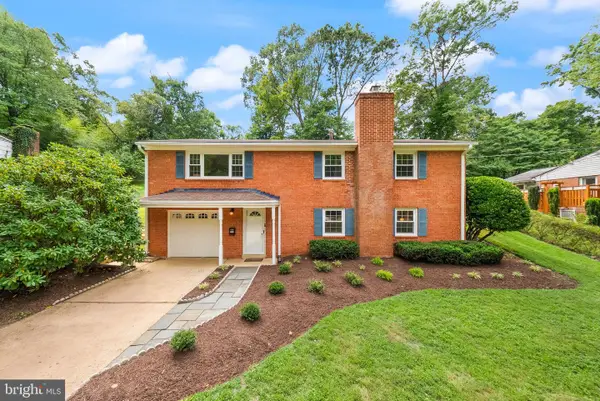 $750,000Coming Soon3 beds 2 baths1,722 sq. ft.
4426 Rockcrest Dr, FAIRFAX, VA 22032
MLS# VAFX2340692Listed by: CENTURY 21 REDWOOD REALTY - Coming SoonOpen Sun, 12 to 5pm
 $600,000Coming Soon4 beds 2 baths1,401 sq. ft.
13308 Hollinger Ave, FAIRFAX, VA 22033
MLS# VAFX2333102Listed by: KELLER WILLIAMS REALTY - Coming Soon
 $319,900Coming Soon1 beds 1 baths763 sq. ft.
12938 Grays Pointe Rd #12938a, FAIRFAX, VA 22033
MLS# VAFX2339900Listed by: PEARSON SMITH REALTY, LLC - Coming Soon
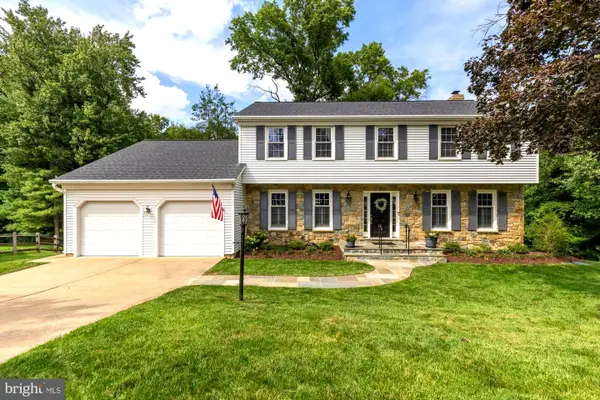 $1,250,000Coming Soon5 beds 4 baths4,029 sq. ft.
9818 Flintridge Ct, FAIRFAX, VA 22032
MLS# VAFX2340304Listed by: SAMSON PROPERTIES - Coming Soon
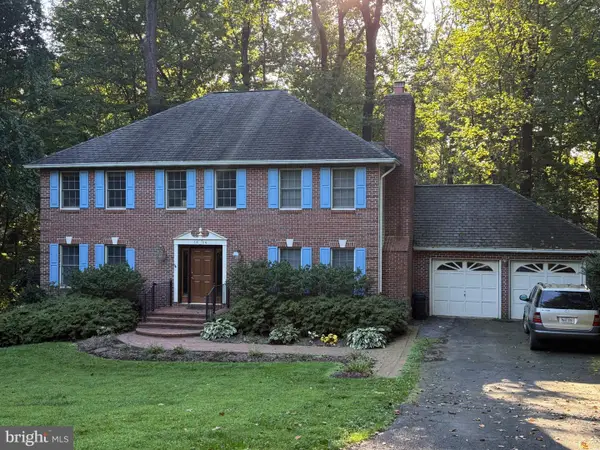 $899,900Coming Soon5 beds 3 baths4,032 sq. ft.
3806 Haynsworth Pl, FAIRFAX, VA 22031
MLS# VAFC2009190Listed by: RE/MAX GATEWAY, LLC - Coming Soon
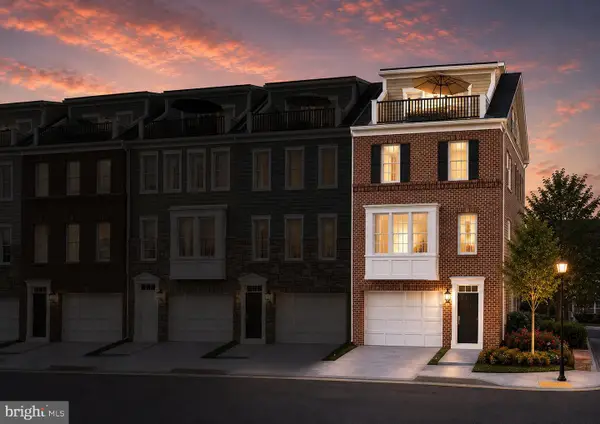 $1,130,000Coming Soon3 beds 3 baths2,474 sq. ft.
10826 Willow Ter, FAIRFAX, VA 22030
MLS# VAFC2009086Listed by: LONG & FOSTER REAL ESTATE, INC. - Coming Soon
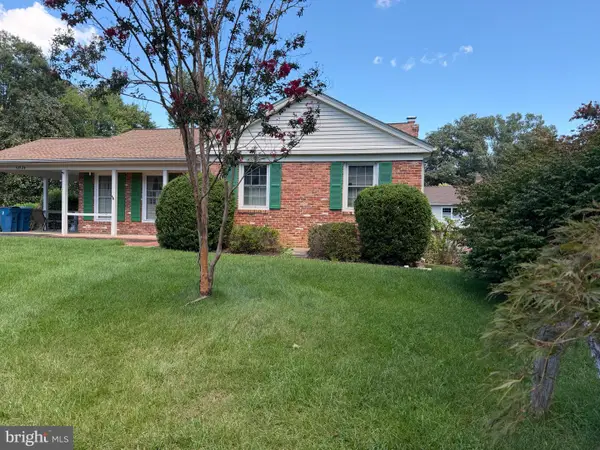 $695,000Coming Soon4 beds 3 baths2,314 sq. ft.
10924 Spurlock Ct, FAIRFAX, VA 22032
MLS# VAFX2340026Listed by: LONG & FOSTER REAL ESTATE, INC. - Coming Soon
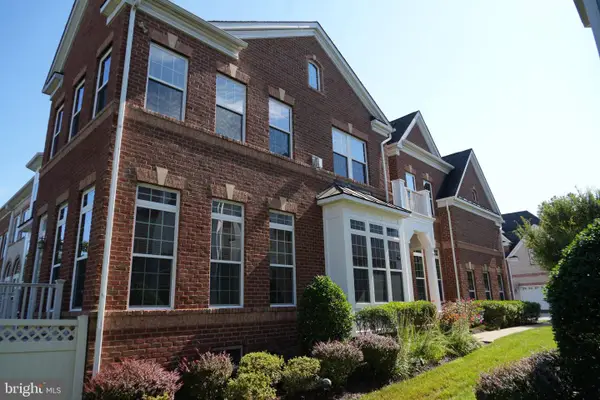 $1,199,900Coming Soon4 beds 4 baths4,444 sq. ft.
3888 Billberry Dr, FAIRFAX, VA 22033
MLS# VAFX2339688Listed by: NBI REALTY, LLC - Coming SoonOpen Fri, 5 to 7pm
 $599,999Coming Soon3 beds 3 baths1,866 sq. ft.
12440-b Liberty Bridge Rd #303b, FAIRFAX, VA 22033
MLS# VAFX2332080Listed by: SAMSON PROPERTIES


Protect your home and budget from life's surprises with an Assurant Home Warranty, backed by a partner that supports you through every step of homeownership. Explore Plans.
© 2023 - 2026 ERA Franchise Systems LLC. All rights reserved. ERA Franchise Systems LLC fully supports the principles of the Fair Housing Act and the Equal Opportunity Act. ERA, ERA Real Estate powered, and their respective logos are registered service marks of ERA Franchise Systems LLC. Each office is independently owned and operated.