
2969 Kildare Ln, Fairfax, VA 22031
Local realty services provided by:ERA Byrne Realty
2969 Kildare Ln,Fairfax, VA 22031
$889,000
- 3 Beds
- 4 Baths
- 2,245 sq. ft.
- Townhouse
- Coming Soon
Upcoming open houses
- Sat, Oct 1011:00 am - 01:00 pm
Listed by: liza eller
Office: exp realty, llc.
MLS#:VAFX2344758
Source:BRIGHTMLS
Price summary
- Price:$889,000
- Price per sq. ft.:$395.99
- Monthly HOA dues:$111
About this home
Welcome to 2969 Kildare Lane, Fairfax, VA!
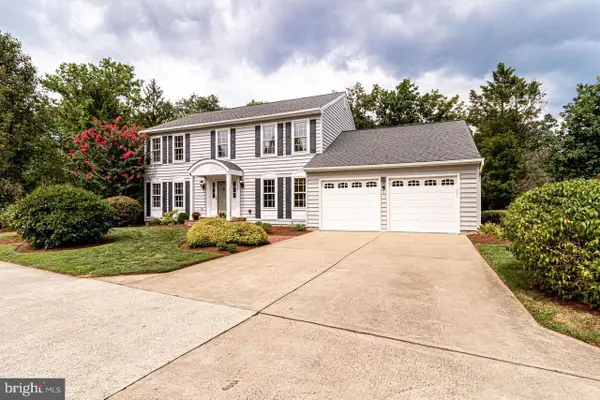
This beautifully updated 3-bedroom, 3.5-bathroom brick-front townhome perfectly blends modern luxury with an unbeatable, hyper-convenient location. Spanning three fully finished levels, the home features a bright, open-concept layout that has been freshly enhanced with new neutral paint and gorgeous new hardwood floors running seamlessly throughout the main level.
The heart of the home is the spacious living room, anchored by a stunning custom built-in and illuminated by new recessed lighting and new ceiling fans (2025). The gourmet kitchen is a chef's delight, boasting a premium refrigerator (2025) and a newer dishwasher (2022). Step out from the inviting living spaces through the new basement slider or head out to the expansive rear deck, an ideal spot for outdoor dining, entertaining, or relaxing.
Upstairs, the serene primary suite features vaulted ceilings, while all bathrooms throughout the home were beautifully updated in 2024. The convenience of an upper-level laundry room is elevated by a brand-new washer and dryer (2026). The fully finished walk-out lower level offers fantastic bonus living space with upgraded basement flooring (2019). Storage and organization are a breeze in the attached garage, which features a new front door, new garage door, and a premium Rubbermaid FastTrack wall organizer system (2021). Mechanical peace of mind is guaranteed with a reliable water heater replaced in 2020.
A Commuter’s & Shopper’s Paradise!
Location is everything! This property is just minutes away from the vibrant Mosaic District, offering premier shopping, fine dining, and entertainment at the Angelika Film Center. Commuting is an absolute breeze with lightning-fast access to I-66 and I-495, proximity to two Metro stations (Dunn Loring and Vienna), and a straightforward drive to Dulles International Airport.
🌟 Key Upgrades & Dates
• Brand-New Washer & Dryer (2026)
• New Refrigerator & New Ceiling Fans (2025)
• All Bathrooms Fully Updated (2024)
• New Dishwasher (2022)
• New Front Door, Garage Door, Basement Slider & FastTrack System (2021)
• New Water Heater (2020)
• New Basement Flooring (2019)
• Fresh Paint, New Hardwood Floors, Custom Built-In, & New Recessed Lights Throughout...
Contact an agent
Home facts
- Year built:1999
- Subdivision & Development:WELLS PROPERTY
- Listing ID #:VAFX2344758
- Updated:October 06, 2026 at 05:43 AM
Rooms and interior
- Bedrooms:3
- Total bathrooms:4
- Full bathrooms:3
- Half bathrooms:1
- Rooms Total:13
- Flooring:Carpet, Ceramic Tile, Hardwood
- Dining Description:Combination Dining/Living, Dining Area, Dining Room
- Bathrooms Description:Bathroom 2, Bathroom 3, Primary Bathroom
- Kitchen Description:Built-In Microwave, Carpet, Combination Kitchen/Living, Dishwasher, Disposal, Energy Efficient Appliances, Kitchen - Island, Oven/Range - Gas, Pantry, Recessed Lighting, Refrigerator, Stainless Steel Appliances
- Bedroom Description:Carpet, Primary Bedroom, Walk In Closet(s)
- Basement:Yes
- Basement Description:Connecting Stairway, Fully Finished, Garage Access, Walkout Level
- Living area:2,245 sq. ft.
Heating and cooling
- Cooling:Central A/C
- Heating:Forced Air, Natural Gas
Structure and exterior
- Roof:Architectural Shingle
- Year built:1999
- Building area:2,245 sq. ft.
- Lot area:0.05 Acres
- Architectural Style:Traditional
- Construction Materials:Brick Front
- Exterior Features:Deck(s), Patio(s)
- Foundation Description:Slab
- Levels:3 Story
Utilities
- Water:Public
- Sewer:Public Sewer
Finances and disclosures
- Price:$889,000
- Price per sq. ft.:$395.99
- Tax amount:$9,599 (2026)
Features and amenities
- Laundry features:Dryer, Dryer In Unit, Has Laundry, Laundry, Washer, Washer In Unit
- Amenities:Carpet, Ceiling Fan(s), Recessed Lighting
Parking
- Parking description:Asphalt Driveway, Attached Garage, Basement Garage, Garage - Front Entry, Garage Door Opener
- Garage:Yes
- Garage spaces:2
New listings near 2969 Kildare Ln
- Coming SoonOpen Sat, 2 to 4pm
 $749,900Coming Soon3 beds 3 baths1,654 sq. ft.
5045 Kenerson Dr, FAIRFAX, VA 22032
MLS# VAFX2344772Listed by: LONG & FOSTER REAL ESTATE, INC. - Coming SoonOpen Thu, 4 to 6pm
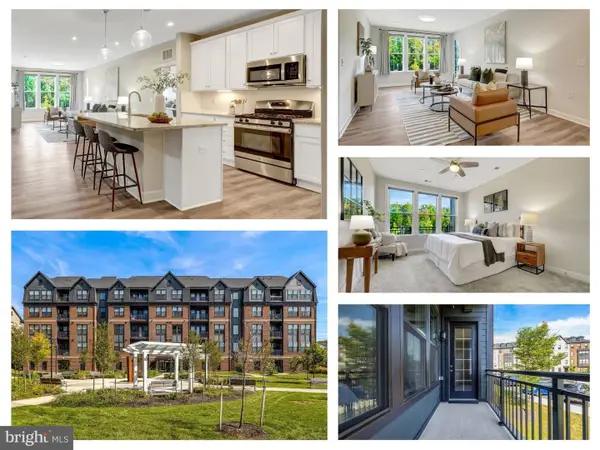 $549,999Coming Soon2 beds 2 baths1,301 sq. ft.
3927 Fair Ridge Dr #207, FAIRFAX, VA 22033
MLS# VAFX2344366Listed by: EXP REALTY, LLC - Coming SoonOpen Thu, 5 to 6:30pm
 $980,000Coming Soon4 beds 4 baths3,007 sq. ft.
3607 Colony Rd, FAIRFAX, VA 22030
MLS# VAFC2009308Listed by: CENTURY 21 REDWOOD REALTY - Coming Soon
 $1,449,999Coming Soon5 beds 5 baths6,424 sq. ft.
8901 Hargrove Ct, FAIRFAX, VA 22031
MLS# VAFX2344030Listed by: LONG & FOSTER REAL ESTATE, INC. - Coming SoonOpen Sat, 2 to 4pm
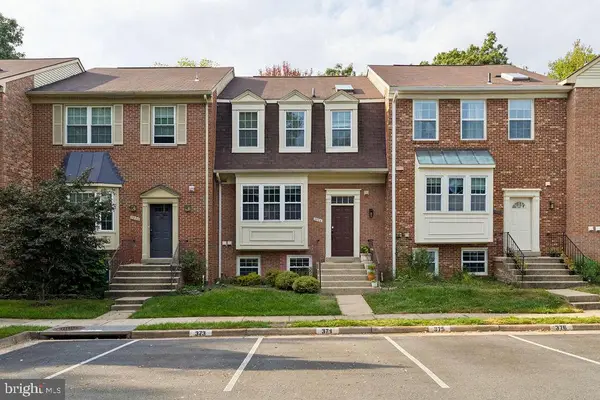 $674,900Coming Soon4 beds 4 baths1,584 sq. ft.
3934 Tallow Tree Pl, FAIRFAX, VA 22033
MLS# VAFX2343880Listed by: SAMSON PROPERTIES - Coming SoonOpen Sat, 11am to 1pm
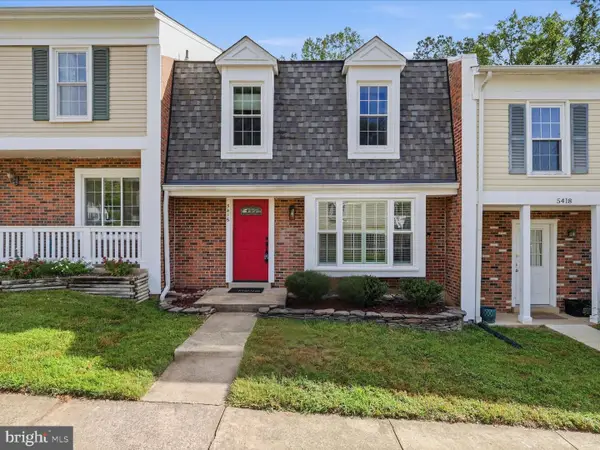 $624,990Coming Soon4 beds 4 baths1,496 sq. ft.
5416 Riverboat Way, FAIRFAX, VA 22032
MLS# VAFX2343622Listed by: SAMSON PROPERTIES - Coming Soon
 $675,000Coming Soon2 beds 2 baths1,615 sq. ft.
3989 Norton Pl #408, FAIRFAX, VA 22030
MLS# VAFC2009334Listed by: PEARSON SMITH REALTY, LLC - Coming Soon
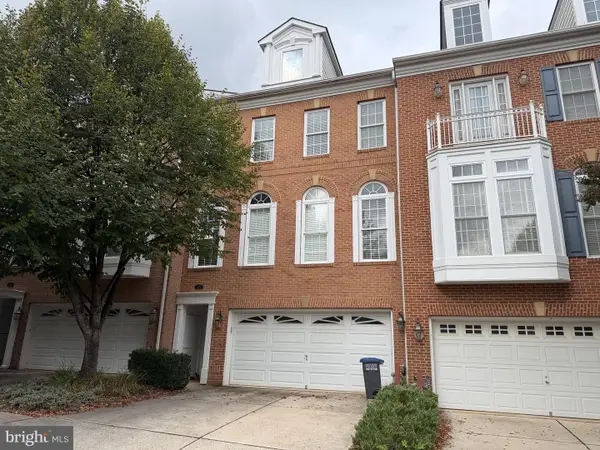 $819,000Coming Soon3 beds 4 baths2,500 sq. ft.
4076 Clovet Dr #27, FAIRFAX, VA 22030
MLS# VAFX2343398Listed by: REDFIN CORPORATION - Coming SoonOpen Sat, 1 to 3pm
 $1,049,000Coming Soon4 beds 3 baths2,664 sq. ft.
3449 Briargate Ct, FAIRFAX, VA 22033
MLS# VAFX2344342Listed by: KW METRO CENTER


Protect your home and budget from life's surprises with an Assurant Home Warranty, backed by a partner that supports you through every step of homeownership. Explore Plans.
© 2023 - 2026 ERA Franchise Systems LLC. All rights reserved. ERA Franchise Systems LLC fully supports the principles of the Fair Housing Act and the Equal Opportunity Act. ERA, ERA Real Estate powered, and their respective logos are registered service marks of ERA Franchise Systems LLC. Each office is independently owned and operated.