
3105 Sutherland Hill Ct, Fairfax, VA 22031
Local realty services provided by:ERA Liberty Realty
3105 Sutherland Hill Ct,Fairfax, VA 22031
$775,000
- 3 Beds
- 4 Baths
- - sq. ft.
- Townhouse
- Coming Soon
Upcoming open houses
- Sat, Aug 1502:00 pm - 04:00 pm
Listed by: laura schwartz
Office: real broker, llc.
MLS#:VAFX2334238
Source:BRIGHTMLS
Price summary
- Price:$775,000
- Monthly HOA dues:$189.33
About this home
Professional photos and floorplan coming soon* Backing to parkland, this townhouse was built in 1993 and features 3 levels and over 2,000 finished square feet, 1 car garage with a private driveway, plus ample guest parking on a dead end road for maximum privacy.
The brick front welcomes you home with charming curb appeal. The tiled entry way has plenty of room for mudroom storage, a foyer table, and generous walkway space. There's a utility closet and coat closet, door to the garage, half bath, and a carpeted rec room with gas fireplace, a sliding glass door with stairs down to your backyard, and a laundry room with full size washer and dryer.
The middle level features natural light with three full size windows and tall ceilings. Engineered hardwood flooring flows through the living room, complete with another bonus closet and powder room, into the dining room with tray ceiling and open cut out to the renovated kitchen with custom cabinets, Quartz counters, stainless steel appliances, a massive island for gathering and sitting, and a door to the wooden deck overlooking the parkland. Imagine the conversations that can be had around this island - game nights, wine nights, homework, baking, whatever the central focus of your kitchen is, this space can handle it.
The carpeted upper level has a vaulted, huge primary suite with ceiling fan, large walk in closet with tall ceilings for ample storage, and an en-suite bathroom with soaking tub, two vanities, and a separate area for the shower and toilet. The two secondary bedrooms are sunny and have great closet space. They share a hall bath with tub/shower.
The owners bought this in 2024 as their forever home, but an unexpected job transfer makes this opportunity available for you. Updates include: HVAC 2023, Water Heater 2014, Roof approx 10 years old, kitchen renovated 2017....
Contact an agent
Home facts
- Year built:1993
- Subdivision & Development:SUTHERLAND SQUARE
- Listing ID #:VAFX2334238
- Updated:August 12, 2026 at 01:37 PM
Rooms and interior
- Bedrooms:3
- Total bathrooms:4
- Full bathrooms:2
- Half bathrooms:2
- Flooring:Carpet, Hardwood
- Dining Description:Combination Kitchen/Dining, Dining Area, Dining Room, Formal/Separate Dining Room
- Bathrooms Description:Primary Bath(s)
- Kitchen Description:Breakfast Area, Carpet, Crown Moldings, Dishwasher, Kitchen - Island, Microwave, Oven/Range - Gas, Refrigerator, Stainless Steel Appliances
- Bedroom Description:Carpet, Primary Bedroom, Walk In Closet(s)
Heating and cooling
- Cooling:Ceiling Fan(s), Central A/C
- Heating:Forced Air, Natural Gas
Structure and exterior
- Year built:1993
- Lot Features:Backs - Parkland, Cul-de-sac, No Thru Street, Private
- Architectural Style:Traditional
- Construction Materials:Brick
- Exterior Features:Porch(es)
- Foundation Description:Slab
- Levels:3 Story
Schools
- High school:OAKTON
- Middle school:THOREAU
- Elementary school:MOSAIC
Utilities
- Water:Public
- Sewer:Public Sewer
Finances and disclosures
- Price:$775,000
- Tax amount:$8,578 (2026)
Features and amenities
- Laundry features:Dryer, Dryer In Unit, Has Laundry, Laundry, Washer, Washer In Unit
- Amenities:Carpet, Ceiling Fan(s), Chair Railings, Crown Moldings, Window Treatments
Parking
- Parking description:Attached Garage, Concrete Driveway, Garage - Front Entry, Garage Door Opener, Inside Access
- Garage:Yes
- Garage spaces:1
New listings near 3105 Sutherland Hill Ct
- New
 $1,000,000Active4 beds 4 baths3,684 sq. ft.
3514 Cobb Dr, FAIRFAX, VA 22030
MLS# VAFC2008958Listed by: SEAPORT PROPERTIES LLC 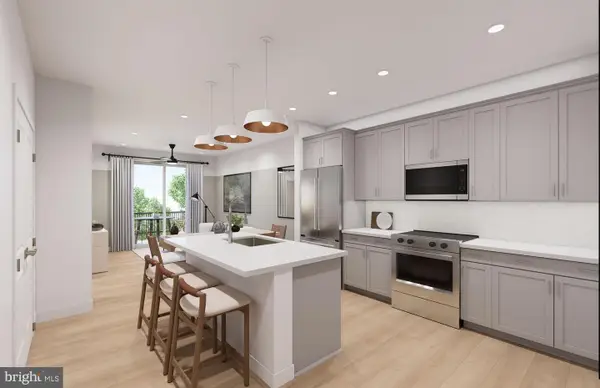 $409,990Pending1 beds 1 baths772 sq. ft.
9550 Bastille St #607, FAIRFAX, VA 22031
MLS# VAFX2334734Listed by: MONUMENT SOTHEBY'S INTERNATIONAL REALTY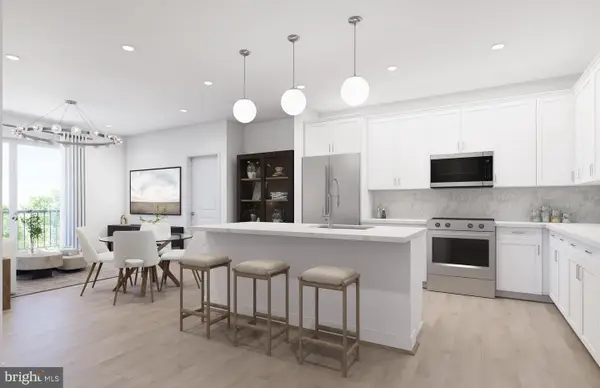 $579,990Pending2 beds 2 baths1,190 sq. ft.
9465 Sprague Ave #203, FAIRFAX, VA 22031
MLS# VAFX2334738Listed by: MONUMENT SOTHEBY'S INTERNATIONAL REALTY- Coming SoonOpen Sat, 2 to 4pm
 $669,000Coming Soon3 beds 2 baths
10925 Milburn St, FAIRFAX, VA 22030
MLS# VAFC2008956Listed by: LONG & FOSTER REAL ESTATE, INC. - New
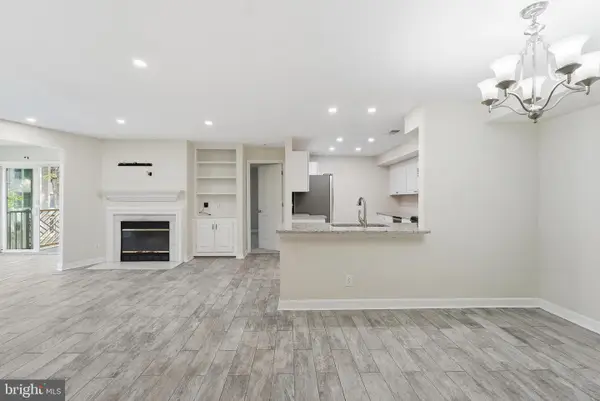 $430,000Active2 beds 2 baths1,240 sq. ft.
3804 Ridge Knoll Ct #310a, FAIRFAX, VA 22033
MLS# VAFX2334310Listed by: REAL BROKER, LLC - Coming Soon
 $700,000Coming Soon4 beds 4 baths
3859 Zelkova Ct, FAIRFAX, VA 22033
MLS# VAFX2334352Listed by: EXP REALTY, LLC - Coming Soon
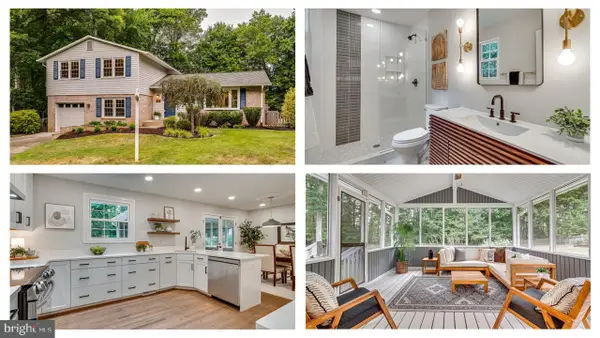 $1,100,000Coming Soon4 beds 3 baths
5104 Spring Rock Ct, FAIRFAX, VA 22032
MLS# VAFX2326378Listed by: LONG & FOSTER REAL ESTATE, INC. - Coming SoonOpen Sat, 2 to 4pm
 $610,000Coming Soon3 beds 3 baths
10272 Latney Rd, FAIRFAX, VA 22032
MLS# VAFX2332590Listed by: COMPASS - Coming Soon
 $419,000Coming Soon2 beds 2 baths
3801 Ridge Knoll Ct #210a, FAIRFAX, VA 22033
MLS# VAFX2334550Listed by: WHITNEY REALTY & MANAGEMENT - Coming SoonOpen Thu, 5 to 7pm
 $659,000Coming Soon3 beds 3 baths
4128 Legato Rd #53, FAIRFAX, VA 22033
MLS# VAFX2333378Listed by: SAMSON PROPERTIES


Protect your home and budget from life's surprises with an Assurant Home Warranty, backed by a partner that supports you through every step of homeownership. Explore Plans.
© 2023 - 2026 ERA Franchise Systems LLC. All rights reserved. ERA Franchise Systems LLC fully supports the principles of the Fair Housing Act and the Equal Opportunity Act. ERA, ERA Real Estate powered, and their respective logos are registered service marks of ERA Franchise Systems LLC. Each office is independently owned and operated.