
3117 Sundrops Ct, Fairfax, VA 22031
Local realty services provided by:ERA Valley Realty
3117 Sundrops Ct,Fairfax, VA 22031
$998,000
- 4 Beds
- 4 Baths
- 2,696 sq. ft.
- Townhouse
- Pending
Listed by: katrina funkhouser
Office: coldwell banker realty
MLS#:VAFX2326162
Source:BRIGHTMLS
Price summary
- Price:$998,000
- Price per sq. ft.:$370.18
- Monthly HOA dues:$110
About this home
Welcome to this exceptional gem in the sought-after Metro Row community, offering stylish living, thoughtful upgrades, and an unbeatable location within a highly rated school pyramid. The expansive floor plan features an upper level with three bedrooms, including a luxurious owner's suite with two walk-in closets, a convenient laundry area, and two additional storage closets. The light-filled main level is designed for effortless entertaining with an open-concept layout featuring a spacious kitchen with a large center island, room for a full dining table, two oversized pantries, a powder room, and a large deck with a natural gas hookup for easy grilling. The lower level offers exceptional flexibility as a guest suite or recreation room, complete with a full bathroom, direct access to the fully fenced private backyard, and two additional storage closets. A unique elevator shaft, currently finished as expansive storage on every level, offers the opportunity for future elevator installation if desired.
Meticulously maintained, this home is loaded with premium upgrades, including a custom-built bar with beverage refrigerator, a queen-size Murphy bed with built-in shelving and drawers in the lower-level bedroom, ceiling fans in all upstairs bedrooms, professionally installed hidden cable management and power outlets for wall-mounted TVs in both the family room and lower-level bedroom, a new dishwasher (2025), built-in surround sound speakers, two Nest thermostats, and a Ring doorbell. The HVAC system has been professionally inspected and serviced twice annually, with an Aprilaire whole-home humidifier added in 2021, a new A/C start kit installed for improved energy efficiency in 2026, and a complete interior and coil cleaning of the air conditioning system completed in 2026.
Outdoor improvements include a fully fenced backyard (2022), a newly added 8' x 6' patio (2025), and direct access from the lower level, creating an ideal space for pets, play, or entertaining. The attached garage is equally impressive, featuring a 240-volt outlet for EV charging (2024), an 8' x 4' overhead storage rack for additional storage, driveway parking, and ample on-street guest parking.
The HOA provides exceptional value by covering lawn care, landscaping, sewer, trash, and snow removal. Perfectly situated in the desirable Metro Row neighborhood, this home offers easy access to shopping, dining, parks, and major commuter routes. You're just minutes from Vienna Metro Station, Mosaic District, downtown Vienna, Tysons, Fairfax Corner with Wegmans, INOVA Fairfax Hospital, George Mason University, and Dulles International Airport. Combining an outstanding location, excellent schools, and an impressive list of upgrades, this move-in-ready home is a rare opportunity not to be missed....
Contact an agent
Home facts
- Year built:2017
- Subdivision & Development:METRO ROW
- Listing ID #:VAFX2326162
- Added:44 day(s) ago
- Updated:August 20, 2026 at 07:52 AM
Rooms and interior
- Bedrooms:4
- Total bathrooms:4
- Full bathrooms:3
- Half bathrooms:1
- Flooring:Hardwood
- Dining Description:Dining Room
- Bathrooms Description:Bathroom 2, Bathroom 3, Half Bath, Primary Bathroom
- Bedroom Description:Primary Bedroom
- Living area:2,696 sq. ft.
Heating and cooling
- Cooling:Heat Pump(s)
- Heating:Forced Air, Natural Gas
Structure and exterior
- Year built:2017
- Building area:2,696 sq. ft.
- Lot area:0.04 Acres
- Construction Materials:Brick Front
- Exterior Features:Deck(s), Patio(s), Sidewalks
- Foundation Description:Slab
- Levels:3 Story
Schools
- High school:OAKTON
- Middle school:THOREAU
- Elementary school:MARSHALL ROAD
Utilities
- Water:Public
- Sewer:Public Sewer
Finances and disclosures
- Price:$998,000
- Price per sq. ft.:$370.18
- Tax amount:$10,881 (2025)
Features and amenities
- Laundry features:Dryer In Unit, Laundry, Washer In Unit
Parking
- Parking description:Attached Garage, Garage - Front Entry, Inside Access, Private
- Garage:Yes
- Garage spaces:1
New listings near 3117 Sundrops Ct
- Coming Soon
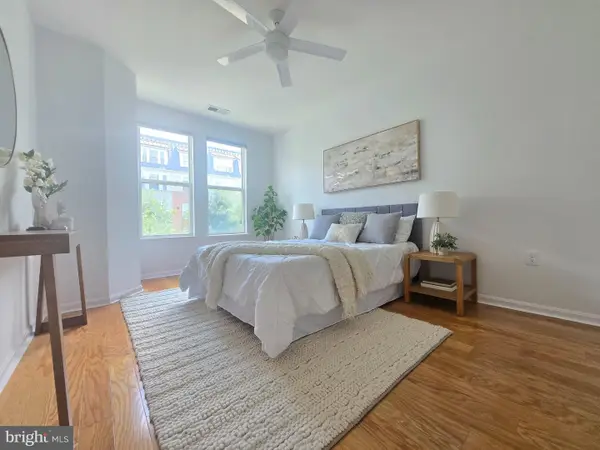 $499,500Coming Soon2 beds 2 baths
2665 Prosperity Ave #318, FAIRFAX, VA 22031
MLS# VAFX2334928Listed by: BERKSHIRE HATHAWAY HOMESERVICES PENFED REALTY - Coming Soon
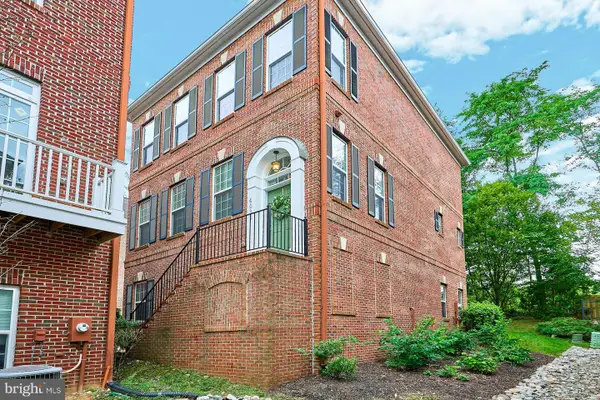 $899,950Coming Soon3 beds 4 baths
4092 Glendale Way, FAIRFAX, VA 22030
MLS# VAFC2009014Listed by: EXP REALTY, LLC - Coming Soon
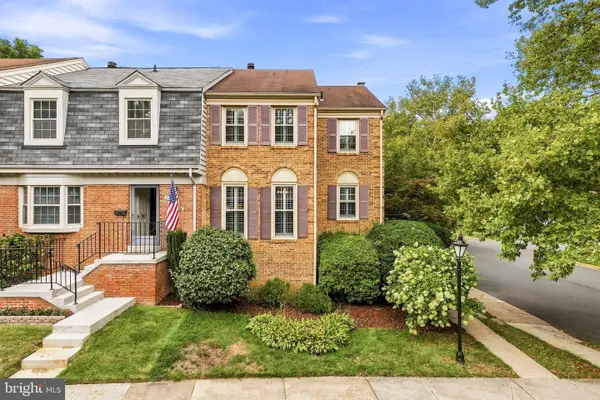 $665,000Coming Soon4 beds 4 baths
5459 Cheshire Meadows Way, FAIRFAX, VA 22032
MLS# VAFX2334450Listed by: SERHANT - Coming Soon
 $724,999Coming Soon4 beds 3 baths
10212 Stratford Ave, FAIRFAX, VA 22030
MLS# VAFC2009012Listed by: KELLER WILLIAMS CAPITAL PROPERTIES - Coming Soon
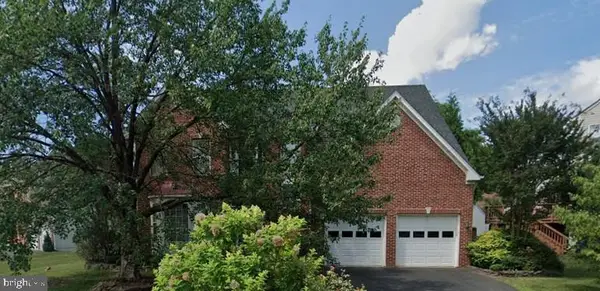 $1,169,900Coming Soon4 beds 3 baths
13109 Peach Leaf Pl, FAIRFAX, VA 22030
MLS# VAFX2335924Listed by: REDFIN CORPORATION - Coming Soon
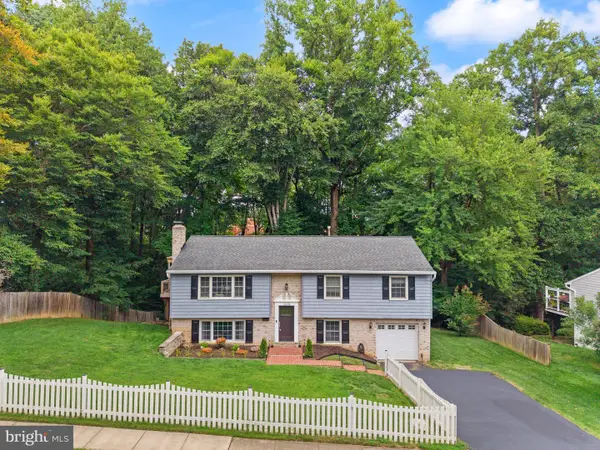 $899,990Coming Soon4 beds 3 baths
10102 Spring Lake Ter, FAIRFAX, VA 22030
MLS# VAFC2008870Listed by: SPRING HILL REAL ESTATE, LLC. - Coming Soon
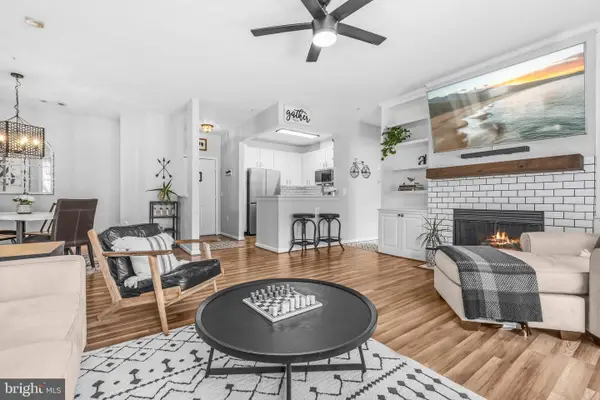 $499,000Coming Soon2 beds 2 baths
2931 Deer Hollow Way #201, FAIRFAX, VA 22031
MLS# VAFX2334286Listed by: REDFIN CORPORATION - Coming SoonOpen Sat, 12 to 2pm
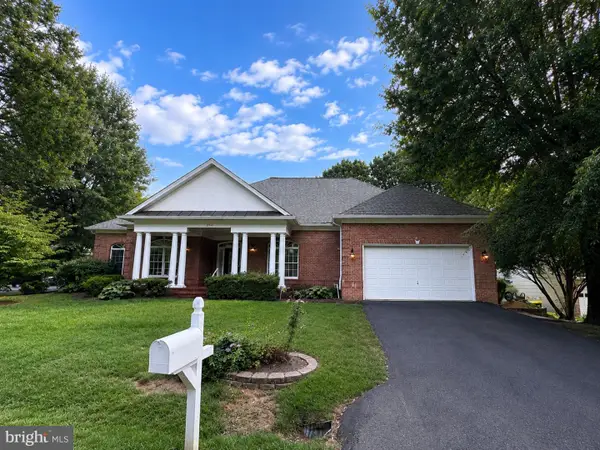 $1,125,000Coming Soon3 beds 4 baths
10799 Glen Mist Ln, FAIRFAX, VA 22030
MLS# VAFX2332050Listed by: PEARSON SMITH REALTY, LLC - Coming Soon
 $890,000Coming Soon4 beds 4 baths
6102 Queens Brigade Ct, FAIRFAX, VA 22030
MLS# VAFX2334778Listed by: CORCORAN MCENEARNEY - Coming Soon
 $724,900Coming Soon3 beds 2 baths
10123 Dwight Ave, FAIRFAX, VA 22032
MLS# VAFC2008988Listed by: KELLER WILLIAMS REALTY


Protect your home and budget from life's surprises with an Assurant Home Warranty, backed by a partner that supports you through every step of homeownership. Explore Plans.
© 2023 - 2026 ERA Franchise Systems LLC. All rights reserved. ERA Franchise Systems LLC fully supports the principles of the Fair Housing Act and the Equal Opportunity Act. ERA, ERA Real Estate powered, and their respective logos are registered service marks of ERA Franchise Systems LLC. Each office is independently owned and operated.