
3509 Sutton Heights Cir, Fairfax, VA 22031
Local realty services provided by:ERA Martin Associates
3509 Sutton Heights Cir,Fairfax, VA 22031
$1,020,000
- 4 Beds
- 4 Baths
- 3,142 sq. ft.
- Townhouse
- Active
Listed by: dina braun
Office: exp realty llc.
MLS#:VAFC2008772
Source:BRIGHTMLS
Price summary
- Price:$1,020,000
- Price per sq. ft.:$324.63
- Monthly HOA dues:$183
About this home
ABILITY TO Move-In and CLOSE QUICKlY - hurry before school starts! GREAT LOCATION!!
Open the door to your versatile flex space right off the main entrance, it offers endless possibilities: An executive home office, private fitness studio, media room, or guest retreat, allowing the home to adapt beautifully to your needs.
The main living level is the heart of the home, showcasing an expansive open-concept design flooded with natural light from oversized windows. The designer kitchen is a true showpiece, featuring striking blue cabinetry, a dramatic waterfall center island, premium finishes, and seamless flow into the inviting family room with a cozy fireplace. A private balcony extends the living space outdoors, creating the perfect setting for morning coffee or an evening glass of wine.
The third level features three generously sized bedrooms, including a luxurious primary suite with a spa-inspired ensuite bath and spacious walk-in closet. Two additional bedrooms share a beautifully appointed hall bath, while the conveniently located laundry room adds everyday ease.
Crowning this exceptional home is the spectacular fourth-level loft suite (a private sanctuary) complete with an additional bedroom, full bath, and direct access to an expansive rooftop terrace. This outdoor retreat offers an extraordinary extension of your living space.
Perfectly positioned alongside Daniels Run Park Trail and the Army Navy Country Club golf course, the community offers beautifully landscaped green spaces, pocket parks, and scenic walking trails that create a tranquil neighborhood atmosphere. Despite its peaceful setting, you'll enjoy unmatched convenience just minutes from Historic Downtown Fairfax, the Mosaic District, Vienna Metro, Inova Fairfax Hospital, top-rated schools, and major commuter routes including I-66 and I-495...
Contact an agent
Home facts
- Year built:2023
- Subdivision & Development:NONE AVAILABLE
- Listing ID #:VAFC2008772
- Added:56 day(s) ago
- Updated:September 16, 2026 at 02:09 PM
Rooms and interior
- Bedrooms:4
- Total bathrooms:4
- Full bathrooms:3
- Half bathrooms:1
- Flooring:Luxury Vinyl Plank
- Dining Description:Dining Room
- Bathrooms Description:Full Bath, Half Bath, Primary Bathroom
- Kitchen Description:Built-In Microwave, Dishwasher, Disposal, Refrigerator, Stove
- Bedroom Description:Primary Bedroom
- Basement:Yes
- Basement Description:Front Entrance, Fully Finished, Garage Access, Heated, Walkout Level, Windows
- Living area:3,142 sq. ft.
Heating and cooling
- Cooling:Central A/C, Heat Pump(s)
- Heating:Electric, Heat Pump(s)
Structure and exterior
- Year built:2023
- Building area:3,142 sq. ft.
- Lot area:0.02 Acres
- Architectural Style:Contemporary
- Construction Materials:Brick
- Exterior Features:Balcony
- Levels:4 Story
Utilities
- Water:Public
- Sewer:Public Sewer
Finances and disclosures
- Price:$1,020,000
- Price per sq. ft.:$324.63
- Tax amount:$9,444 (2025)
Features and amenities
- Laundry features:Dryer, Has Laundry, Washer
- Amenities:Ceiling Fan(s), Window Treatments
Parking
- Parking description:Attached Garage, Garage Door Opener, Private
- Garage:Yes
- Garage spaces:2
New listings near 3509 Sutton Heights Cir
- Coming Soon
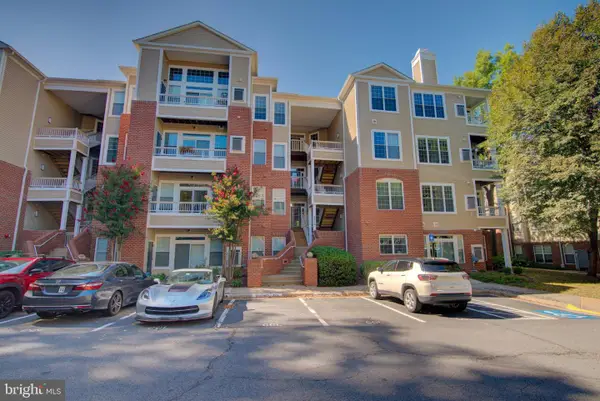 $425,000Coming Soon2 beds 2 baths1,130 sq. ft.
4210 Mozart Brigade Ln #l, FAIRFAX, VA 22033
MLS# VAFX2341204Listed by: KELLER WILLIAMS REALTY - Coming Soon
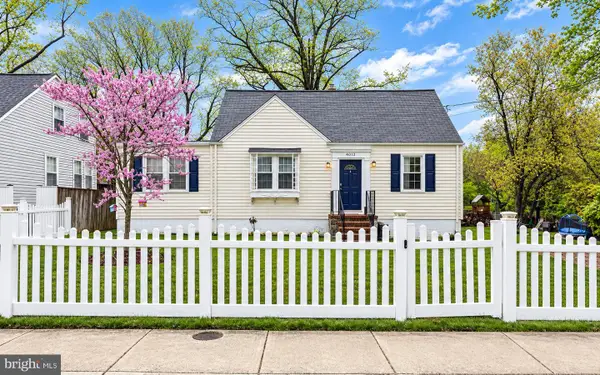 $625,000Coming Soon4 beds 1 baths1,380 sq. ft.
4013 Poplar St, FAIRFAX, VA 22030
MLS# VAFC2009166Listed by: EXP REALTY, LLC - Coming SoonOpen Sun, 2 to 4pm
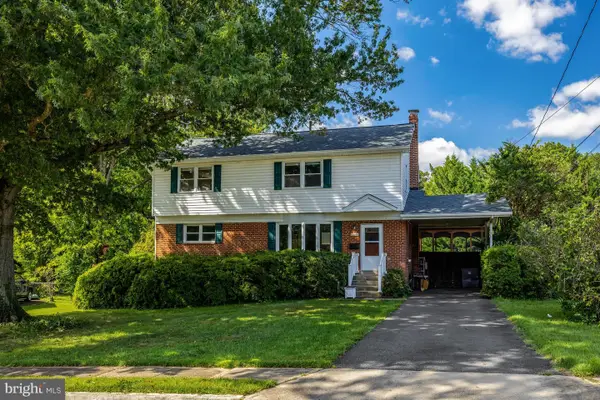 $850,000Coming Soon5 beds 4 baths3,302 sq. ft.
10244 Dale Dr, FAIRFAX, VA 22030
MLS# VAFC2009216Listed by: RE/MAX ALLEGIANCE - Coming SoonOpen Sat, 1 to 3pm
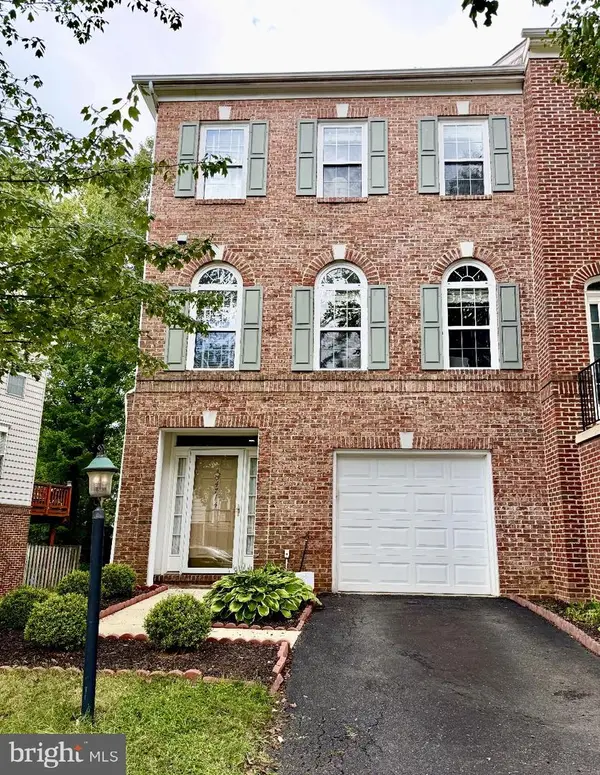 $720,000Coming Soon3 beds 4 baths2,496 sq. ft.
4714 Caronia Way, FAIRFAX, VA 22030
MLS# VAFX2340442Listed by: LONG & FOSTER REAL ESTATE, INC. - Coming SoonOpen Thu, 5 to 7pm
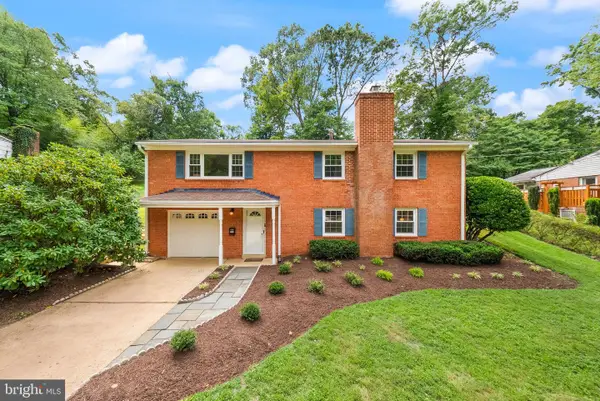 $750,000Coming Soon3 beds 2 baths1,722 sq. ft.
4426 Rockcrest Dr, FAIRFAX, VA 22032
MLS# VAFX2340692Listed by: CENTURY 21 REDWOOD REALTY - Coming SoonOpen Sun, 12 to 5pm
 $600,000Coming Soon4 beds 2 baths1,401 sq. ft.
13308 Hollinger Ave, FAIRFAX, VA 22033
MLS# VAFX2333102Listed by: KELLER WILLIAMS REALTY - Coming Soon
 $319,900Coming Soon1 beds 1 baths763 sq. ft.
12938 Grays Pointe Rd #12938a, FAIRFAX, VA 22033
MLS# VAFX2339900Listed by: PEARSON SMITH REALTY, LLC - Coming Soon
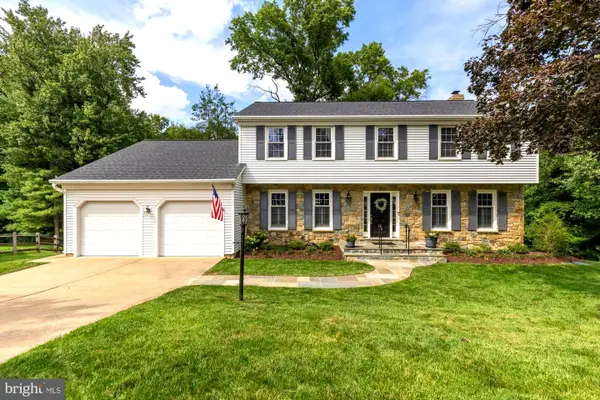 $1,250,000Coming Soon5 beds 4 baths4,029 sq. ft.
9818 Flintridge Ct, FAIRFAX, VA 22032
MLS# VAFX2340304Listed by: SAMSON PROPERTIES - Coming Soon
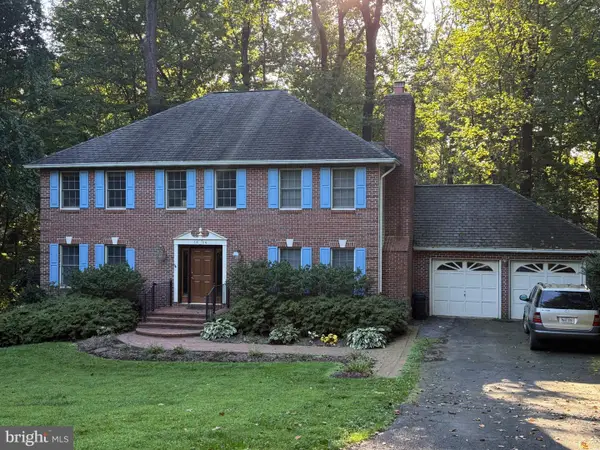 $899,900Coming Soon5 beds 3 baths4,032 sq. ft.
3806 Haynsworth Pl, FAIRFAX, VA 22031
MLS# VAFC2009190Listed by: RE/MAX GATEWAY, LLC - Coming Soon
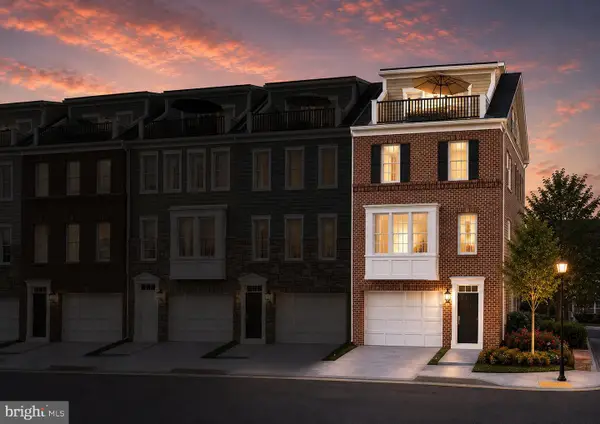 $1,130,000Coming Soon3 beds 3 baths2,474 sq. ft.
10826 Willow Ter, FAIRFAX, VA 22030
MLS# VAFC2009086Listed by: LONG & FOSTER REAL ESTATE, INC.


Protect your home and budget from life's surprises with an Assurant Home Warranty, backed by a partner that supports you through every step of homeownership. Explore Plans.
© 2023 - 2026 ERA Franchise Systems LLC. All rights reserved. ERA Franchise Systems LLC fully supports the principles of the Fair Housing Act and the Equal Opportunity Act. ERA, ERA Real Estate powered, and their respective logos are registered service marks of ERA Franchise Systems LLC. Each office is independently owned and operated.