
3603 Irish Moss Ct, Fairfax, VA 22033
Local realty services provided by:ERA OakCrest Realty, Inc.
3603 Irish Moss Ct,Fairfax, VA 22033
$899,900
- 4 Beds
- 4 Baths
- 2,980 sq. ft.
- Single family
- Pending
Listed by: ning zeng
Office: samson properties
MLS#:VAFX2333780
Source:BRIGHTMLS
Price summary
- Price:$899,900
- Price per sq. ft.:$301.98
- Monthly HOA dues:$100.33
About this home
Priced to sell! The price is offering a great opportunity for buyers to add their own personal touches. Located on a peaceful cul-de-sac in the desirable Franklin Glen community, this spacious 4-bedroom, 3.5-bath colonial offers over 3,800 square feet of living space and is situated on approximately 0.3 acres. Inside, the main level features hardwood flooring throughout, a spacious living room, and a separate dining room. The kitchen flows seamlessly into the breakfast area with a bay window and the inviting family room, featuring a wood-burning fireplace and French doors leading to the deck—perfect for outdoor living. Upstairs, the spacious primary suite features a sitting area, walk-in closet, and a renovated primary bathroom. The fully finished lower level offers a spacious recreation room, a full bathroom, and a den/home office. Recent upgrades include hardwood flooring on the upper level installed in 2019. Both full bathrooms on the upper level and the half bathroom on the main level were fully renovated in 2019. Windows 2020 .Residents of Franklin Glen enjoy an outstanding array of community amenities, including five playgrounds, tennis/pickleball and basketball courts, a private community pool, and miles of wooded walking paths. Conveniently located near grocery stores, restaurants, banks, gyms, shopping, and other everyday conveniences, with easy access to Routes 66 and 28, the Dulles Toll Road, and Dulles International Airport. Great location, great potential, and a wonderful opportunity to make this home your own. Don't miss it!...
Contact an agent
Home facts
- Year built:1987
- Subdivision & Development:FRANKLIN GLEN
- Listing ID #:VAFX2333780
- Added:6 day(s) ago
- Updated:August 13, 2026 at 08:42 AM
Rooms and interior
- Bedrooms:4
- Total bathrooms:4
- Full bathrooms:3
- Half bathrooms:1
- Dining Description:Dining Room
- Bathrooms Description:Primary Bath(s)
- Kitchen Description:Breakfast Area, Combination Kitchen/Living, Kitchen - Table Space, Upgraded Countertops
- Bedroom Description:Primary Bedroom
- Basement:Yes
- Basement Description:Fully Finished
- Living area:2,980 sq. ft.
Heating and cooling
- Cooling:Ceiling Fan(s), Central A/C
- Heating:Electric, Heat Pump(s)
Structure and exterior
- Roof:Asphalt
- Year built:1987
- Building area:2,980 sq. ft.
- Lot area:0.3 Acres
- Architectural Style:Colonial
- Construction Materials:Brick, Combination
- Foundation Description:Slab
- Levels:3 Story
Schools
- High school:CHANTILLY
- Middle school:FRANKLIN
- Elementary school:LEES CORNER
Utilities
- Water:Public
- Sewer:Public Sewer
Finances and disclosures
- Price:$899,900
- Price per sq. ft.:$301.98
- Tax amount:$11,810 (2025)
Features and amenities
- Amenities:Attic
Parking
- Parking description:Attached Garage, Garage - Front Entry
- Garage:Yes
- Garage spaces:2
New listings near 3603 Irish Moss Ct
- New
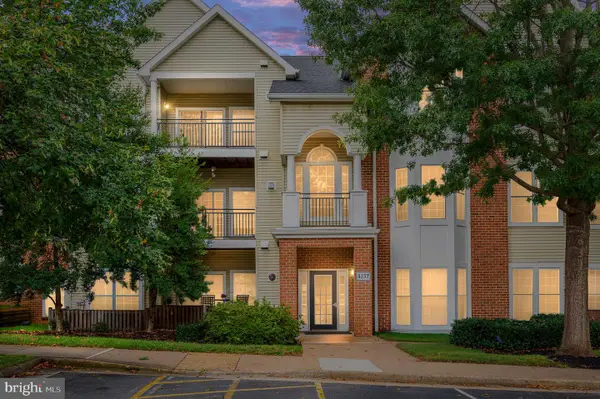 $449,000Active2 beds 2 baths1,214 sq. ft.
4137 Fountainside Ln #b202, FAIRFAX, VA 22030
MLS# VAFX2334926Listed by: BERKSHIRE HATHAWAY HOMESERVICES PENFED REALTY - Coming Soon
 $360,000Coming Soon1 beds 1 baths
2665 Prosperity Ave #357, FAIRFAX, VA 22031
MLS# VAFX2333384Listed by: EXP REALTY, LLC - New
 $1,000,000Active4 beds 4 baths3,684 sq. ft.
3514 Cobb Dr, FAIRFAX, VA 22030
MLS# VAFC2008958Listed by: SEAPORT PROPERTIES LLC - Coming Soon
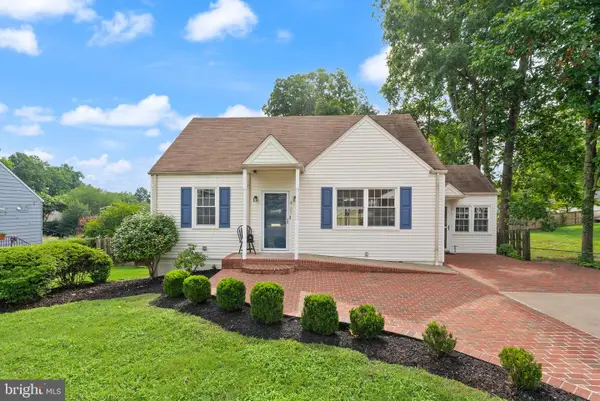 $674,900Coming Soon4 beds 2 baths
4103 Woodland Dr, FAIRFAX, VA 22030
MLS# VAFC2008964Listed by: REAL BROKER, LLC 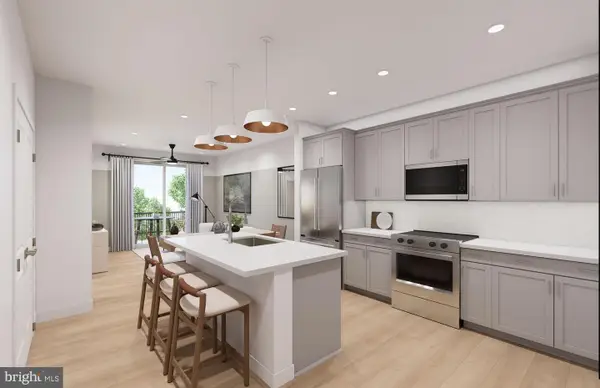 $409,990Pending1 beds 1 baths772 sq. ft.
9550 Bastille St #607, FAIRFAX, VA 22031
MLS# VAFX2334734Listed by: MONUMENT SOTHEBY'S INTERNATIONAL REALTY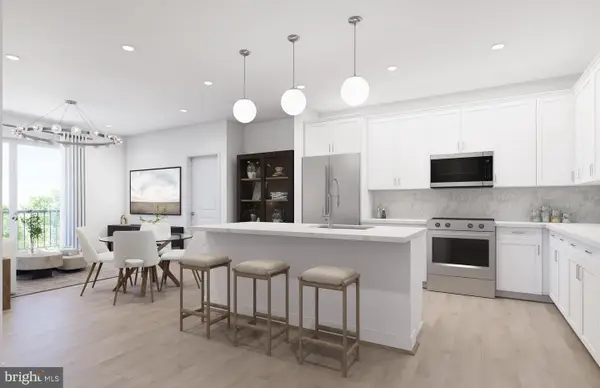 $579,990Pending2 beds 2 baths1,190 sq. ft.
9465 Sprague Ave #203, FAIRFAX, VA 22031
MLS# VAFX2334738Listed by: MONUMENT SOTHEBY'S INTERNATIONAL REALTY- Coming SoonOpen Sat, 2 to 4pm
 $669,000Coming Soon3 beds 2 baths
10925 Milburn St, FAIRFAX, VA 22030
MLS# VAFC2008956Listed by: LONG & FOSTER REAL ESTATE, INC. - New
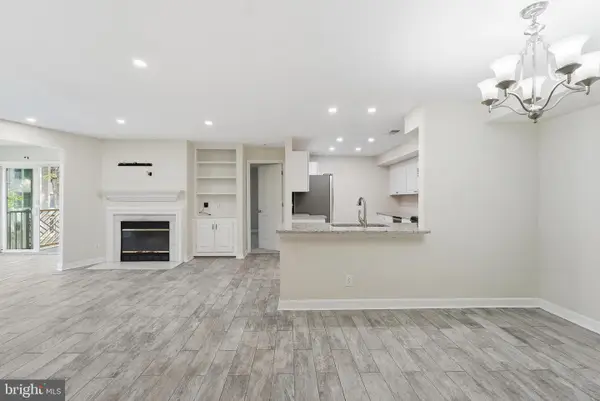 $430,000Active2 beds 2 baths1,240 sq. ft.
3804 Ridge Knoll Ct #310a, FAIRFAX, VA 22033
MLS# VAFX2334310Listed by: REAL BROKER, LLC - Coming SoonOpen Sat, 1 to 3pm
 $700,000Coming Soon4 beds 4 baths
3859 Zelkova Ct, FAIRFAX, VA 22033
MLS# VAFX2334352Listed by: EXP REALTY, LLC - Coming Soon
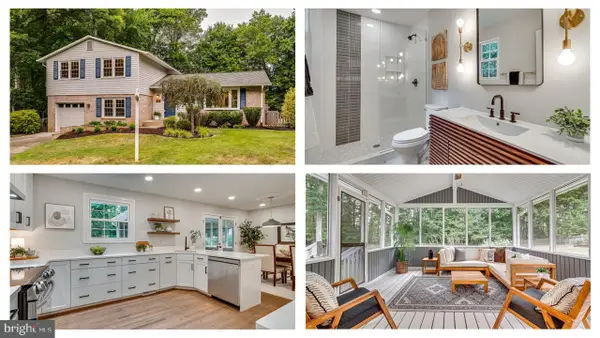 $1,100,000Coming Soon4 beds 3 baths
5104 Spring Rock Ct, FAIRFAX, VA 22032
MLS# VAFX2326378Listed by: LONG & FOSTER REAL ESTATE, INC.


Protect your home and budget from life's surprises with an Assurant Home Warranty, backed by a partner that supports you through every step of homeownership. Explore Plans.
© 2023 - 2026 ERA Franchise Systems LLC. All rights reserved. ERA Franchise Systems LLC fully supports the principles of the Fair Housing Act and the Equal Opportunity Act. ERA, ERA Real Estate powered, and their respective logos are registered service marks of ERA Franchise Systems LLC. Each office is independently owned and operated.