
3713 Highland Pl, Fairfax, VA 22033
Local realty services provided by:ERA Martin Associates
3713 Highland Pl,Fairfax, VA 22033
$3,500,000
- 3 Beds
- 2 Baths
- 4,108 sq. ft.
- Single family
- Active
Listed by: natalie u roy, sasha saba dane
Office: kw metro center
MLS#:VAFX2341418
Source:BRIGHTMLS
Price summary
- Price:$3,500,000
- Price per sq. ft.:$852
About this home
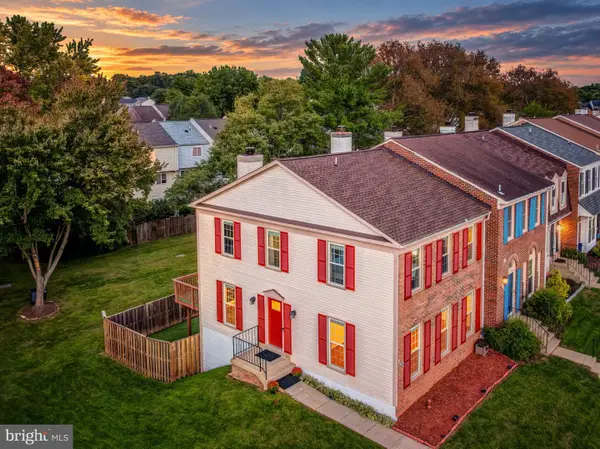
Don't miss this rare opportunity to purchase 2.9 acres of prime land in the heart of Fairfax Farms! This property offers a prime prospect for a builder, developer, investor, or multigenerational family seeking privacy, flexibility, and convenience in a highly desirable Fairfax/Oakton location. The value is in the land. The contemporary, mid-century home on the property requires work, and is being sold AS-IS. The home could be considered a teardown or renovation opportunity. The property presents exciting potential to explore subdividing the property into multiple residential lots or building one custom family compound. Enjoy a private, semi-rural setting while minutes from Fair Oaks Mall, Fairfax Corner, dining, shopping, entertainment, I-66, Route 50, and major commuter routes. Bring your vision and tour this exceptional property to explore the possibilities this rare Fairfax County acreage may offer.
Contact an agent
Home facts
- Year built:1954
- Subdivision & Development:FAIRFAX FARMS
- Listing ID #:VAFX2341418
- Added:5 day(s) ago
- Updated:October 04, 2026 at 01:10 PM
Rooms and interior
- Bedrooms:3
- Total bathrooms:2
- Full bathrooms:2
- Rooms Total:3
- Flooring:Hardwood, Tile/Brick
- Dining Description:Dining Area
- Kitchen Description:Built-Ins, Cooktop, Dishwasher, Kitchen - Country, Kitchen - Gourmet, Microwave, Oven - Double, Oven - Wall, Oven/Range - Electric, Wet/Dry Bar
- Living area:4,108 sq. ft.
Heating and cooling
- Cooling:Central A/C
- Heating:Central, Hot Water
Structure and exterior
- Roof:Shingle
- Year built:1954
- Building area:4,108 sq. ft.
- Lot area:2.9 Acres
- Lot Features:Adjoins - Open Space, Backs to Trees, Cleared, Front Yard, Landscaping, Suburban
- Architectural Style:Contemporary
- Construction Materials:Combination, Stone, Vinyl Siding
- Foundation Description:Permanent
- Levels:2 Stories
Schools
- High school:OAKTON
- Middle school:FRANKLIN
- Elementary school:WAPLES MILL
Utilities
- Water:Well
- Sewer:On Site Septic, Septic Pump
Finances and disclosures
- Price:$3,500,000
- Price per sq. ft.:$852
- Tax amount:$11,679 (2026)
Features and amenities
- Laundry features:Dryer, Dryer In Unit, Washer, Washer In Unit
- Amenities:Built-Ins, Ceiling Fan(s), Smoke Detector, Wet/Dry Bar
Parking
- Parking description:Attached Garage, Circular Driveway, Garage Door Opener
- Garage:Yes
- Garage spaces:2
New listings near 3713 Highland Pl
- Coming SoonOpen Sat, 2 to 4pm
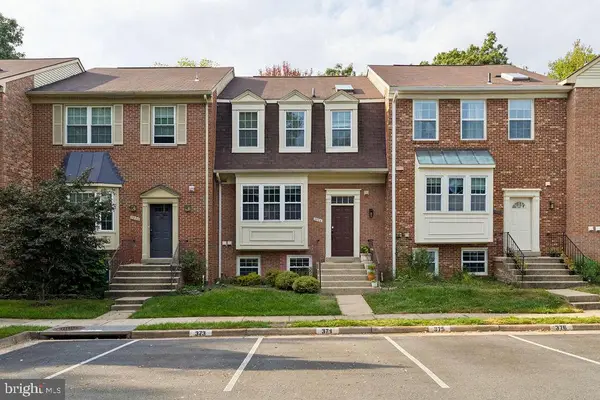 $674,900Coming Soon4 beds 4 baths1,584 sq. ft.
3934 Tallow Tree Pl, FAIRFAX, VA 22033
MLS# VAFX2343880Listed by: SAMSON PROPERTIES - Coming SoonOpen Sat, 11am to 1pm
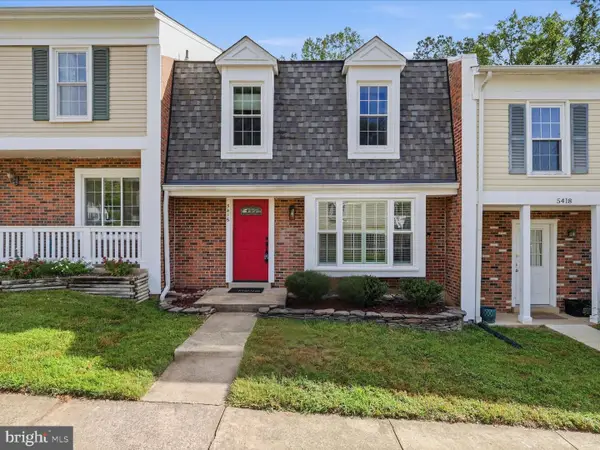 $624,990Coming Soon4 beds 4 baths1,496 sq. ft.
5416 Riverboat Way, FAIRFAX, VA 22032
MLS# VAFX2343622Listed by: SAMSON PROPERTIES - Coming Soon
 $675,000Coming Soon2 beds 2 baths1,615 sq. ft.
3989 Norton Pl #408, FAIRFAX, VA 22030
MLS# VAFC2009334Listed by: PEARSON SMITH REALTY, LLC - Coming Soon
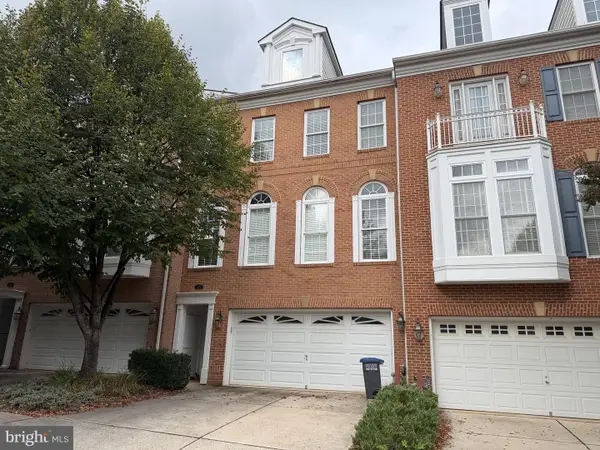 $819,000Coming Soon3 beds 4 baths2,500 sq. ft.
4076 Clovet Dr #27, FAIRFAX, VA 22030
MLS# VAFX2343398Listed by: REDFIN CORPORATION - Coming Soon
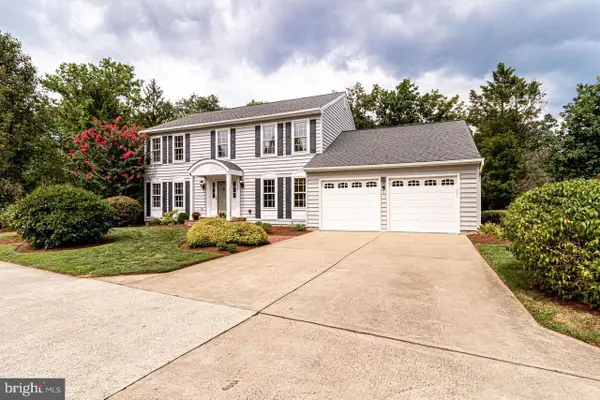 $1,049,000Coming Soon4 beds 3 baths2,664 sq. ft.
3449 Briargate Ct, FAIRFAX, VA 22033
MLS# VAFX2344342Listed by: KW METRO CENTER - Coming SoonOpen Sun, 12 to 2pm
 $725,000Coming Soon3 beds 4 baths2,202 sq. ft.
13224 Grand Junction Dr, FAIRFAX, VA 22033
MLS# VAFX2344410Listed by: BERKSHIRE HATHAWAY HOMESERVICES PENFED REALTY - Coming Soon
 $659,900Coming Soon4 beds 4 baths2,216 sq. ft.
9103 Bowler Dr, FAIRFAX, VA 22031
MLS# VAFX2342558Listed by: SAMSON PROPERTIES - Coming Soon
 $799,000Coming Soon4 beds 3 baths3,226 sq. ft.
4604 Tara Dr, FAIRFAX, VA 22032
MLS# VAFX2344302Listed by: CENTURY 21 REDWOOD REALTY - Coming Soon
 $390,000Coming Soon2 beds 2 baths1,227 sq. ft.
4359 Wilson Valley Dr #202, FAIRFAX, VA 22033
MLS# VAFX2344176Listed by: KELLER WILLIAMS REALTY/LEE BEAVER & ASSOC. - Coming Soon
 $325,000Coming Soon1 beds 1 baths1,180 sq. ft.
12779 Fair Crest Ct #101, FAIRFAX, VA 22033
MLS# VAFX2343274Listed by: SAMSON PROPERTIES


Protect your home and budget from life's surprises with an Assurant Home Warranty, backed by a partner that supports you through every step of homeownership. Explore Plans.
© 2023 - 2026 ERA Franchise Systems LLC. All rights reserved. ERA Franchise Systems LLC fully supports the principles of the Fair Housing Act and the Equal Opportunity Act. ERA, ERA Real Estate powered, and their respective logos are registered service marks of ERA Franchise Systems LLC. Each office is independently owned and operated.