
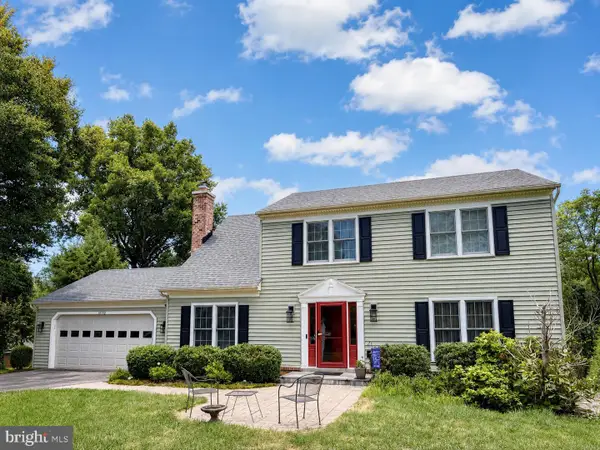
4151 Orchard Dr, Fairfax, VA 22032
Local realty services provided by:O'BRIEN REALTY ERA POWERED
4151 Orchard Dr,Fairfax, VA 22032
$1,150,000
- 5 Beds
- 4 Baths
- 3,014 sq. ft.
- Single family
- Pending
Listed by: jennifer d young, jason young
Office: keller williams realty
MLS#:VAFC2008324
Source:BRIGHTMLS
Price summary
- Price:$1,150,000
- Price per sq. ft.:$381.55
About this home
Beautifully renovated home from top to bottom lovingly cared for and recently remodeled on one of the best lots in the neighborhood featuring an expansive level backyard, mature trees, sounds of birds, large rear deck, and incredible privacy. This stately brick colonial with a 2-car garage features 5 bedrooms, 3.5 bathrooms, plenty of living space on 3 finished levels, and has been infused with high end upgrades and designer finishes throughout. Enter through the welcoming foyer with coat closets and rich hardwood flooring that flows throughout the bright open floor plan. To the right, a spacious living room with floor to ceiling windows that fill the space with light opens into the expanded remodeled kitchen featuring walls of pristine white 42” custom cabinetry, an oversized island with pendant lighting and bar seating, gorgeous quartz countertops, and upgraded KitchenAid stainless steel appliances including a built-in microwave, cooktop, and double wall ovens - a true chef’s delight and ideal for gathering with family and friends. The adjoining dining area opens to a huge deck with steps to a patio and the fully fenced backyard, perfect for entertaining, nature watching, and simple relaxation. The main level also features a family room with a cozy brick fireplace which would make a great office, a renovated half bath, and a convenient laundry/mudroom with cabinets. Upstairs features four bedrooms, each with plush new carpeting and contemporary lighted ceiling fans, and two beautifully remodeled full bathrooms. The light filled primary suite with a walk-in closet boasts a luxurious ensuite bath with a quartz topped dual sink vanity, sleek lighted mirrors and fixtures and an oversized frameless glass shower with designer tile surround and flooring. The fully finished walkout lower level provides plenty of additional living space and includes an expansive multi-area recreation room, a 5th bedroom, and an additional full bath, utility and storage rooms, and direct access to the rear yard. Other updates include new neutral designer paint, new flooring, fixtures and lighting throughout, remodeled kitchen, renovated baths, the roof was replaced in 2023, HVAC in 2017 and oil tank in 2020. All this in an amazing Fairfax location tucked away among mature woods in a tranquil community while still just moments from major commuter routes, shopping, schools, commuter bus lines and the VRE. It’s the perfect home in a stellar location! Qualified buyers may be eligible for Zero Mortgage Closing Costs, potentially saving thousands at closing....
Contact an agent
Home facts
- Year built:1976
- Subdivision & Development:ORCHARD KNOLLS
- Listing ID #:VAFC2008324
- Added:91 day(s) ago
- Updated:August 20, 2026 at 10:18 AM
Rooms and interior
- Bedrooms:5
- Total bathrooms:4
- Full bathrooms:3
- Half bathrooms:1
- Flooring:Carpet, Ceramic Tile, Hardwood, Luxury Vinyl Plank
- Dining Description:Dining Area, Dining Room
- Bathrooms Description:Full Bath, Half Bath, Primary Bath(s), Primary Bathroom
- Kitchen Description:Breakfast Area, Built-In Microwave, Carpet, Cooktop, Crown Moldings, Dishwasher, Disposal, Exhaust Fan, Icemaker, Kitchen - Gourmet, Kitchen - Island, Kitchen - Table Space, Oven - Double, Oven - Wall, Pantry, Recessed Lighting, Refrigerator, Stainless Steel Appliances, Upgraded Countertops, Water Dispenser
- Bedroom Description:Carpet, Primary Bedroom, Walk In Closet(s)
- Basement:Yes
- Basement Description:Full, Fully Finished, Walkout Level, Windows
- Living area:3,014 sq. ft.
Heating and cooling
- Cooling:Ceiling Fan(s), Central A/C
- Heating:Forced Air, Oil
Structure and exterior
- Roof:Architectural Shingle
- Year built:1976
- Building area:3,014 sq. ft.
- Lot area:0.32 Acres
- Lot Features:Backs to Trees, Front Yard, Landscaping, Level, Partly Wooded, Premium, Private, Rear Yard, SideYard(s)
- Architectural Style:Colonial
- Construction Materials:Brick, Brick Front, Vinyl Siding
- Exterior Features:Deck(s), Exterior Lighting, Patio(s), Sidewalks
- Foundation Description:Permanent
- Levels:3 Story
Schools
- High school:FAIRFAX
- Middle school:KATHERINE JOHNSON
- Elementary school:DANIELS RUN
Utilities
- Water:Public
- Sewer:Public Sewer
Finances and disclosures
- Price:$1,150,000
- Price per sq. ft.:$381.55
- Tax amount:$8,511 (2025)
Features and amenities
- Laundry features:Dryer, Dryer In Unit, Laundry, Washer, Washer In Unit
- Amenities:Carpet, Ceiling Fan(s), Chair Railings, Crown Moldings, Double Hung Windows, Insulated Windows, Recessed Lighting
Parking
- Parking description:Attached Garage, Garage - Front Entry, Garage Door Opener, Paved Driveway
- Garage:Yes
- Garage spaces:2
New listings near 4151 Orchard Dr
- Coming Soon
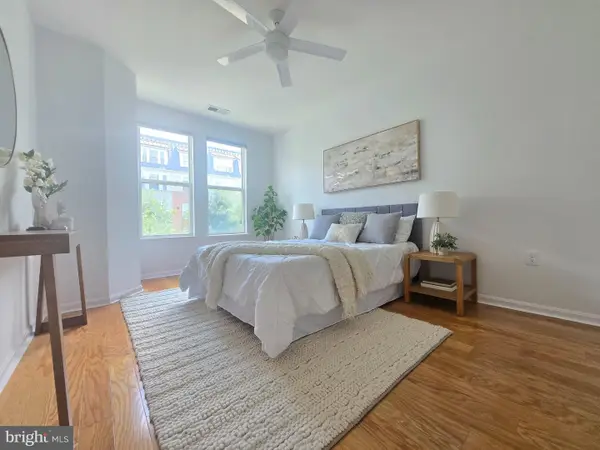 $499,500Coming Soon2 beds 2 baths
2665 Prosperity Ave #318, FAIRFAX, VA 22031
MLS# VAFX2334928Listed by: BERKSHIRE HATHAWAY HOMESERVICES PENFED REALTY - Coming Soon
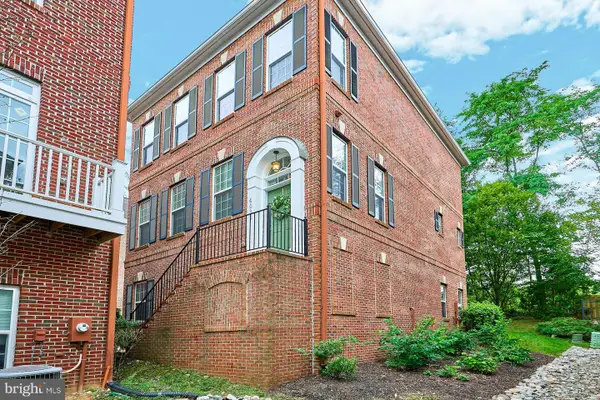 $899,950Coming Soon3 beds 4 baths
4092 Glendale Way, FAIRFAX, VA 22030
MLS# VAFC2009014Listed by: EXP REALTY, LLC - Coming Soon
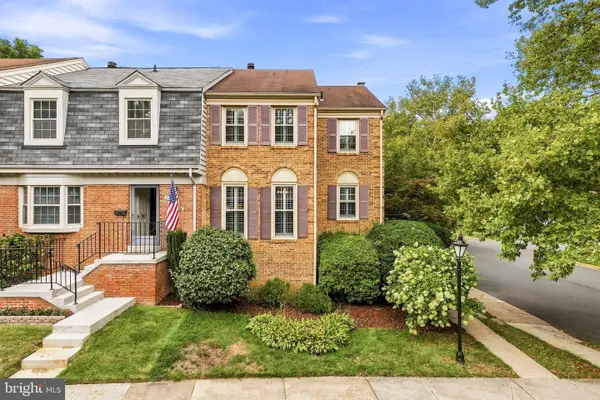 $665,000Coming Soon4 beds 4 baths
5459 Cheshire Meadows Way, FAIRFAX, VA 22032
MLS# VAFX2334450Listed by: SERHANT - Coming Soon
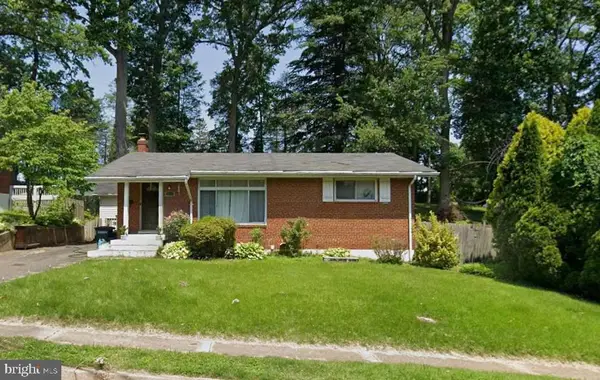 $724,999Coming Soon4 beds 3 baths
10212 Stratford Ave, FAIRFAX, VA 22030
MLS# VAFC2009012Listed by: KELLER WILLIAMS CAPITAL PROPERTIES - Coming Soon
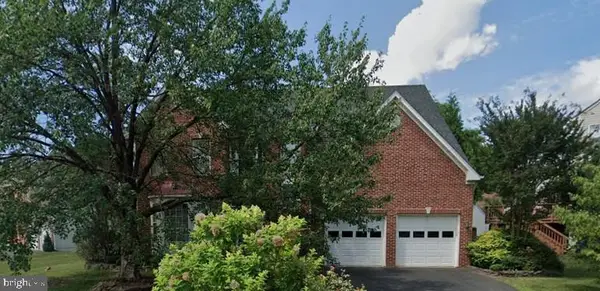 $1,169,900Coming Soon4 beds 3 baths
13109 Peach Leaf Pl, FAIRFAX, VA 22030
MLS# VAFX2335924Listed by: REDFIN CORPORATION - Coming Soon
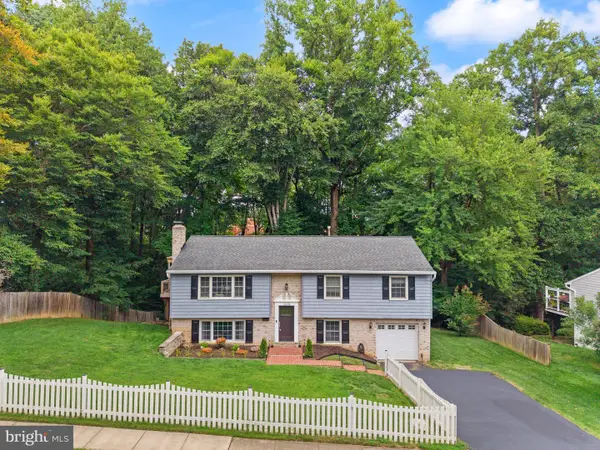 $899,990Coming Soon4 beds 3 baths
10102 Spring Lake Ter, FAIRFAX, VA 22030
MLS# VAFC2008870Listed by: SPRING HILL REAL ESTATE, LLC. - Coming Soon
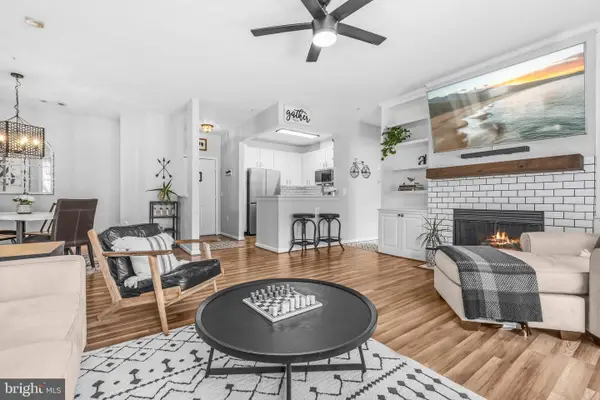 $499,000Coming Soon2 beds 2 baths
2931 Deer Hollow Way #201, FAIRFAX, VA 22031
MLS# VAFX2334286Listed by: REDFIN CORPORATION - Coming SoonOpen Sat, 12 to 2pm
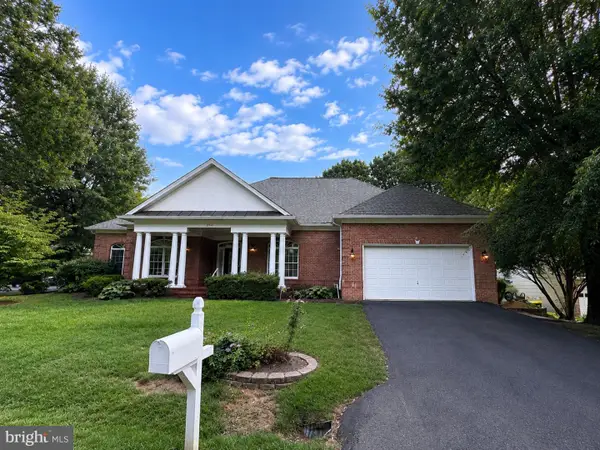 $1,125,000Coming Soon3 beds 4 baths
10799 Glen Mist Ln, FAIRFAX, VA 22030
MLS# VAFX2332050Listed by: PEARSON SMITH REALTY, LLC - Coming Soon
 $890,000Coming Soon4 beds 4 baths
6102 Queens Brigade Ct, FAIRFAX, VA 22030
MLS# VAFX2334778Listed by: CORCORAN MCENEARNEY - Coming Soon
 $724,900Coming Soon3 beds 2 baths
10123 Dwight Ave, FAIRFAX, VA 22032
MLS# VAFC2008988Listed by: KELLER WILLIAMS REALTY


Protect your home and budget from life's surprises with an Assurant Home Warranty, backed by a partner that supports you through every step of homeownership. Explore Plans.
© 2023 - 2026 ERA Franchise Systems LLC. All rights reserved. ERA Franchise Systems LLC fully supports the principles of the Fair Housing Act and the Equal Opportunity Act. ERA, ERA Real Estate powered, and their respective logos are registered service marks of ERA Franchise Systems LLC. Each office is independently owned and operated.