
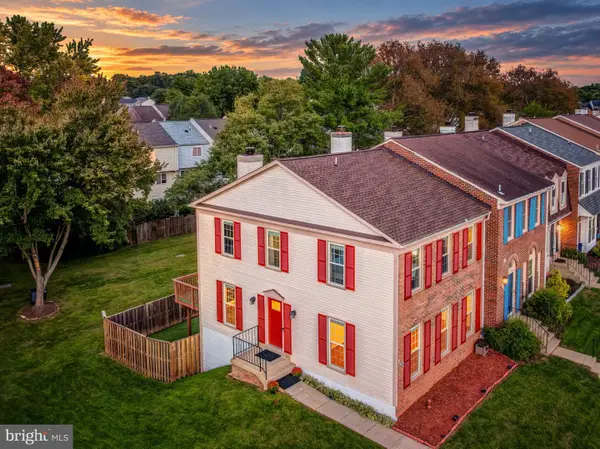
4519 Fair Valley Dr, Fairfax, VA 22033
Local realty services provided by:ERA Valley Realty
4519 Fair Valley Dr,Fairfax, VA 22033
$819,500
- 4 Beds
- 4 Baths
- 2,976 sq. ft.
- Townhouse
- Active
Listed by: gyeshil kim
Office: gshwang realty
MLS#:VAFX2335698
Source:BRIGHTMLS
Price summary
- Price:$819,500
- Price per sq. ft.:$275.37
- Monthly HOA dues:$115
About this home
Beautifully appointed **4-bedroom, 3.5-bath end-unit townhome** offering three finished levels, an expansive three-level bump-out, and an exceptional combination of space, natural light, and functionality.
The open-concept main level is filled with sunlight and features **gleaming hardwood floors, recessed lighting, soaring ceilings, and generous living and dining areas** designed for both everyday comfort and entertaining. The spacious kitchen offers granite countertops, abundant cabinetry, and an adjoining breakfast area, with direct access to the rear deck.
The three-level extension enhances the home with a **luxurious primary bath, expanded breakfast area, and a versatile lower-level fourth bedroom**. Upstairs, the spacious primary suite features a private en-suite bath and large walk-in closet. Two additional bedrooms offer excellent natural light and generous closet space.
The fully finished lower level provides flexible living space ideal for a **guest suite, home office, recreation room, or fourth bedroom**, with a full bath and convenient access to the backyard.
Outdoor living is equally inviting, with a **fully fenced backyard, patio beneath the deck, and private deck space** perfect for relaxing or entertaining.
Ideally situated with convenient access to **Route 50, Fairfax County Parkway, I-66, and major commuter routes**. Enjoy nearby shopping, dining, and everyday conveniences at **Fair Lakes, Fairfax Corner, Fair Oaks Mall, Greenbriar, Whole Foods, Wegmans, Starbucks, and more**. Assigned Schools for 2026–27: Greenbriar East Elementary, Rocky Run Middle, and Chantilly High School. School boundaries are subject to change; buyers should verify directly with FCPS.
A spacious, light-filled end-unit home in an outstanding Fairfax location offering comfort, versatility, and convenience. **Location, lifestyle, and space—all in one exceptional home.**
Updates & Improvements
2026: New wall-mounted oven and microwave
2026: New dishwasher
2026: New Trex deck flooring
2025: New heating system
2022: Granite countertops
2022: LVT flooring on upper and lower levels
2018: CertainTeed Lifetime Architectural shingle roof
2018: New gas cooktop
2015: New HVAC system...
Contact an agent
Home facts
- Year built:1998
- Subdivision & Development:FAIR LAKES
- Listing ID #:VAFX2335698
- Added:46 day(s) ago
- Updated:October 03, 2026 at 02:25 PM
Rooms and interior
- Bedrooms:4
- Total bathrooms:4
- Full bathrooms:3
- Half bathrooms:1
- Flooring:Luxury Vinyl Tile
- Dining Description:Dining Room
- Bathrooms Description:Bathroom 1, Bathroom 2, Primary Bath(s)
- Kitchen Description:Breakfast Area, Built-In Microwave, Built-Ins, Cedar Closet(s), Combination Kitchen/Living, Cooktop, Dishwasher, Disposal, Exhaust Fan, Kitchen - Gourmet, Kitchen - Island, Kitchen - Table Space, Microwave, Oven - Wall, Refrigerator, Stainless Steel Appliances
- Bedroom Description:Cedar Closet(s), Primary Bedroom, Walk In Closet(s)
- Basement:Yes
- Basement Description:Front Entrance, Fully Finished, Rear Entrance
- Living area:2,976 sq. ft.
Heating and cooling
- Cooling:Central A/C
- Heating:Forced Air, Natural Gas
Structure and exterior
- Year built:1998
- Building area:2,976 sq. ft.
- Lot area:0.06 Acres
- Lot Features:Landscaping
- Architectural Style:Colonial
- Construction Materials:Aluminum Siding
- Exterior Features:Deck(s), Patio(s), Sidewalks
- Foundation Description:Slab
- Levels:3 Story
Schools
- High school:CHANTILLY
- Middle school:ROCKY RUN
- Elementary school:GREENBRIAR EAST
Finances and disclosures
- Price:$819,500
- Price per sq. ft.:$275.37
- Tax amount:$8,957 (2025)
Features and amenities
- Laundry features:Dryer, Laundry, Washer, Washer/Dryer Hookups Only
- Amenities:Built-Ins, Cedar Closet(s), Ceiling Fan(s), Window Treatments
Parking
- Parking description:Attached Garage, Concrete Driveway, Garage - Front Entry, Garage Door Opener
- Garage:Yes
- Garage spaces:2
New listings near 4519 Fair Valley Dr
- Coming SoonOpen Sat, 2 to 4pm
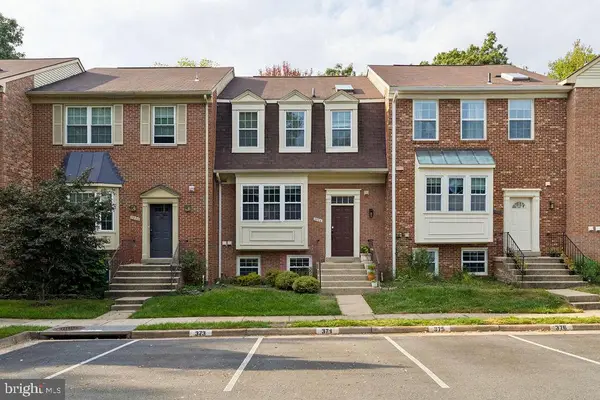 $674,900Coming Soon4 beds 4 baths1,584 sq. ft.
3934 Tallow Tree Pl, FAIRFAX, VA 22033
MLS# VAFX2343880Listed by: SAMSON PROPERTIES - Coming SoonOpen Sat, 11am to 1pm
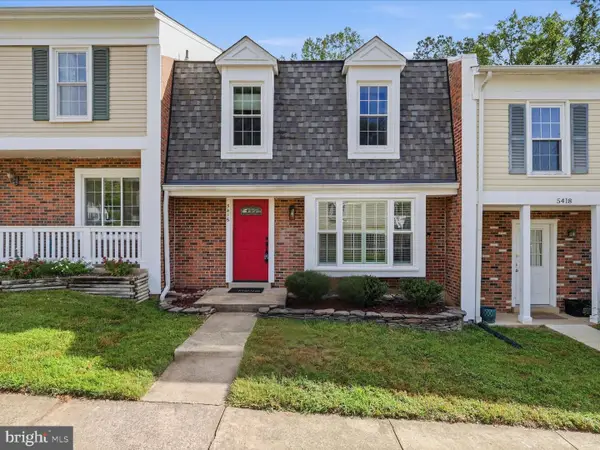 $624,990Coming Soon4 beds 4 baths1,496 sq. ft.
5416 Riverboat Way, FAIRFAX, VA 22032
MLS# VAFX2343622Listed by: SAMSON PROPERTIES - Coming Soon
 $675,000Coming Soon2 beds 2 baths1,615 sq. ft.
3989 Norton Pl #408, FAIRFAX, VA 22030
MLS# VAFC2009334Listed by: PEARSON SMITH REALTY, LLC - Coming Soon
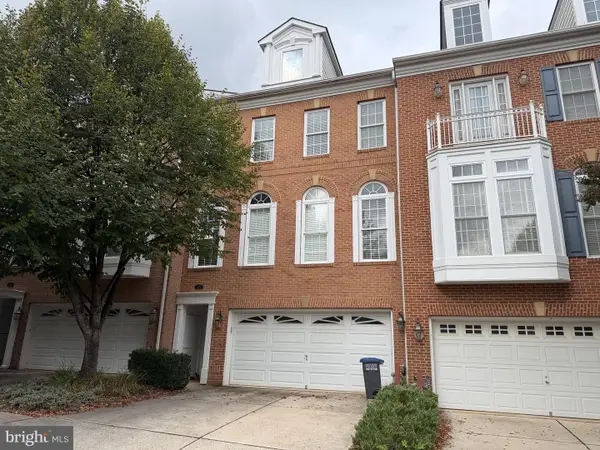 $819,000Coming Soon3 beds 4 baths2,500 sq. ft.
4076 Clovet Dr #27, FAIRFAX, VA 22030
MLS# VAFX2343398Listed by: REDFIN CORPORATION - Coming Soon
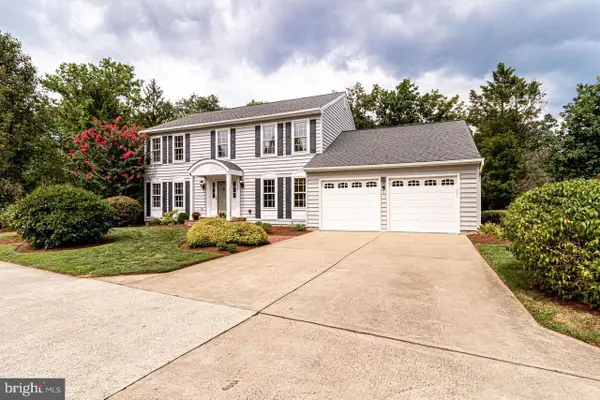 $1,049,000Coming Soon4 beds 3 baths2,664 sq. ft.
3449 Briargate Ct, FAIRFAX, VA 22033
MLS# VAFX2344342Listed by: KW METRO CENTER - Coming Soon
 $725,000Coming Soon3 beds 4 baths2,202 sq. ft.
13224 Grand Junction Dr, FAIRFAX, VA 22033
MLS# VAFX2344410Listed by: BERKSHIRE HATHAWAY HOMESERVICES PENFED REALTY - Coming Soon
 $659,900Coming Soon4 beds 4 baths2,216 sq. ft.
9103 Bowler Dr, FAIRFAX, VA 22031
MLS# VAFX2342558Listed by: SAMSON PROPERTIES - Coming Soon
 $799,000Coming Soon4 beds 3 baths3,226 sq. ft.
4604 Tara Dr, FAIRFAX, VA 22032
MLS# VAFX2344302Listed by: CENTURY 21 REDWOOD REALTY - Coming Soon
 $390,000Coming Soon2 beds 2 baths1,227 sq. ft.
4359 Wilson Valley Dr #202, FAIRFAX, VA 22033
MLS# VAFX2344176Listed by: KELLER WILLIAMS REALTY/LEE BEAVER & ASSOC. - Coming Soon
 $325,000Coming Soon1 beds 1 baths1,180 sq. ft.
12779 Fair Crest Ct #101, FAIRFAX, VA 22033
MLS# VAFX2343274Listed by: SAMSON PROPERTIES


Protect your home and budget from life's surprises with an Assurant Home Warranty, backed by a partner that supports you through every step of homeownership. Explore Plans.
© 2023 - 2026 ERA Franchise Systems LLC. All rights reserved. ERA Franchise Systems LLC fully supports the principles of the Fair Housing Act and the Equal Opportunity Act. ERA, ERA Real Estate powered, and their respective logos are registered service marks of ERA Franchise Systems LLC. Each office is independently owned and operated.