
5218 Pumphrey Dr, Fairfax, VA 22032
Local realty services provided by:Mountain Realty ERA Powered
5218 Pumphrey Dr,Fairfax, VA 22032
$955,888
- 4 Beds
- 4 Baths
- 3,117 sq. ft.
- Single family
- Pending
Listed by: jay a d'alessandro, stephanie c wayne
Office: exp realty llc.
MLS#:VAFX2331474
Source:BRIGHTMLS
Price summary
- Price:$955,888
- Price per sq. ft.:$306.67
- Monthly HOA dues:$4.58
About this home
Welcome to 5218 Pumphrey Drive, a classic Colonial offering, 4 bedrooms, 3.5 bathrooms, a fully finished basement and a two-car garage. Inside, you'll find a traditional floor plan with hardwood floors, a formal living room and dining room, and a comfortable family room centered around a fireplace. The kitchen features granite countertops, stainless steel appliances and plenty of cabinetry and workspace.
Upstairs are all four bedrooms, including the primary suite with a walk-in closet and private en suite bathroom. Three additional bedrooms and another full bathroom complete the upper level.
The fully finished lower level adds plenty of versatile living space with a large recreation room, separate office, full bathroom and additional guest space, ideal for visitors, working from home or simply spreading out.One of the home's standout features is the spacious screened porch, offering a wonderful place for morning coffee, outdoor dining or relaxing while overlooking the backyard. A patio extends the outdoor living space, while the large, level yard is surrounded by mature landscaping and offers plenty of room to play, garden or entertain. All of this in an exceptional Kings Park West location next to George Mason University. Convenient to commuter routes, VRE, shopping, dining, walking trails, parks and more. A wonderful opportunity to enjoy a spacious home with three finished levels, a two-car garage and fantastic indoor and outdoor living spaces. In one of the area's most sought-after neighborhoods!...
Contact an agent
Home facts
- Year built:1978
- Subdivision & Development:KINGS PARK WEST
- Listing ID #:VAFX2331474
- Added:47 day(s) ago
- Updated:October 07, 2026 at 09:03 AM
Rooms and interior
- Bedrooms:4
- Total bathrooms:4
- Full bathrooms:3
- Half bathrooms:1
- Flooring:Carpet, Hardwood, Tile/Brick
- Dining Description:Dining Room, Formal/Separate Dining Room
- Kitchen Description:Breakfast Area, Built-In Microwave, Carpet, Dishwasher, Disposal, Icemaker, Kitchen - Gourmet, Kitchen - Table Space, Oven/Range - Electric, Recessed Lighting, Refrigerator, Stainless Steel Appliances, Stove, Water Heater
- Bedroom Description:Carpet, Walk In Closet(s)
- Basement:Yes
- Basement Description:Fully Finished, Interior Access
- Living area:3,117 sq. ft.
Heating and cooling
- Cooling:Central A/C
- Heating:Electric, Heat Pump(s)
Structure and exterior
- Year built:1978
- Building area:3,117 sq. ft.
- Lot area:0.25 Acres
- Architectural Style:Colonial
- Construction Materials:Brick, Vinyl Siding
- Exterior Features:Satellite Dish
- Levels:3 Story
Schools
- High school:ROBINSON SECONDARY SCHOOL
- Middle school:ROBINSON SECONDARY SCHOOL
- Elementary school:LAUREL RIDGE
Utilities
- Water:Public
- Sewer:Public Sewer
Finances and disclosures
- Price:$955,888
- Price per sq. ft.:$306.67
- Tax amount:$11,828 (2025)
Features and amenities
- Laundry features:Dryer, Laundry, Washer
- Amenities:Carpet, Ceiling Fan(s), Recessed Lighting, Window Treatments
Parking
- Parking description:Attached Garage, Concrete Driveway, Garage - Front Entry, Garage Door Opener
- Garage:Yes
- Garage spaces:2
New listings near 5218 Pumphrey Dr
- Coming SoonOpen Sat, 2 to 4pm
 $825,000Coming Soon4 beds 3 baths2,537 sq. ft.
10308 Collingham Dr, FAIRFAX, VA 22032
MLS# VAFX2343466Listed by: LONG & FOSTER REAL ESTATE, INC. - Coming SoonOpen Sat, 12 to 2pm
 $875,000Coming Soon4 beds 3 baths2,718 sq. ft.
4019 Poplar St, FAIRFAX, VA 22030
MLS# VAFC2009336Listed by: RE/MAX GATEWAY, LLC - Coming SoonOpen Sat, 2 to 4pm
 $749,900Coming Soon3 beds 3 baths1,654 sq. ft.
5045 Kenerson Dr, FAIRFAX, VA 22032
MLS# VAFX2344772Listed by: LONG & FOSTER REAL ESTATE, INC. - Coming SoonOpen Thu, 4 to 6pm
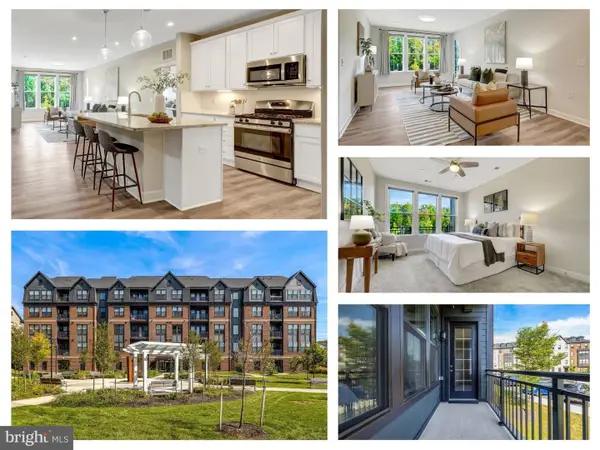 $549,999Coming Soon2 beds 2 baths1,301 sq. ft.
3927 Fair Ridge Dr #207, FAIRFAX, VA 22033
MLS# VAFX2344366Listed by: EXP REALTY, LLC - Coming SoonOpen Sat, 11am to 1pm
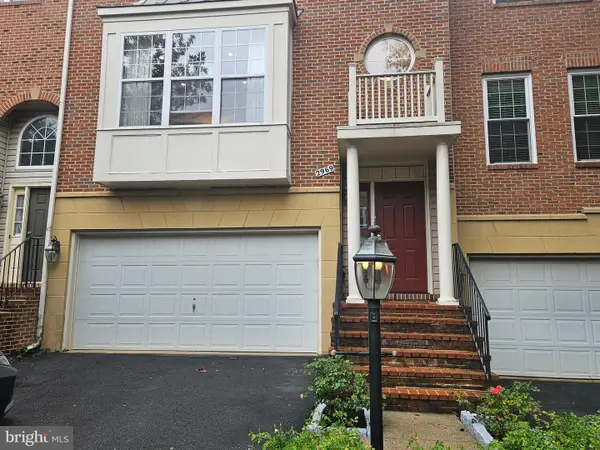 $889,000Coming Soon3 beds 4 baths2,245 sq. ft.
2969 Kildare Ln, FAIRFAX, VA 22031
MLS# VAFX2344758Listed by: EXP REALTY, LLC - Coming SoonOpen Thu, 5 to 6:30pm
 $980,000Coming Soon4 beds 4 baths3,007 sq. ft.
3607 Colony Rd, FAIRFAX, VA 22030
MLS# VAFC2009308Listed by: CENTURY 21 REDWOOD REALTY - Coming Soon
 $1,449,999Coming Soon5 beds 5 baths6,424 sq. ft.
8901 Hargrove Ct, FAIRFAX, VA 22031
MLS# VAFX2344030Listed by: LONG & FOSTER REAL ESTATE, INC. - Coming SoonOpen Sat, 2 to 4pm
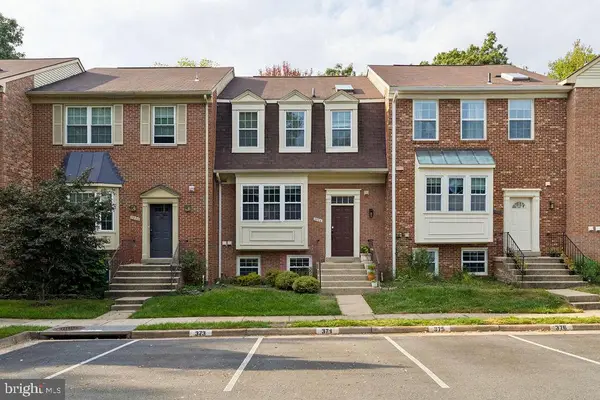 $674,900Coming Soon4 beds 4 baths1,584 sq. ft.
3934 Tallow Tree Pl, FAIRFAX, VA 22033
MLS# VAFX2343880Listed by: SAMSON PROPERTIES - Coming SoonOpen Sat, 11am to 1pm
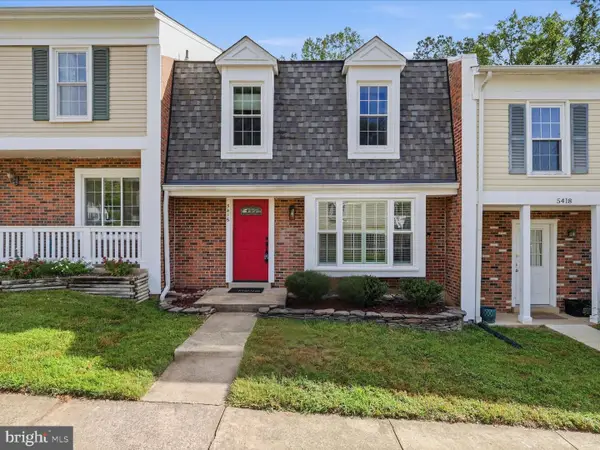 $624,990Coming Soon4 beds 4 baths1,496 sq. ft.
5416 Riverboat Way, FAIRFAX, VA 22032
MLS# VAFX2343622Listed by: SAMSON PROPERTIES - Coming Soon
 $675,000Coming Soon2 beds 2 baths1,615 sq. ft.
3989 Norton Pl #408, FAIRFAX, VA 22030
MLS# VAFC2009334Listed by: PEARSON SMITH REALTY, LLC


Protect your home and budget from life's surprises with an Assurant Home Warranty, backed by a partner that supports you through every step of homeownership. Explore Plans.
© 2023 - 2026 ERA Franchise Systems LLC. All rights reserved. ERA Franchise Systems LLC fully supports the principles of the Fair Housing Act and the Equal Opportunity Act. ERA, ERA Real Estate powered, and their respective logos are registered service marks of ERA Franchise Systems LLC. Each office is independently owned and operated.