
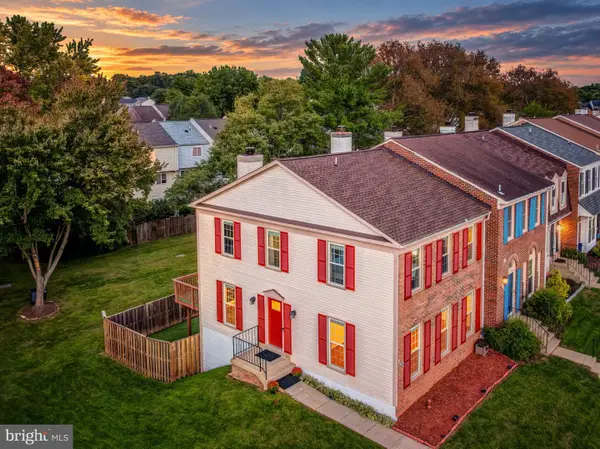
5500 Corot Ct, Fairfax, VA 22032
Local realty services provided by:Pagoda Realty ERA Powered
5500 Corot Ct,Fairfax, VA 22032
$739,900
- 4 Beds
- 3 Baths
- 1,187 sq. ft.
- Single family
- Active
Listed by: kristina inglis, rhiannon swanson
Office: exp realty, llc.
MLS#:VAFX2334678
Source:BRIGHTMLS
Price summary
- Price:$739,900
- Price per sq. ft.:$623.34
- Monthly HOA dues:$90
About this home
Price improved! Open House Saturday October 3rd 1-3pm
Beautifully maintained four-level split-level home offering 4 bedrooms, 2.5 baths, and approximately 1,702 square feet of living space above grade.
The main level features a remodeled kitchen (2004) with a Wolf double wall oven, Thermador cooktop, quartz countertops, red oak flooring, and recessed lighting. The open living and dining area features new carpeting and French doors leading to the patio, creating a welcoming space for everyday living and entertaining.
The second upper level offers a spacious primary bedroom with new carpeting, two closets, and a private en-suite bath with a walk-in shower. Two additional bedrooms and a full bath complete this level.
The first lower level features a comfortable family room with a wood-burning fireplace, plantation shutters, and surround-sound speakers that convey with the home.. Also on this level is a versatile bonus room that could be used as a home office, gym, bedroom, or playroom, along with a convenient half bath.
The basement provides abundant storage space and offers the potential to be finished for additional living or recreational space. The home also offers excellent parking and storage with a two-car garage plus two additional driveway spaces. The home has 2 attics, so storage is abundant throughout.
Energy efficiency and backup power are standout features, with two Tesla Powerwall batteries providing backup power and charged by the home's owned solar panels. The solar panels are owned outright, and the average electric bill is approximately $8 per month.
Ideally situated just minutes from the Burke Centre VRE station and local bus stops, this home is a commuter's dream. Everyday conveniences are close at hand with nearby shopping and dining. Outdoor enthusiasts will love the Burke Center Conservancy amenities that include miles of walking and jobbying paths connecting neighborhoods, numerous parks, playgrounds and sports courts and 5 community outdoor pools....
Contact an agent
Home facts
- Year built:1978
- Subdivision & Development:BRADDOCK
- Listing ID #:VAFX2334678
- Added:44 day(s) ago
- Updated:October 04, 2026 at 01:57 PM
Rooms and interior
- Bedrooms:4
- Total bathrooms:3
- Full bathrooms:2
- Half bathrooms:1
- Flooring:Carpet, Hardwood, Tile/Brick
- Dining Description:Combination Dining/Living
- Kitchen Description:Built-In Microwave, Built-Ins, Carpet, Cooktop, Dishwasher, Disposal, Oven - Double, Range Hood, Recessed Lighting, Upgraded Countertops
- Bedroom Description:Carpet
- Basement:Yes
- Basement Description:Unfinished
- Living area:1,187 sq. ft.
Heating and cooling
- Cooling:Central A/C
- Heating:Forced Air, Oil
Structure and exterior
- Roof:Composite, Shingle
- Year built:1978
- Building area:1,187 sq. ft.
- Lot area:0.15 Acres
- Architectural Style:Traditional
- Construction Materials:Brick, Vinyl Siding
- Exterior Features:Exterior Lighting
- Foundation Description:Concrete Perimeter
- Levels:4 Story
Schools
- High school:ROBINSON SECONDARY SCHOOL
- Middle school:ROBINSON SECONDARY SCHOOL
- Elementary school:BONNIE BRAE
Utilities
- Water:Public
- Sewer:Public Sewer
Finances and disclosures
- Price:$739,900
- Price per sq. ft.:$623.34
- Tax amount:$8,278 (2025)
Features and amenities
- Laundry features:Dryer, Dryer In Unit, Washer In Unit
- Amenities:Attic, Built-Ins, Carpet, Ceiling Fan(s), Recessed Lighting, Sound System
Parking
- Parking description:Attached Garage, Garage - Side Entry, Garage Door Opener
- Garage:Yes
- Garage spaces:2
New listings near 5500 Corot Ct
- Coming SoonOpen Sat, 2 to 4pm
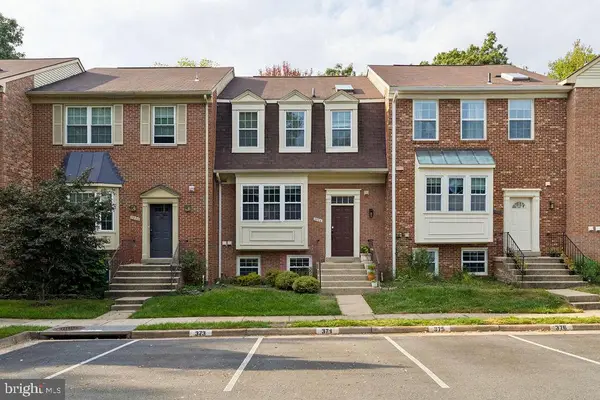 $674,900Coming Soon4 beds 4 baths1,584 sq. ft.
3934 Tallow Tree Pl, FAIRFAX, VA 22033
MLS# VAFX2343880Listed by: SAMSON PROPERTIES - Coming SoonOpen Sat, 11am to 1pm
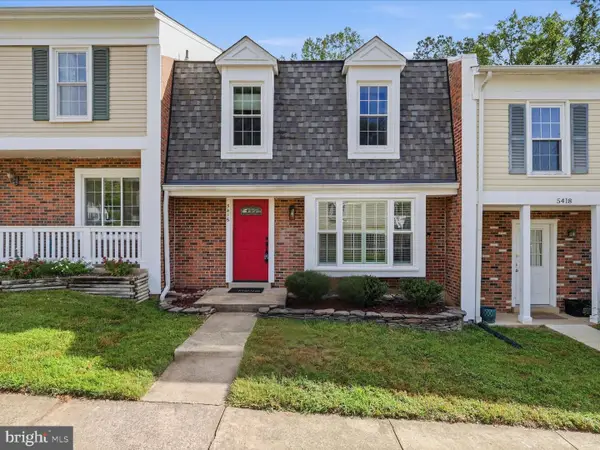 $624,990Coming Soon4 beds 4 baths1,496 sq. ft.
5416 Riverboat Way, FAIRFAX, VA 22032
MLS# VAFX2343622Listed by: SAMSON PROPERTIES - Coming Soon
 $675,000Coming Soon2 beds 2 baths1,615 sq. ft.
3989 Norton Pl #408, FAIRFAX, VA 22030
MLS# VAFC2009334Listed by: PEARSON SMITH REALTY, LLC - Coming Soon
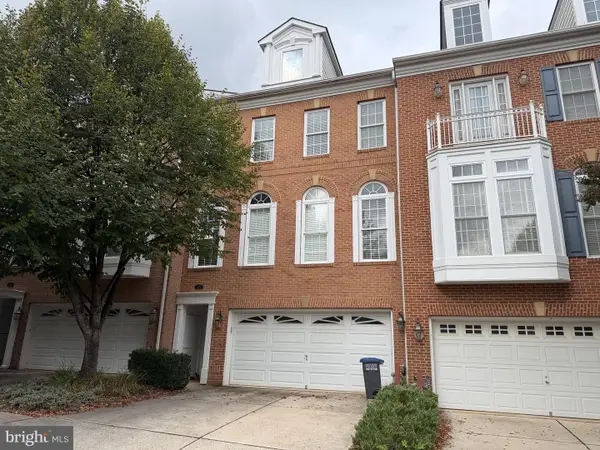 $819,000Coming Soon3 beds 4 baths2,500 sq. ft.
4076 Clovet Dr #27, FAIRFAX, VA 22030
MLS# VAFX2343398Listed by: REDFIN CORPORATION - Coming Soon
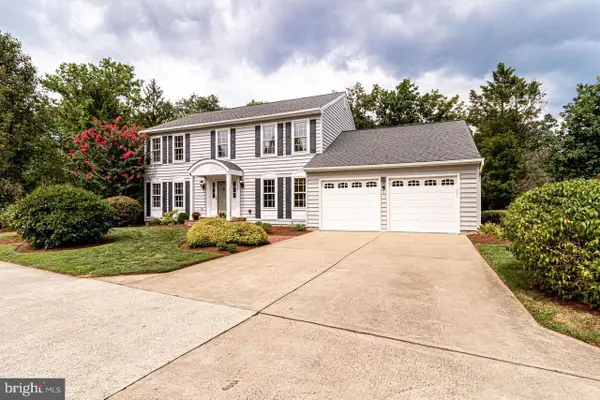 $1,049,000Coming Soon4 beds 3 baths2,664 sq. ft.
3449 Briargate Ct, FAIRFAX, VA 22033
MLS# VAFX2344342Listed by: KW METRO CENTER - Coming SoonOpen Sun, 12 to 2pm
 $725,000Coming Soon3 beds 4 baths2,202 sq. ft.
13224 Grand Junction Dr, FAIRFAX, VA 22033
MLS# VAFX2344410Listed by: BERKSHIRE HATHAWAY HOMESERVICES PENFED REALTY - Coming Soon
 $659,900Coming Soon4 beds 4 baths2,216 sq. ft.
9103 Bowler Dr, FAIRFAX, VA 22031
MLS# VAFX2342558Listed by: SAMSON PROPERTIES - Coming Soon
 $799,000Coming Soon4 beds 3 baths3,226 sq. ft.
4604 Tara Dr, FAIRFAX, VA 22032
MLS# VAFX2344302Listed by: CENTURY 21 REDWOOD REALTY - Coming Soon
 $390,000Coming Soon2 beds 2 baths1,227 sq. ft.
4359 Wilson Valley Dr #202, FAIRFAX, VA 22033
MLS# VAFX2344176Listed by: KELLER WILLIAMS REALTY/LEE BEAVER & ASSOC. - Coming Soon
 $325,000Coming Soon1 beds 1 baths1,180 sq. ft.
12779 Fair Crest Ct #101, FAIRFAX, VA 22033
MLS# VAFX2343274Listed by: SAMSON PROPERTIES


Protect your home and budget from life's surprises with an Assurant Home Warranty, backed by a partner that supports you through every step of homeownership. Explore Plans.
© 2023 - 2026 ERA Franchise Systems LLC. All rights reserved. ERA Franchise Systems LLC fully supports the principles of the Fair Housing Act and the Equal Opportunity Act. ERA, ERA Real Estate powered, and their respective logos are registered service marks of ERA Franchise Systems LLC. Each office is independently owned and operated.