
9700 Kingsbridge Dr #202, Fairfax, VA 22031
Local realty services provided by:ERA Central Realty Group
Listed by: tiffany royce, thomas j royce
Office: exp realty, llc.
MLS#:VAFX2336188
Source:BRIGHTMLS
Price summary
- Price:$365,000
- Price per sq. ft.:$257.59
About this home
This sleek, mid-century modern condo just over a mile from the Vienna Metro Station will wow you at every turn! With 3 bedrooms and 2 bathrooms, you will be surprised by the space. An updated kitchen, with new cabinetry, quartz counters and stainless steel appliances, makes cooking a delight. The primary bedroom, with large walk in closet and stylishly updated en-suite bathroom is a lovely retreat. There are 2 additional spacious bedrooms. Everything is freshly painted and ready for you! The entire condo has LVP flooring. This is a top floor end unit so you will have no one above you! Steps away from the free CUE bus that takes you to the Metro or to Fairfax City. Located a short distance to the Metro and Fairfax Circle with wonderful shopping and dining options, this is one you do not want to miss!
Contact an agent
Home facts
- Year built:1973
- Subdivision & Development:HAWTHORNE VILLAGE
- Listing ID #:VAFX2336188
- Added:62 day(s) ago
- Updated:October 23, 2026 at 12:51 AM
Rooms and interior
- Bedrooms:3
- Total bathrooms:2
- Full bathrooms:2
- Rooms Total:6
- Flooring:Luxury Vinyl Plank
- Dining Description:Dining Area, Dining Room
- Kitchen Description:Dishwasher, Disposal, Exhaust Fan, Oven/Range - Electric, Pantry, Refrigerator
- Bedroom Description:Primary Bedroom, Walk In Closet(s)
- Living area:1,417 sq. ft.
Heating and cooling
- Cooling:Central A/C
- Heating:Electric, Forced Air
Structure and exterior
- Roof:Shingle
- Year built:1973
- Building area:1,417 sq. ft.
- Architectural Style:Mid-Century Modern
- Levels:1 Story
Schools
- High school:OAKTON
- Middle school:THOREAU
- Elementary school:MOSAIC
Utilities
- Water:Public
- Sewer:Public Sewer
Finances and disclosures
- Price:$365,000
- Price per sq. ft.:$257.59
- Tax amount:$3,707 (2025)
Features and amenities
- Laundry features:Dryer, Dryer In Unit, Washer, Washer In Unit
- Amenities:Window Treatments
Parking
- Parking description:Asphalt Driveway, Parking Lot
New listings near 9700 Kingsbridge Dr #202
- Coming SoonOpen Sun, 1 to 3pm
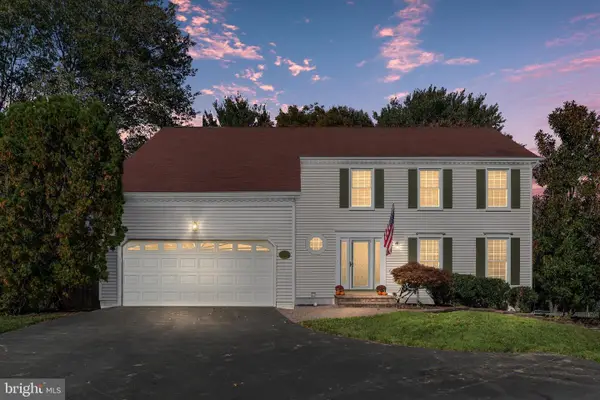 $879,900Coming Soon4 beds 4 baths2,580 sq. ft.
5603 Surfbird Ct, FAIRFAX, VA 22032
MLS# VAFX2345832Listed by: CENTURY 21 NEW MILLENNIUM - Coming SoonOpen Sat, 12:30 to 3pm
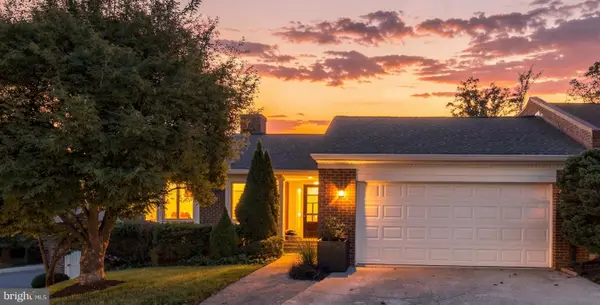 $1,399,900Coming Soon4 beds 3 baths3,282 sq. ft.
3881 Rust Hill Pl, FAIRFAX, VA 22030
MLS# VAFC2009404Listed by: BERKSHIRE HATHAWAY HOMESERVICES PENFED REALTY - Coming Soon
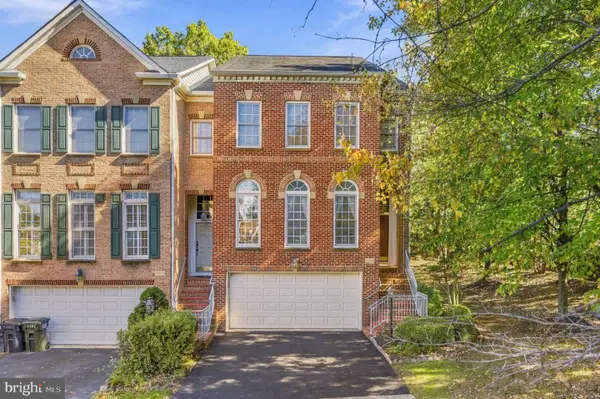 $869,000Coming Soon3 beds 4 baths2,294 sq. ft.
12463 Rose Path Cir, FAIRFAX, VA 22033
MLS# VAFX2347338Listed by: REAL BROKER, LLC - Coming SoonOpen Sun, 2 to 4pm
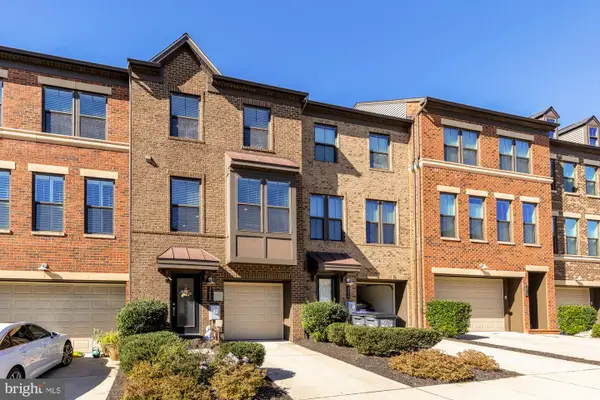 $965,000Coming Soon3 beds 4 baths2,230 sq. ft.
3058 Wild Blue Indigo Ct, FAIRFAX, VA 22031
MLS# VAFX2346930Listed by: LIBRA REALTY, LLC - Coming SoonOpen Sun, 12 to 2pm
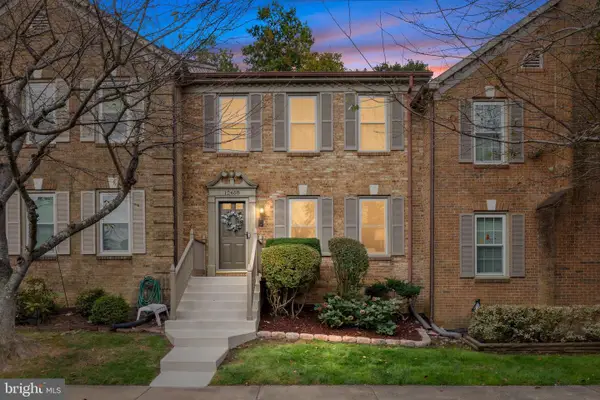 $750,000Coming Soon3 beds 4 baths2,234 sq. ft.
12468 Sweet Leaf Ter, FAIRFAX, VA 22033
MLS# VAFX2347214Listed by: LONG & FOSTER REAL ESTATE, INC. - Coming SoonOpen Sun, 2 to 4pm
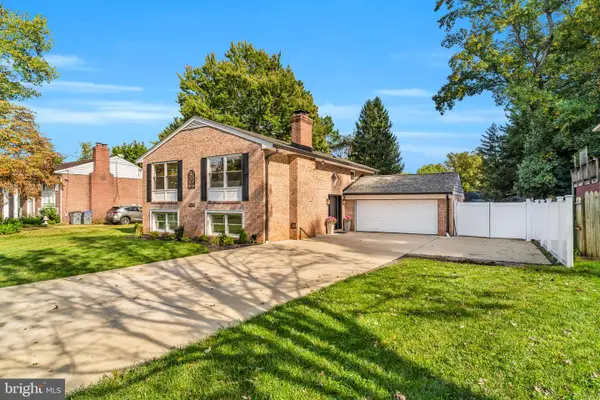 $998,000Coming Soon4 beds 4 baths2,650 sq. ft.
9009 Mears St, FAIRFAX, VA 22031
MLS# VAFX2345156Listed by: LONG & FOSTER REAL ESTATE, INC. - Coming Soon
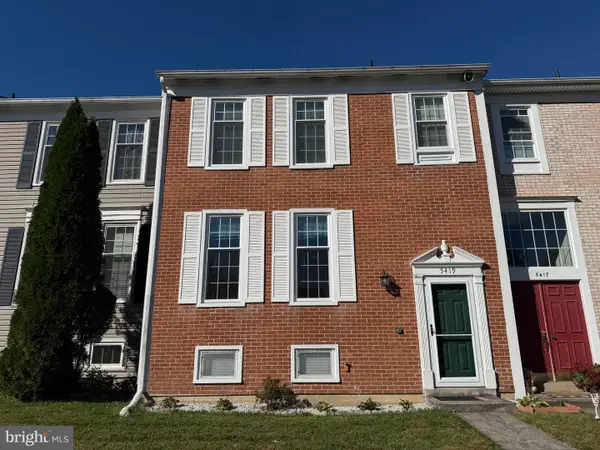 $599,900Coming Soon3 beds 3 baths2,056 sq. ft.
5419 Helm Ct, FAIRFAX, VA 22032
MLS# VAFX2346828Listed by: SAMSON PROPERTIES - Coming Soon
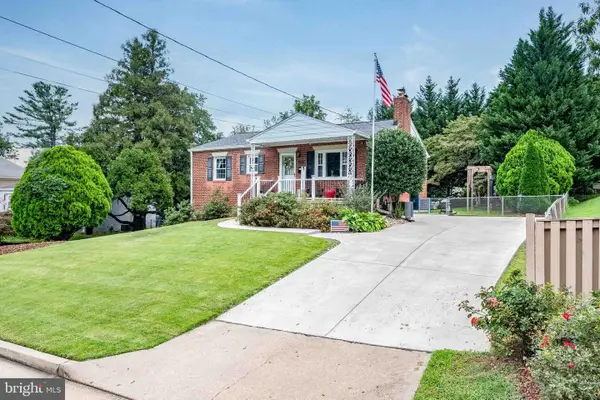 $670,000Coming Soon4 beds 2 baths1,732 sq. ft.
3735 Richard Ave, FAIRFAX, VA 22031
MLS# VAFC2009164Listed by: INTEGRITY REAL ESTATE GROUP - Coming Soon
 $599,900Coming Soon3 beds 4 baths2,286 sq. ft.
5426 Cabot Ridge Ct, FAIRFAX, VA 22032
MLS# VAFX2345924Listed by: EXP REALTY, LLC - Coming Soon
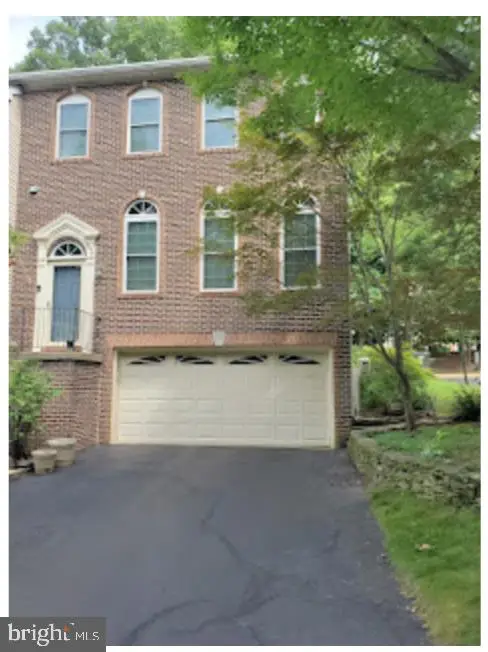 $780,000Coming Soon3 beds 3 baths2,600 sq. ft.
4023 Rosemeade Dr, FAIRFAX, VA 22033
MLS# VAFX2346766Listed by: LONG & FOSTER REAL ESTATE, INC.


Protect your home and budget from life's surprises with an Assurant Home Warranty, backed by a partner that supports you through every step of homeownership. Explore Plans.
© 2023 - 2026 ERA Franchise Systems LLC. All rights reserved. ERA Franchise Systems LLC fully supports the principles of the Fair Housing Act and the Equal Opportunity Act. ERA, ERA Real Estate powered, and their respective logos are registered service marks of ERA Franchise Systems LLC. Each office is independently owned and operated.