
9703 Water Oak Dr, Fairfax, VA 22031
Local realty services provided by:ERA Liberty Realty
9703 Water Oak Dr,Fairfax, VA 22031
$850,000
- 4 Beds
- 3 Baths
- - sq. ft.
- Single family
- Coming Soon
Listed by: page l blankingship
Office: samson properties
MLS#:VAFX2334464
Source:BRIGHTMLS
Price summary
- Price:$850,000
About this home
WORTH THE WAIT! Spacious, light-filled home on an amazing private lot just blocks from the Vienna Metro and Mosaic Elementary! Tucked at the end of a quiet cul-de-sac in an established neighborhood with no HOA, this single-owner home offers wonderful space, a fantastic setting and an unbeatable location.
Inside, you'll find beautiful hardwood flooring on the main level and staircase, abundant natural light, fresh paint on all three levels and brand-new carpeting upstairs. The kitchen features a 25 cu. ft. stainless steel refrigerator with icemaker and a Bosch stainless steel dishwasher. Just off the kitchen is a convenient main-level laundry/mudroom with Kenmore Elite top-load washer and dryer. A 2021 Lennox HVAC system adds to the home's many updates. While the kitchen cabinets and countertops offer an opportunity to personalize over time, this home is comfortable and move-in ready as it is.
The unusually large front-load two-car garage features updated garage doors with openers plus direct access to the backyard. Downstairs, the enormous unfinished basement provides incredible flexibility for storage, hobbies, projects, a workshop or indoor play space—with plenty of potential for future finishing.
And the location is exceptional! Just blocks from the Vienna Metro, Mosaic Elementary and Oakton High School, with several daycare options nearby. Metro provides easy access to Washington, DC, along with express bus service to the Pentagon and BestBus service to New York City. Fairfax County recreation centers, private gyms, ballfields, pools, an ice-skating rink, shopping, dining and everyday conveniences are all close by. A spacious home, private lot, quiet cul-de-sac and outstanding location—what more could you want?...
Contact an agent
Home facts
- Year built:1978
- Subdivision & Development:FIVE OAKS PLACE
- Listing ID #:VAFX2334464
- Updated:August 13, 2026 at 10:32 AM
Rooms and interior
- Bedrooms:4
- Total bathrooms:3
- Full bathrooms:2
- Half bathrooms:1
- Flooring:Carpet, Hardwood
- Dining Description:Dining Room, Formal/Separate Dining Room
- Bathrooms Description:Primary Bath(s)
- Kitchen Description:Breakfast Area, Built-In Range, Built-Ins, Dishwasher, Disposal, Icemaker, Kitchen - Table Space, Stainless Steel Appliances
- Bedroom Description:Primary Bedroom, Walk In Closet(s)
- Basement:Yes
- Basement Description:Full
Heating and cooling
- Cooling:Heat Pump(s)
- Heating:Electric, Heat Pump(s)
Structure and exterior
- Year built:1978
- Lot Features:Backs to Trees, Cul-de-sac, Level, No Thru Street, Private
- Architectural Style:Colonial
- Construction Materials:Vinyl Siding
- Foundation Description:Block
- Levels:3 Story
Schools
- High school:OAKTON
- Middle school:THOREAU
- Elementary school:MOSAIC
Finances and disclosures
- Price:$850,000
- Tax amount:$9,892 (2025)
Features and amenities
- Laundry features:Dryer, Dryer - Front Loading, Laundry, Washer - Front Loading
- Amenities:Built-Ins, Chair Railings, Double Pane Windows
Parking
- Parking description:Asphalt Driveway, Attached Garage, Garage Door Opener, Oversized
- Garage:Yes
- Garage spaces:2
New listings near 9703 Water Oak Dr
- New
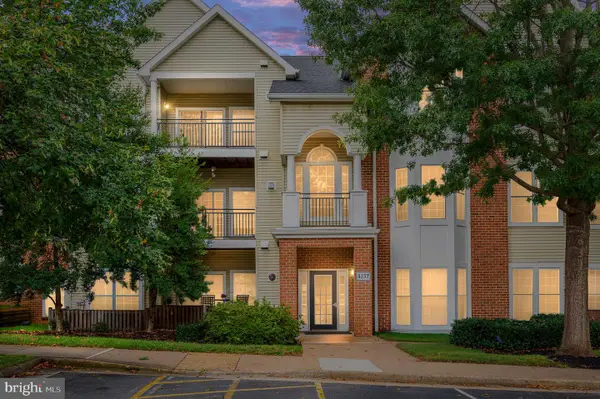 $449,000Active2 beds 2 baths1,214 sq. ft.
4137 Fountainside Ln #b202, FAIRFAX, VA 22030
MLS# VAFX2334926Listed by: BERKSHIRE HATHAWAY HOMESERVICES PENFED REALTY - Coming Soon
 $360,000Coming Soon1 beds 1 baths
2665 Prosperity Ave #357, FAIRFAX, VA 22031
MLS# VAFX2333384Listed by: EXP REALTY, LLC - New
 $1,000,000Active4 beds 4 baths3,684 sq. ft.
3514 Cobb Dr, FAIRFAX, VA 22030
MLS# VAFC2008958Listed by: SEAPORT PROPERTIES LLC - Coming Soon
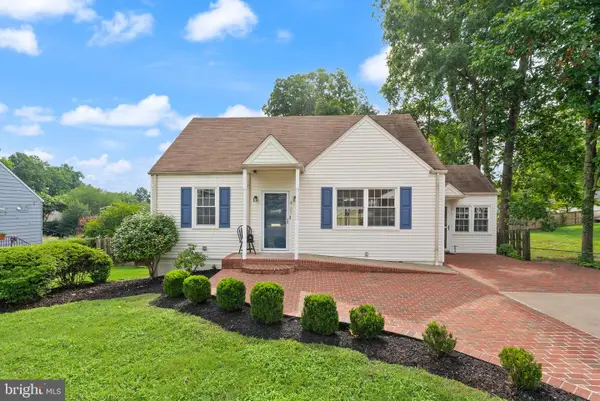 $674,900Coming Soon4 beds 2 baths
4103 Woodland Dr, FAIRFAX, VA 22030
MLS# VAFC2008964Listed by: REAL BROKER, LLC 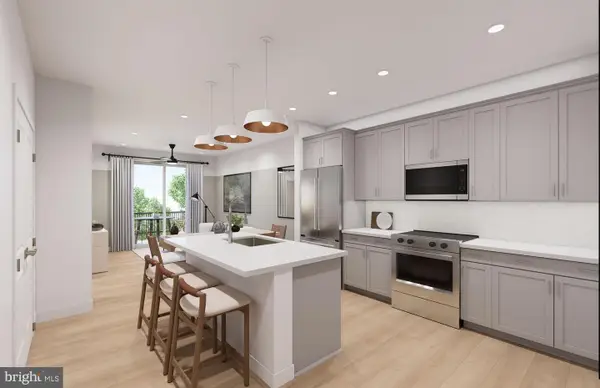 $409,990Pending1 beds 1 baths772 sq. ft.
9550 Bastille St #607, FAIRFAX, VA 22031
MLS# VAFX2334734Listed by: MONUMENT SOTHEBY'S INTERNATIONAL REALTY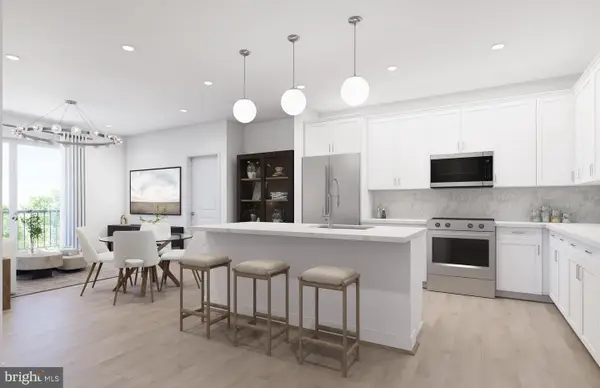 $579,990Pending2 beds 2 baths1,190 sq. ft.
9465 Sprague Ave #203, FAIRFAX, VA 22031
MLS# VAFX2334738Listed by: MONUMENT SOTHEBY'S INTERNATIONAL REALTY- Coming SoonOpen Sat, 2 to 4pm
 $669,000Coming Soon3 beds 2 baths
10925 Milburn St, FAIRFAX, VA 22030
MLS# VAFC2008956Listed by: LONG & FOSTER REAL ESTATE, INC. - New
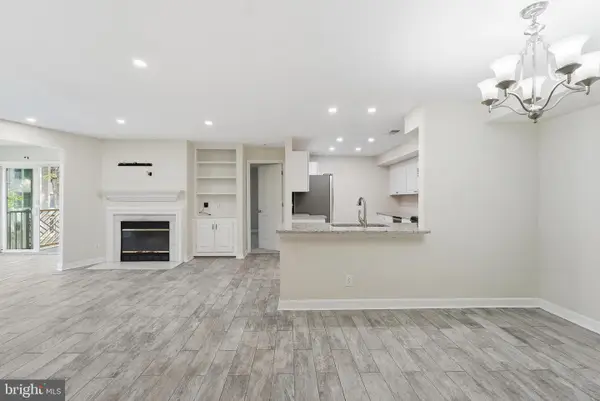 $430,000Active2 beds 2 baths1,240 sq. ft.
3804 Ridge Knoll Ct #310a, FAIRFAX, VA 22033
MLS# VAFX2334310Listed by: REAL BROKER, LLC - Coming SoonOpen Sat, 1 to 3pm
 $700,000Coming Soon4 beds 4 baths
3859 Zelkova Ct, FAIRFAX, VA 22033
MLS# VAFX2334352Listed by: EXP REALTY, LLC - Coming Soon
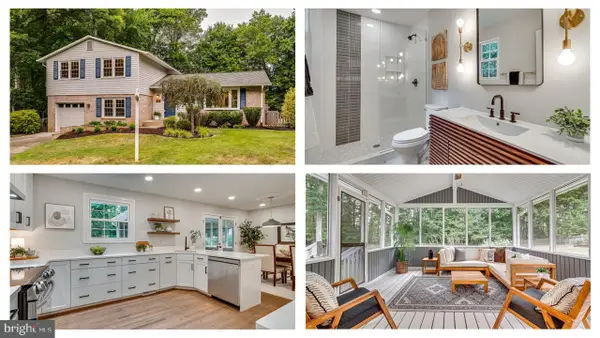 $1,100,000Coming Soon4 beds 3 baths
5104 Spring Rock Ct, FAIRFAX, VA 22032
MLS# VAFX2326378Listed by: LONG & FOSTER REAL ESTATE, INC.


Protect your home and budget from life's surprises with an Assurant Home Warranty, backed by a partner that supports you through every step of homeownership. Explore Plans.
© 2023 - 2026 ERA Franchise Systems LLC. All rights reserved. ERA Franchise Systems LLC fully supports the principles of the Fair Housing Act and the Equal Opportunity Act. ERA, ERA Real Estate powered, and their respective logos are registered service marks of ERA Franchise Systems LLC. Each office is independently owned and operated.