
9710 Dansk Ct, Fairfax, VA 22032
Local realty services provided by:Mountain Realty ERA Powered
9710 Dansk Ct,Fairfax, VA 22032
$1,200,000
- 5 Beds
- 4 Baths
- 3,799 sq. ft.
- Single family
- Active
Upcoming open houses
- Sat, Aug 2201:00 pm - 03:00 pm
- Sun, Aug 2301:00 pm - 03:00 pm
Listed by: carole z pearson
Office: rlah @properties
MLS#:VAFX2331922
Source:BRIGHTMLS
Price summary
- Price:$1,200,000
- Price per sq. ft.:$315.87
- Monthly HOA dues:$5.83
About this home
*Pictures, floor plans and virtual tour coming soon*
Welcome to the storybook dream-come-true neighborhood of Somerset South. This beautiful 5 bedroom, 3.5 bath brick front colonial home is located on a quiet cul-de-sac in the heart of the neighborhood.
As you enter, you’ll love the grand foyer which is perfect for greeting guests and welcoming friends into the home. The main level includes hardwood floors, recessed lighting, an elegant living room and dining room for timeless appeal, a family room with gas fire place, half bath and gorgeous eat-in kitchen. The kitchen is a true masterpiece for the every day or gourmet chef with ample granite counter space, custom cabinets, Bosch stainless steel appliances, an oversized island, walk-in pantry and beautiful natural light from the extra-large windows and sky lights. Off the kitchen is the laundry/mud room and access to the two car garage.
Upstairs the spacious primary suite includes multiple closets, a dressing area and updated en-suite bath. Three other large bedrooms and a full bath encompass this level.
The finished lower level provides an additional rec room which is perfect for movie or game night, built in cabinets, full bath, bedroom (or home office!), storage closets, large utility room and glass door to the back yard.
Last but certainly not least, is the incredible screened in porch and deck which provide a peaceful retreat from the everyday hustle and bustle. They are perfect for dining al fresco or enjoying morning coffee. The view of the manicured back yard is spectacular and includes an underground sprinkler system.
Updates include: Paint (2026), Laundry (2026), Roof (2024), Bosch Appliances (2022), Garage Doors (2015), Hot Water Heater (2013), Siding Vinyl Covering (2013)
Somerset South is in the Olde Creek, Frost and Woodson High School pyramid and located to close shopping, restaurants, Route 50 & 495....
Contact an agent
Home facts
- Year built:1984
- Subdivision & Development:SOMERSET SOUTH
- Listing ID #:VAFX2331922
- Added:1 day(s) ago
- Updated:August 14, 2026 at 04:35 AM
Rooms and interior
- Bedrooms:5
- Total bathrooms:4
- Full bathrooms:3
- Half bathrooms:1
- Dining Description:Dining Room, Formal/Separate Dining Room
- Bathrooms Description:Full Bath, Half Bath, Primary Bath(s), Primary Bathroom
- Kitchen Description:Built-In Microwave, Built-Ins, Carpet, Cooktop, Crown Moldings, Dishwasher, Disposal, Extra Refrigerator/Freezer, Kitchen - Eat-In, Kitchen - Gourmet, Kitchen - Island, Oven - Wall, Pantry, Range Hood, Recessed Lighting, Refrigerator, Stainless Steel Appliances, Upgraded Countertops, Water Heater
- Bedroom Description:Carpet, Primary Bedroom, Walk In Closet(s)
- Basement:Yes
- Basement Description:Connecting Stairway, Full, Fully Finished, Outside Entrance, Workshop
- Living area:3,799 sq. ft.
Heating and cooling
- Cooling:Central A/C
- Heating:Forced Air, Natural Gas
Structure and exterior
- Year built:1984
- Building area:3,799 sq. ft.
- Lot area:0.25 Acres
- Architectural Style:Colonial
- Construction Materials:Brick
- Exterior Features:Deck(s), Exterior Lighting, Gutter System, Lawn Sprinkler, Outbuilding(s), Screened, Stone Retaining Walls
- Foundation Description:Active Radon Mitigation
- Levels:3 Story
Schools
- High school:WOODSON
- Middle school:FROST
- Elementary school:OLDE CREEK
Utilities
- Water:Public
- Sewer:Public Sewer
Finances and disclosures
- Price:$1,200,000
- Price per sq. ft.:$315.87
- Tax amount:$11,880 (2025)
Features and amenities
- Laundry features:Dryer, Washer
- Amenities:Attic, Built-Ins, Carpet, Ceiling Fan(s), Chair Railings, Crown Moldings, Recessed Lighting, Skylight(s), Sprinkler System, Window Treatments
Parking
- Parking description:Attached Garage, Built In, Concrete Driveway, Garage Door Opener
- Garage:Yes
- Garage spaces:2
New listings near 9710 Dansk Ct
- Open Sun, 12:30 to 3:30pmNew
 $1,195,000Active5 beds 3 baths3,020 sq. ft.
10211 Stratford Ave, FAIRFAX, VA 22030
MLS# VAFC2008978Listed by: SAMSON PROPERTIES - Coming Soon
 $699,999Coming Soon3 beds 4 baths
12490 Fanleaf Ct, FAIRFAX, VA 22033
MLS# VAFX2334898Listed by: SAMSON PROPERTIES - Open Sat, 2 to 4pmNew
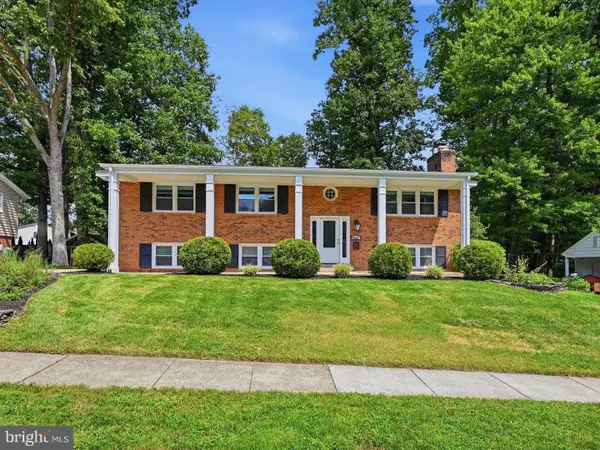 $895,000Active5 beds 3 baths2,592 sq. ft.
3544 Queen Anne, FAIRFAX, VA 22030
MLS# VAFC2008974Listed by: COMPASS - Coming Soon
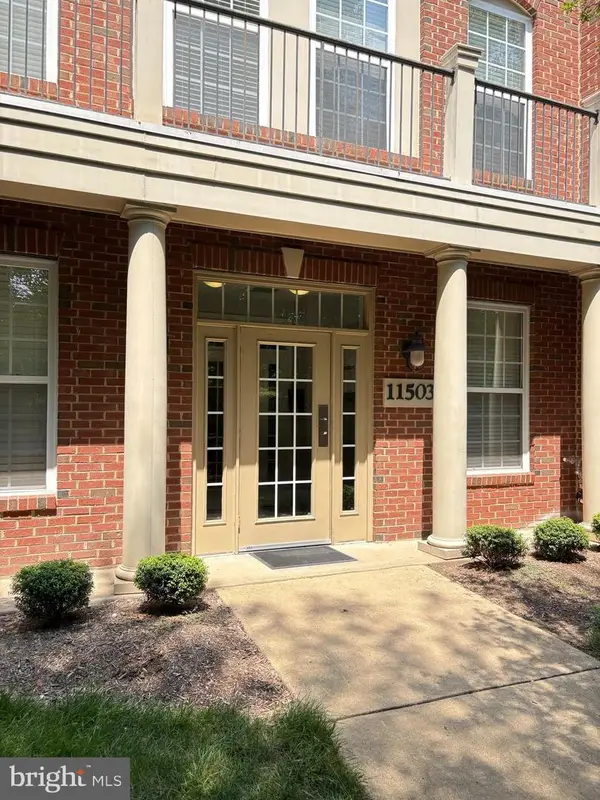 $523,000Coming Soon2 beds 2 baths
11503 Sperrin Cir #302, FAIRFAX, VA 22030
MLS# VAFX2334816Listed by: SAMSON PROPERTIES - Coming Soon
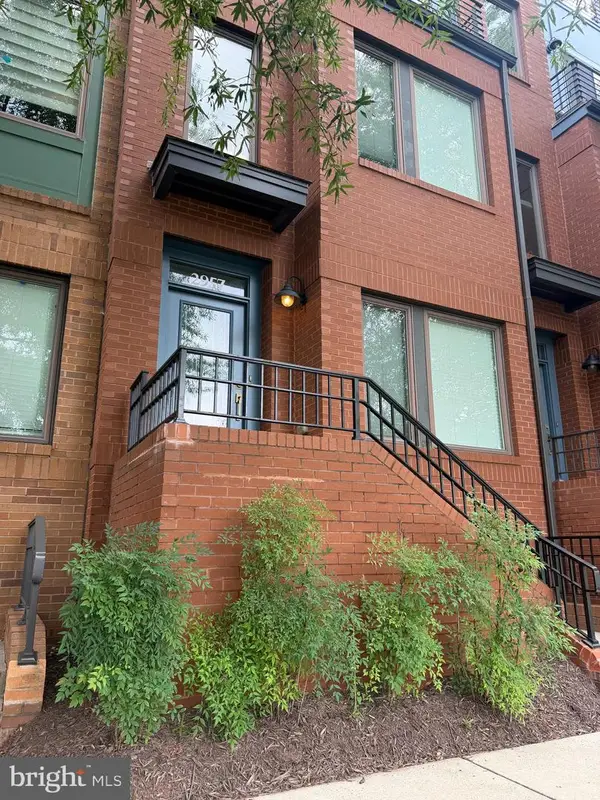 $869,990Coming Soon3 beds 4 baths
2957 Eskridge Rd, FAIRFAX, VA 22031
MLS# VAFX2334876Listed by: KELLER WILLIAMS REALTY - New
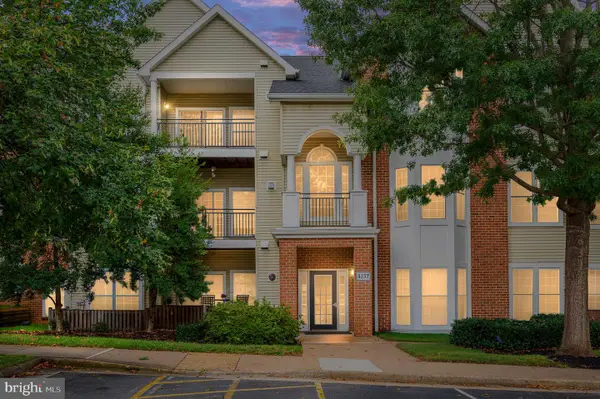 $449,000Active2 beds 2 baths1,214 sq. ft.
4137 Fountainside Ln #b202, FAIRFAX, VA 22030
MLS# VAFX2334926Listed by: BERKSHIRE HATHAWAY HOMESERVICES PENFED REALTY - Coming Soon
 $360,000Coming Soon1 beds 1 baths
2665 Prosperity Ave #357, FAIRFAX, VA 22031
MLS# VAFX2333384Listed by: EXP REALTY, LLC - New
 $1,000,000Active4 beds 4 baths3,684 sq. ft.
3514 Cobb Dr, FAIRFAX, VA 22030
MLS# VAFC2008958Listed by: SEAPORT PROPERTIES LLC - New
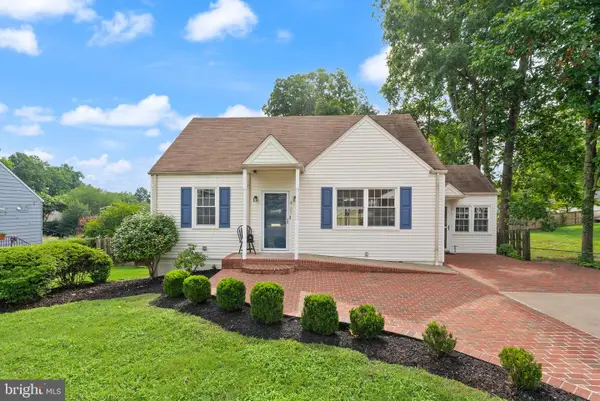 $674,900Active4 beds 2 baths1,309 sq. ft.
4103 Woodland Dr, FAIRFAX, VA 22030
MLS# VAFC2008964Listed by: REAL BROKER, LLC 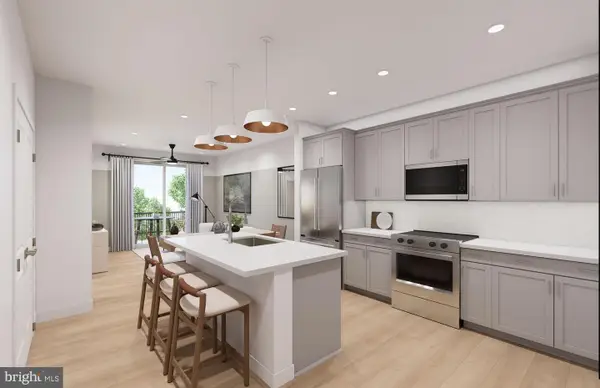 $409,990Pending1 beds 1 baths772 sq. ft.
9550 Bastille St #607, FAIRFAX, VA 22031
MLS# VAFX2334734Listed by: MONUMENT SOTHEBY'S INTERNATIONAL REALTY


Protect your home and budget from life's surprises with an Assurant Home Warranty, backed by a partner that supports you through every step of homeownership. Explore Plans.
© 2023 - 2026 ERA Franchise Systems LLC. All rights reserved. ERA Franchise Systems LLC fully supports the principles of the Fair Housing Act and the Equal Opportunity Act. ERA, ERA Real Estate powered, and their respective logos are registered service marks of ERA Franchise Systems LLC. Each office is independently owned and operated.