
9721 Kings Crown Ct #202, Fairfax, VA 22031
Local realty services provided by:O'BRIEN REALTY ERA POWERED
Listed by: jennifer a kelly
Office: samson properties
MLS#:VAFX2326156
Source:BRIGHTMLS
Price summary
- Price:$299,999
- Price per sq. ft.:$251.89
About this home
Discover the charm of Hawthorne Village, where comfort meets convenience in this inviting and perfectly proportioned 2-bedroom, 2-bathroom condo. Spanning 1,191 sq. ft. , this well-designed unit features upgraded granite countertops in a functional and attractive kitchen space leading to the dining area with serene landscaped and pool views, perfect for entertaining or restorative time at home. Step outside to your large private balcony, where you can unwind and savour al fresco dining while taking in the views. Enjoy the ease of in-unit laundry with full-size washer and dryer. Well-maintained property - the HVAC unit is brand-new! The community offers fantastic amenities including a sparkling swimming pool, club house that can be rented to hold parties and beautifully maintained common grounds, fostering a sense of community and connection. Ideally located, with convenient access to public transportation, including a free CUE bus stop just a short walk away and 1.3 miles to Vienna Metro station. Major commuter options nearby include: Rt. 50, Rt. 29, I-66, 495. Shopping, restaurants and service options are at your fingertips! The condo fee covers everything except electrical plug-ins (very minimal utility fee) and wi-fi service. Don't miss the opportunity to make this delightful space your own!...
Contact an agent
Home facts
- Year built:1973
- Subdivision & Development:HAWTHORNE VILLAGE
- Listing ID #:VAFX2326156
- Added:47 day(s) ago
- Updated:August 20, 2026 at 07:52 AM
Rooms and interior
- Bedrooms:2
- Total bathrooms:2
- Full bathrooms:2
- Dining Description:Dining Area
- Kitchen Description:Built-In Microwave, Carpet, Dishwasher, Disposal, Oven - Single, Refrigerator, Stove, Upgraded Countertops
- Bedroom Description:Carpet
- Living area:1,191 sq. ft.
Heating and cooling
- Cooling:Central A/C
- Heating:Electric, Forced Air
Structure and exterior
- Year built:1973
- Building area:1,191 sq. ft.
- Construction Materials:Brick
- Exterior Features:Balcony
- Levels:1 Story
Schools
- High school:OAKTON
- Middle school:THOREAU
- Elementary school:MOSAIC
Utilities
- Water:Public
- Sewer:Public Sewer
Finances and disclosures
- Price:$299,999
- Price per sq. ft.:$251.89
- Tax amount:$3,552 (2026)
Features and amenities
- Laundry features:Dryer, Dryer In Unit, Washer, Washer In Unit
- Amenities:Carpet
Parking
- Parking description:Parking Lot, Paved Parking, Unassigned
New listings near 9721 Kings Crown Ct #202
- Coming Soon
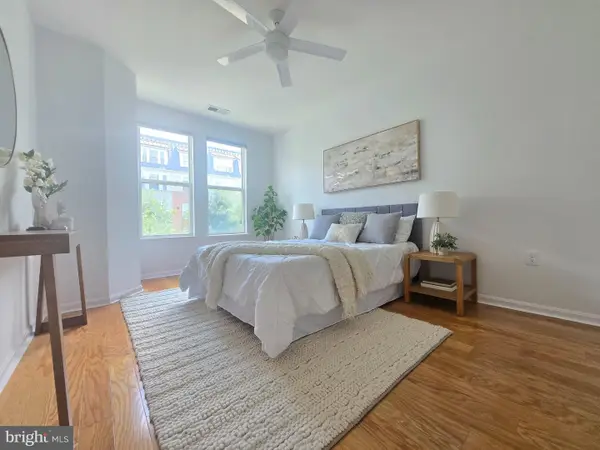 $499,500Coming Soon2 beds 2 baths
2665 Prosperity Ave #318, FAIRFAX, VA 22031
MLS# VAFX2334928Listed by: BERKSHIRE HATHAWAY HOMESERVICES PENFED REALTY - Coming Soon
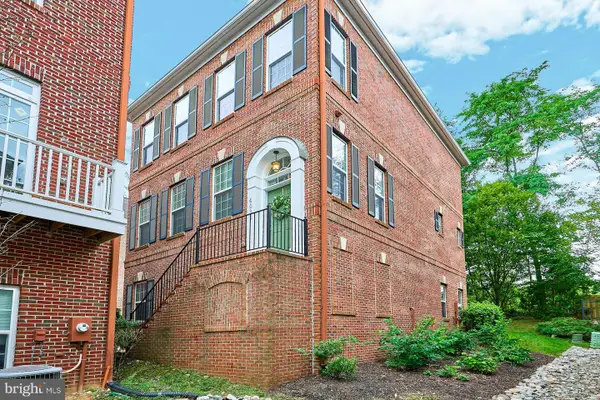 $899,950Coming Soon3 beds 4 baths
4092 Glendale Way, FAIRFAX, VA 22030
MLS# VAFC2009014Listed by: EXP REALTY, LLC - Coming Soon
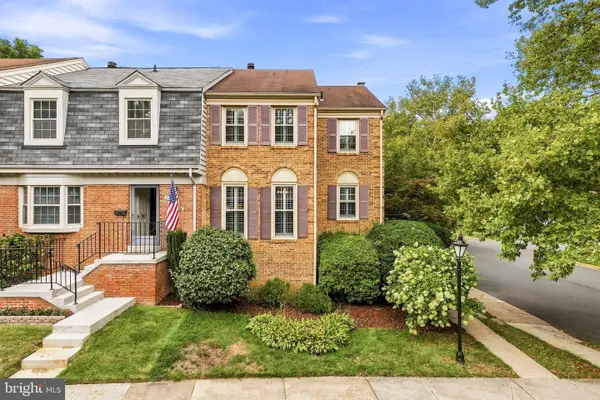 $665,000Coming Soon4 beds 4 baths
5459 Cheshire Meadows Way, FAIRFAX, VA 22032
MLS# VAFX2334450Listed by: SERHANT - Coming Soon
 $724,999Coming Soon4 beds 3 baths
10212 Stratford Ave, FAIRFAX, VA 22030
MLS# VAFC2009012Listed by: KELLER WILLIAMS CAPITAL PROPERTIES - Coming Soon
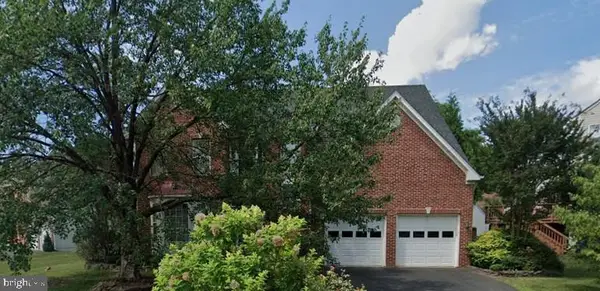 $1,169,900Coming Soon4 beds 3 baths
13109 Peach Leaf Pl, FAIRFAX, VA 22030
MLS# VAFX2335924Listed by: REDFIN CORPORATION - Coming Soon
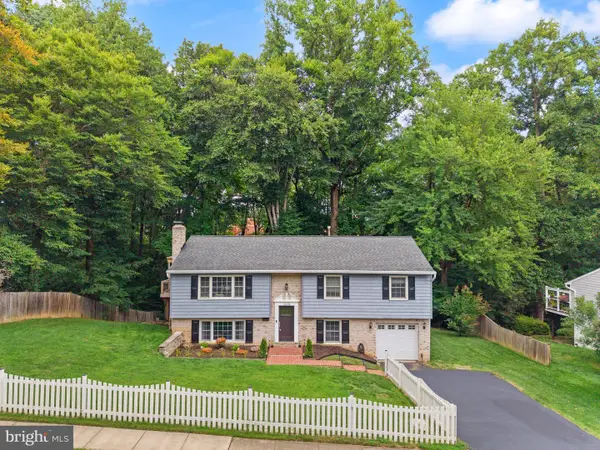 $899,990Coming Soon4 beds 3 baths
10102 Spring Lake Ter, FAIRFAX, VA 22030
MLS# VAFC2008870Listed by: SPRING HILL REAL ESTATE, LLC. - Coming Soon
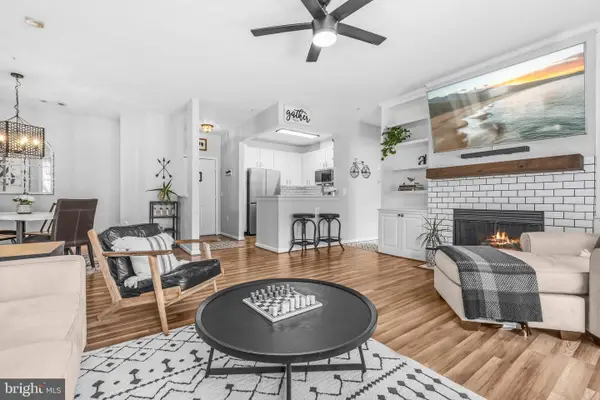 $499,000Coming Soon2 beds 2 baths
2931 Deer Hollow Way #201, FAIRFAX, VA 22031
MLS# VAFX2334286Listed by: REDFIN CORPORATION - Coming SoonOpen Sat, 12 to 2pm
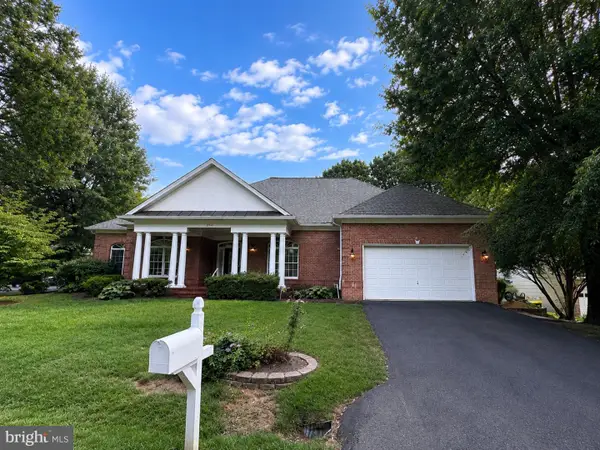 $1,125,000Coming Soon3 beds 4 baths
10799 Glen Mist Ln, FAIRFAX, VA 22030
MLS# VAFX2332050Listed by: PEARSON SMITH REALTY, LLC - Coming Soon
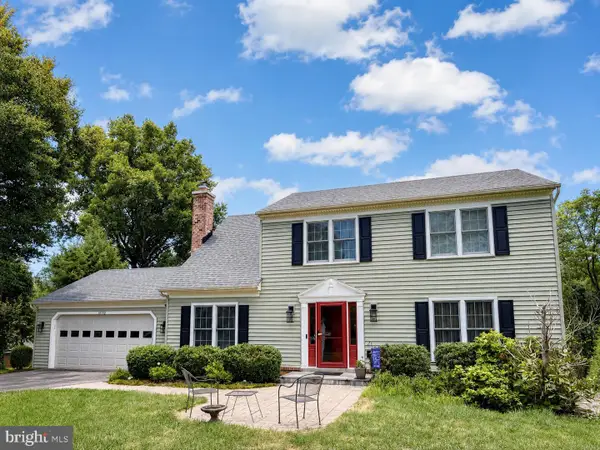 $890,000Coming Soon4 beds 4 baths
6102 Queens Brigade Ct, FAIRFAX, VA 22030
MLS# VAFX2334778Listed by: CORCORAN MCENEARNEY - Coming Soon
 $724,900Coming Soon3 beds 2 baths
10123 Dwight Ave, FAIRFAX, VA 22032
MLS# VAFC2008988Listed by: KELLER WILLIAMS REALTY


Protect your home and budget from life's surprises with an Assurant Home Warranty, backed by a partner that supports you through every step of homeownership. Explore Plans.
© 2023 - 2026 ERA Franchise Systems LLC. All rights reserved. ERA Franchise Systems LLC fully supports the principles of the Fair Housing Act and the Equal Opportunity Act. ERA, ERA Real Estate powered, and their respective logos are registered service marks of ERA Franchise Systems LLC. Each office is independently owned and operated.