
9731 Kings Crown Ct #1, Fairfax, VA 22031
Local realty services provided by:O'BRIEN REALTY ERA POWERED
Upcoming open houses
- Sun, Oct 0401:00 pm - 03:00 pm
Listed by: samuel chase medvene
Office: samson properties
MLS#:VAFX2342976
Source:BRIGHTMLS
Price summary
- Price:$349,900
- Price per sq. ft.:$246.93
About this home
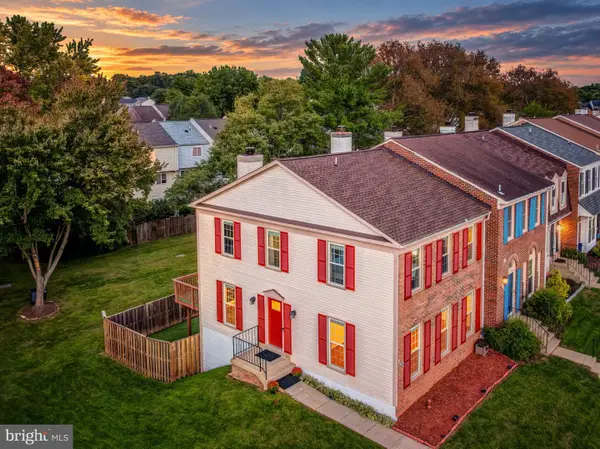
Welcome to this beautifully updated 3-bedroom, 2-full-bath condo in the Hawthorne Village community of Fairfax. Offering a spacious layout, numerous recent upgrades, and peaceful outdoor space, this home is truly move-in ready.
Inside, you’ll find fresh paint, new flooring, updated bathrooms, and thoughtful improvements throughout. The kitchen features brand new butcher block countertops, upgraded stainless steel appliances, ample cabinetry, and plenty of workspace. From the kitchen, the home flows into a dedicated formal dining room and spacious living area, creating an inviting layout perfect for both everyday living and entertaining.
Just off the living room, step outside to a private walk-out patio surrounded by mature greenery—the perfect setting for morning coffee, outdoor dining, or relaxing at the end of the day.
The generously sized primary suite features a walk-in closet and private ensuite bathroom. Two additional bedrooms offer impressive space and flexibility for guests, a home office, or additional living needs, while a second full bathroom completes the layout.
Hawthorne Village offers a gorgeous outdoor swimming pool, beautifully manicured common grounds, and walking paths throughout the community. Residents also enjoy the convenience of on-site management and maintenance, along with abundant parking for residents and guests.
With its spacious floor plan, extensive updates, private outdoor space, and impressive community amenities, this home offers an exceptional opportunity to enjoy comfortable and convenient living in the heart of Fairfax....
Contact an agent
Home facts
- Year built:1973
- Subdivision & Development:HAWTHORNE VILLAGE
- Listing ID #:VAFX2342976
- Added:1 day(s) ago
- Updated:October 04, 2026 at 01:58 PM
Rooms and interior
- Bedrooms:3
- Total bathrooms:2
- Full bathrooms:2
- Dining Description:Dining Area
- Bathrooms Description:Primary Bath(s)
- Kitchen Description:Pantry, Upgraded Countertops
- Bedroom Description:Entry Level Bedroom, Walk In Closet(s)
- Living area:1,417 sq. ft.
Heating and cooling
- Cooling:Central A/C
- Heating:Electric, Forced Air
Structure and exterior
- Year built:1973
- Building area:1,417 sq. ft.
- Exterior Features:Exterior Lighting, Patio(s), Sidewalks
- Levels:1 Story
Utilities
- Water:Public
- Sewer:Public Sewer
Finances and disclosures
- Price:$349,900
- Price per sq. ft.:$246.93
- Tax amount:$3,707 (2026)
Features and amenities
- Laundry features:Dryer In Unit, Has Laundry, Washer In Unit
Parking
- Parking description:Parking Lot
New listings near 9731 Kings Crown Ct #1
- Coming SoonOpen Sat, 2 to 4pm
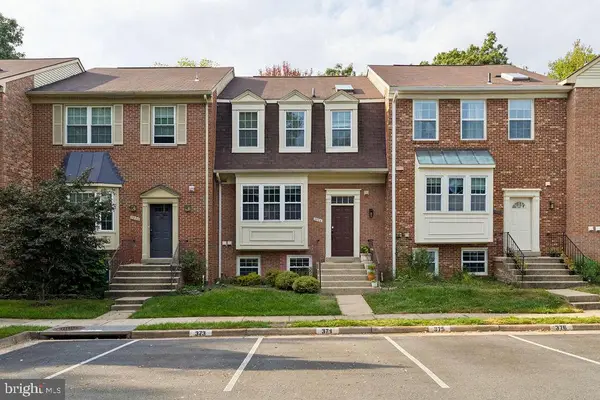 $674,900Coming Soon4 beds 4 baths1,584 sq. ft.
3934 Tallow Tree Pl, FAIRFAX, VA 22033
MLS# VAFX2343880Listed by: SAMSON PROPERTIES - Coming SoonOpen Sat, 11am to 1pm
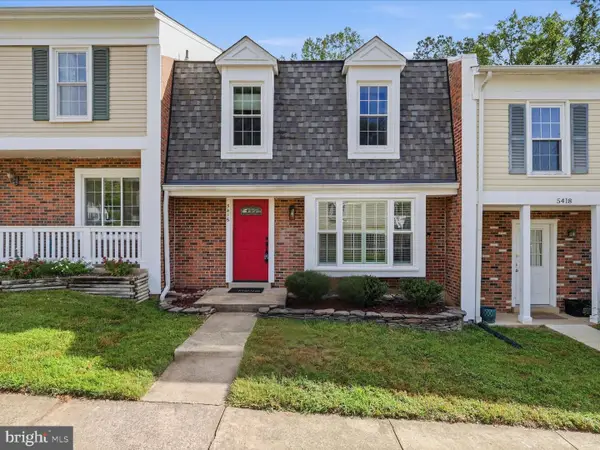 $624,990Coming Soon4 beds 4 baths1,496 sq. ft.
5416 Riverboat Way, FAIRFAX, VA 22032
MLS# VAFX2343622Listed by: SAMSON PROPERTIES - Coming Soon
 $675,000Coming Soon2 beds 2 baths1,615 sq. ft.
3989 Norton Pl #408, FAIRFAX, VA 22030
MLS# VAFC2009334Listed by: PEARSON SMITH REALTY, LLC - Coming Soon
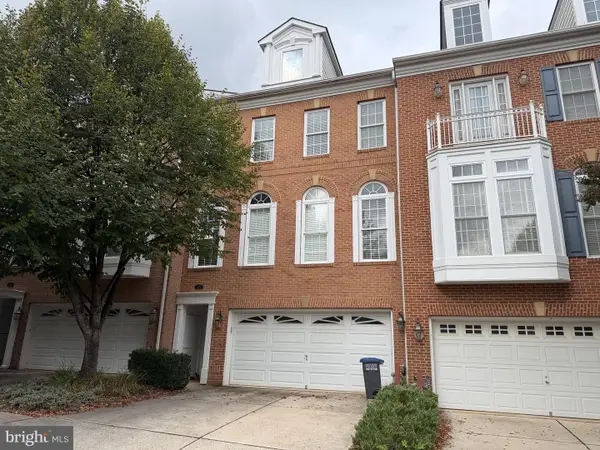 $819,000Coming Soon3 beds 4 baths2,500 sq. ft.
4076 Clovet Dr #27, FAIRFAX, VA 22030
MLS# VAFX2343398Listed by: REDFIN CORPORATION - Coming Soon
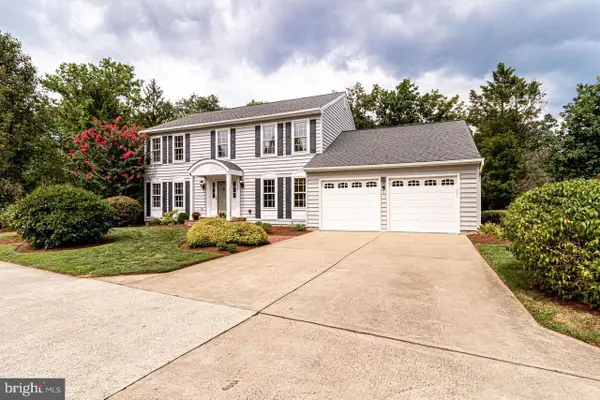 $1,049,000Coming Soon4 beds 3 baths2,664 sq. ft.
3449 Briargate Ct, FAIRFAX, VA 22033
MLS# VAFX2344342Listed by: KW METRO CENTER - Coming SoonOpen Sun, 12 to 2pm
 $725,000Coming Soon3 beds 4 baths2,202 sq. ft.
13224 Grand Junction Dr, FAIRFAX, VA 22033
MLS# VAFX2344410Listed by: BERKSHIRE HATHAWAY HOMESERVICES PENFED REALTY - Coming Soon
 $659,900Coming Soon4 beds 4 baths2,216 sq. ft.
9103 Bowler Dr, FAIRFAX, VA 22031
MLS# VAFX2342558Listed by: SAMSON PROPERTIES - Coming Soon
 $799,000Coming Soon4 beds 3 baths3,226 sq. ft.
4604 Tara Dr, FAIRFAX, VA 22032
MLS# VAFX2344302Listed by: CENTURY 21 REDWOOD REALTY - Coming Soon
 $390,000Coming Soon2 beds 2 baths1,227 sq. ft.
4359 Wilson Valley Dr #202, FAIRFAX, VA 22033
MLS# VAFX2344176Listed by: KELLER WILLIAMS REALTY/LEE BEAVER & ASSOC. - Coming Soon
 $325,000Coming Soon1 beds 1 baths1,180 sq. ft.
12779 Fair Crest Ct #101, FAIRFAX, VA 22033
MLS# VAFX2343274Listed by: SAMSON PROPERTIES


Protect your home and budget from life's surprises with an Assurant Home Warranty, backed by a partner that supports you through every step of homeownership. Explore Plans.
© 2023 - 2026 ERA Franchise Systems LLC. All rights reserved. ERA Franchise Systems LLC fully supports the principles of the Fair Housing Act and the Equal Opportunity Act. ERA, ERA Real Estate powered, and their respective logos are registered service marks of ERA Franchise Systems LLC. Each office is independently owned and operated.