
5428 Noble Avenue, Fairfield, VA 23227
Local realty services provided by:Napier Realtors ERA
Listed by: christopher puryear
Office: coldwell banker elite
MLS#:2619468
Source:RV
Price summary
- Price:$370,000
- Price per sq. ft.:$256.94
About this home
*** Price improvement***Welcome and experience elevated living in this stunning new home, where modern design, quality craftsmanship, and exceptional value come together beautifully. From the moment you arrive, the professionally sodded front lawn, irrigation system, built-in landscape lighting, and spacious two-car garage create a striking first impression.
Inside, the thoughtfully designed open-concept floor plan offers the perfect blend of style and functionality. The gourmet-inspired eat-in kitchen features abundant cabinetry and overlooks the expansive family room, creating an inviting space for both everyday living and effortless entertaining.
Retreat upstairs to the spacious primary suite, highlighted by an oversized walk-in closet designed to accommodate your lifestyle. Two additional well-appointed bedrooms, a full bath, and generous storage complete the upper level. The laundry room is also upstairs.
Step outside to a large, level backyard that is partially fenced and offers endless possibilities for creating your own private outdoor oasis—whether it's a custom patio, garden, or entertaining space.
Offering timeless curb appeal, refined finishes, and an exceptional layout, this beautifully crafted home presents a rare opportunity to enjoy luxury-inspired living at an outstanding value....
Contact an agent
Home facts
- Year built:2018
- Subdivision & Development:Club Court
- Listing ID #:2619468
- Added:98 day(s) ago
- Updated:October 23, 2026 at 08:31 AM
Rooms and interior
- Bedrooms:3
- Total bathrooms:3
- Full bathrooms:2
- Half bathrooms:1
- Rooms Total:6
- Flooring:Laminate, Partially Carpeted
- Kitchen Description:Dishwasher, Disposal, Electric Cooking, Microwave, Oven, Range Hood, Refrigerator
- Living area:1,440 sq. ft.
Heating and cooling
- Cooling:Central Air
- Heating:Electric, Heat Pump
- Central air:Yes
Structure and exterior
- Roof:Composition, Shingle
- Year built:2018
- Building area:1,440 sq. ft.
- Lot area:0.21 Acres
- Architectural Style:Two Story
- Construction Materials:Frame, Vinyl Siding, Wood Siding
- Foundation Description:Slab
- Levels:Two, Two Story
Schools
- High school:Henrico
- Middle school:Brookland
- Elementary school:Chamberlayne
Utilities
- Water:Public
- Sewer:Public Sewer
Finances and disclosures
- Price:$370,000
- Price per sq. ft.:$256.94
- Tax amount:$3,001 (2025)
Features and amenities
- Appliances:Dishwasher, Disposal, Dryer, Electric Cooking, Electric Water Heater, Microwave, Oven, Range Hood, Refrigerator
- Laundry features:Dryer, Dryer Hookup, Washer Hookup
- Amenities:Ceiling Fans, Recessed Lighting, Solid Surface Counters, Walk-In Closets
Parking
- Parking description:Attached, Direct Access, Driveway, Garage, Off Street, Oversized, Paved, Paved Driveway
- Garage:Yes
- Garage spaces:2
 The information being provided is for consumers' personal, non-commercial use and may not be used for any purpose other than to identify prospective properties for purchasing. All information provided is deemed reliable but is not guaranteed accurate.The multiple listing information is provided by Central Virginia Regional Multiple Listing Service, LLC from a copyrighted compilation of listings. The compilation of listings and each individual listing are © 2026 Central Virginia Regional Multiple Listing Service, LLC. All rights reserved.
New listings near 5428 Noble Avenue
- New
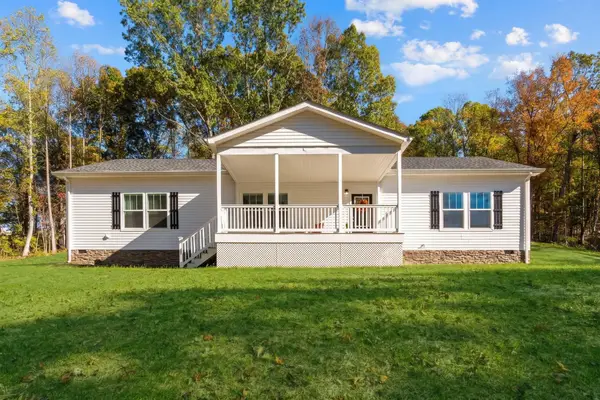 $395,000Active3 beds 2 baths1,792 sq. ft.
6614 N Lee Hwy, Fairfield, VA 24435
MLS# 683318Listed by: PAUL WESLEY REAL ESTATE 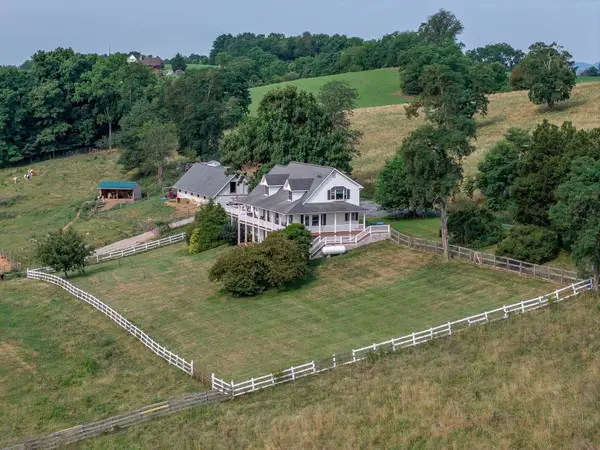 $539,000Pending3 beds 3 baths3,444 sq. ft.
143 Mcclure Blvd, Fairfield, VA 24435
MLS# 681474Listed by: LEXINGTON REAL ESTATE CONNECTION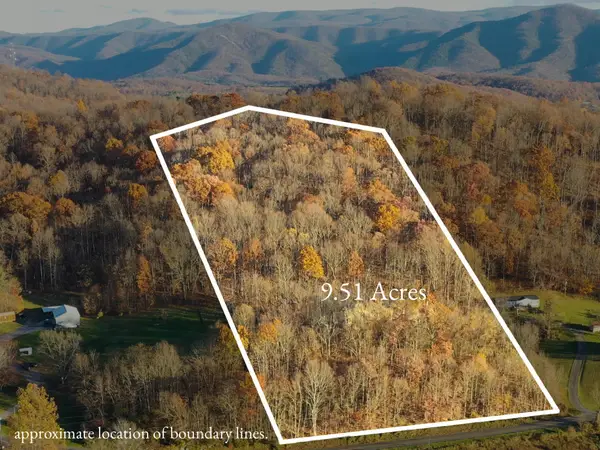 $89,900Active9.51 Acres
TBD Ridge Rd, Fairfield, VA 24435
MLS# 680692Listed by: REAL BROKER LLC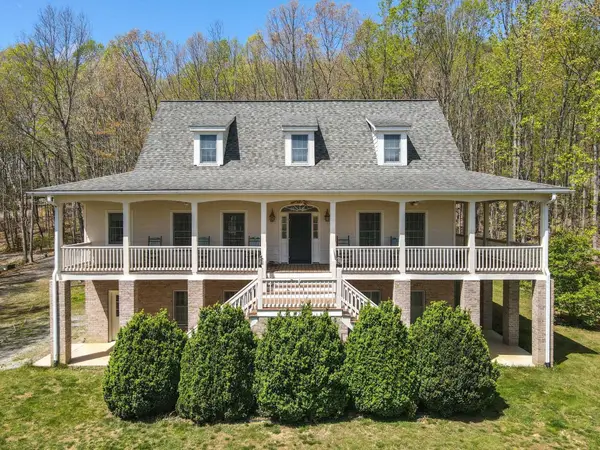 $799,000Active4 beds 5 baths3,715 sq. ft.
190 Henry Hill Dr, Fairfield, VA 24435
MLS# 679801Listed by: LEXINGTON REAL ESTATE CONNECTION $2,450,000Active4 beds 3 baths2,689 sq. ft.
65 & 190 Whistle Hollow Ln, Fairfield, VA 24435
MLS# 678959Listed by: LEXINGTON REAL ESTATE CONNECTION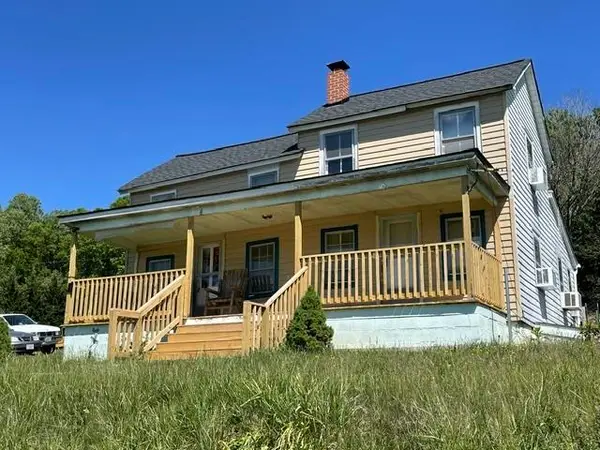 $169,999Active2 beds 1 baths1,200 sq. ft.
394 Ridge Rd, FAIRFIELD, VA 24435
MLS# 676935Listed by: LPT REALTY, LLC $549,000Active4 beds 3 baths4,290 sq. ft.
120 Spring Ridge Ln, FAIRFIELD, VA 24435
MLS# 673610Listed by: LEXINGTON REAL ESTATE CONNECTION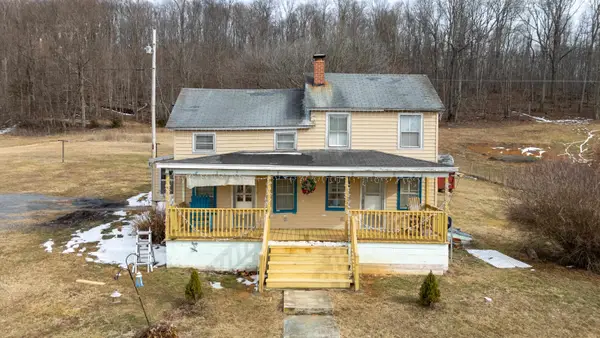 $170,000Pending2 beds 1 baths1,200 sq. ft.
394 Ridge Rd, FAIRFIELD, VA 24435
MLS# 673412Listed by: OLD DOMINION REALTY INC - AUGUSTA


Protect your home and budget from life's surprises with an Assurant Home Warranty, backed by a partner that supports you through every step of homeownership. Explore Plans.
© 2023 - 2026 ERA Franchise Systems LLC. All rights reserved. ERA Franchise Systems LLC fully supports the principles of the Fair Housing Act and the Equal Opportunity Act. ERA, ERA Real Estate powered, and their respective logos are registered service marks of ERA Franchise Systems LLC. Each office is independently owned and operated.