
313 Hillwood Ave, Falls Church, VA 22046
Local realty services provided by:Pagoda Realty ERA Powered
313 Hillwood Ave,Falls Church, VA 22046
$1,150,000
- 4 Beds
- 3 Baths
- 2,327 sq. ft.
- Townhouse
- Pending
Listed by: anthan t tran
Office: samson properties
MLS#:VAFA2004038
Source:BRIGHTMLS
Price summary
- Price:$1,150,000
- Price per sq. ft.:$494.2
- Monthly HOA dues:$100
About this home
Welcome to 313 Hillwood Ave in prestigious Falls Church—a beautifully appointed townhouse that offers elevated living in one of Northern Virginia's most sought-after communities. Within walking distance of vibrant Falls Church City, this home combines luxury and convenience while being located in award-winning school districts that families trust and value. Step inside to discover a gourmet kitchen perfect for creating memorable meals, complete with luxurious heated floors for ultimate comfort, a newly remodeled luxury main bathroom that feels like a spa retreat with premium finishes and modern comfort, and stunning hardwood floors on the main level that add warmth and elegance throughout. You'll also enjoy peace of mind knowing that major systems have been recently updated—the roof, windows, and HVAC system were all installed in 2018, ensuring efficiency, comfort, and durability for years to come. Recently updated windows keep the interior remarkably quiet — a peaceful escape even on a busy street. Step outside to your private patio garden in the back, a serene outdoor retreat perfect for relaxing, entertaining, or tending to your favorite plants. This isn't just a house—it's a lifestyle upgrade in a neighborhood people choose and stay in, where everything you need is close by: excellent schools, local shops, restaurants, parks, and convenient grocery options including Whole Foods Market, Harris Teeter, and Aldi—all within walking distance. Perfect for families, professionals, and anyone seeking quality living with genuine character and move-in readiness. Schedule your showing this weekend and discover why Falls Church residents love calling this community home....
Contact an agent
Home facts
- Year built:1999
- Subdivision & Development:WHITTIER PARK
- Listing ID #:VAFA2004038
- Added:49 day(s) ago
- Updated:August 01, 2026 at 08:39 AM
Rooms and interior
- Bedrooms:4
- Total bathrooms:3
- Full bathrooms:2
- Half bathrooms:1
- Dining Description:Dining Area
- Kitchen Description:Built-In Microwave, Crown Moldings, Dishwasher, Disposal, ENERGY STAR Refrigerator, Exhaust Fan, Icemaker, Kitchen - Eat-In, Kitchen - Gourmet, Kitchen - Island, Microwave, Oven/Range - Gas, Range Hood, Refrigerator, Water Heater
- Living area:2,327 sq. ft.
Heating and cooling
- Cooling:Attic Fan, Ceiling Fan(s), Central A/C
- Heating:Forced Air, Natural Gas
Structure and exterior
- Roof:Asphalt
- Year built:1999
- Building area:2,327 sq. ft.
- Lot area:0.05 Acres
- Architectural Style:Colonial
- Construction Materials:Brick
- Exterior Features:Patio(s)
- Foundation Description:Concrete Perimeter
- Levels:3 Story
Utilities
- Water:Public
- Sewer:Public Sewer
Finances and disclosures
- Price:$1,150,000
- Price per sq. ft.:$494.2
- Tax amount:$12,838 (2025)
Features and amenities
- Laundry features:Dryer, Washer
- Amenities:Cable TV Available, Ceiling Fan(s), Crown Moldings, Double Pane Windows, Intercom, Motion Detectors
Parking
- Parking description:Detached Garage, Garage Door Opener
- Garage:Yes
- Garage spaces:2
New listings near 313 Hillwood Ave
- New
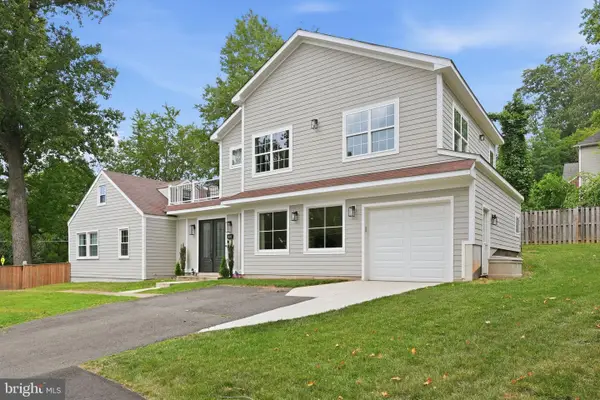 $1,990,000Active7 beds 5 baths4,279 sq. ft.
2301 Grove Ave, FALLS CHURCH, VA 22046
MLS# VAFX2329674Listed by: EXP REALTY, LLC - Open Sat, 11am to 1pmNew
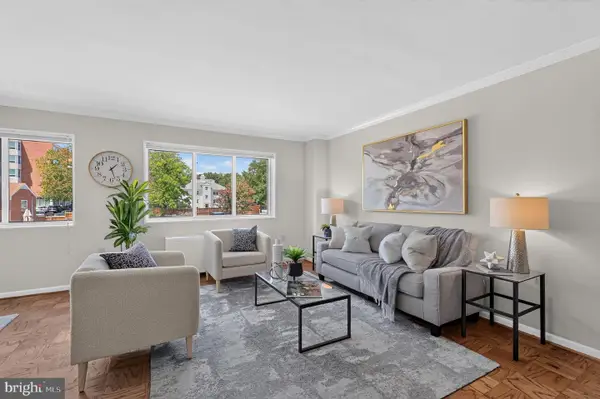 $349,950Active2 beds 1 baths1,018 sq. ft.
200 N Maple Ave #314, FALLS CHURCH, VA 22046
MLS# VAFA2004162Listed by: RLAH @PROPERTIES - Coming Soon
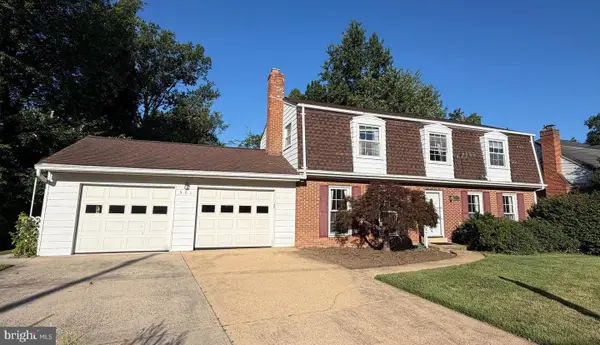 $1,150,000Coming Soon4 beds 4 baths
501 Greenwich St, FALLS CHURCH, VA 22046
MLS# VAFA2004154Listed by: WEICHERT, REALTORS - Coming Soon
 $2,395,000Coming Soon6 beds 5 baths
1207 Offutt Dr, FALLS CHURCH, VA 22046
MLS# VAFA2004156Listed by: D.S.A. PROPERTIES & INVESTMENTS LLC - Open Sat, 11am to 1pmNew
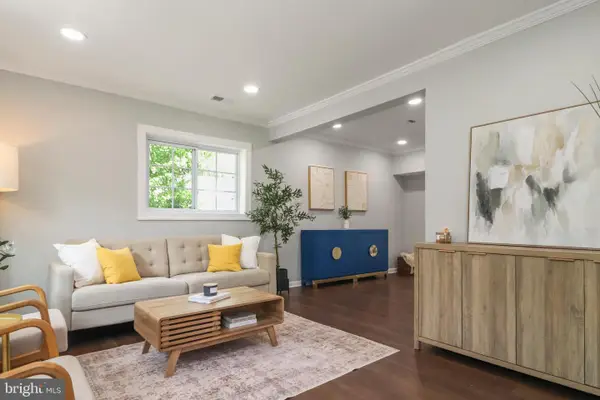 $1,085,000Active4 beds 3 baths1,840 sq. ft.
6621 Hallwood Ave, FALLS CHURCH, VA 22046
MLS# VAFX2330208Listed by: SAMSON PROPERTIES 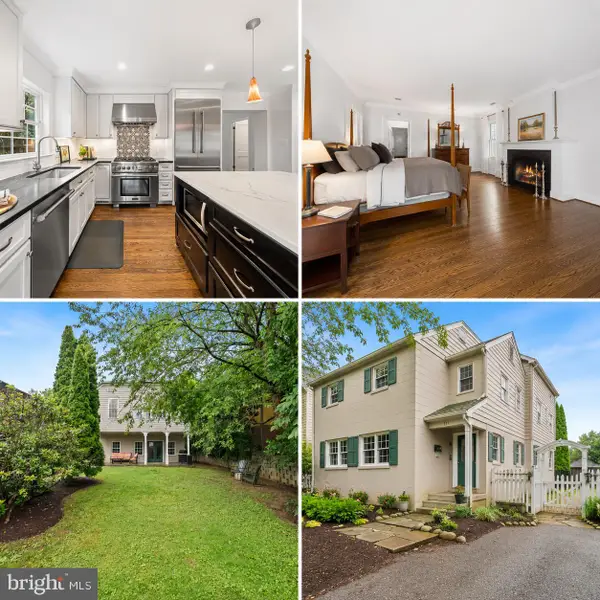 $1,299,900Pending4 beds 4 baths2,526 sq. ft.
211 W Greenway Blvd W, FALLS CHURCH, VA 22046
MLS# VAFA2004128Listed by: KW METRO CENTER- New
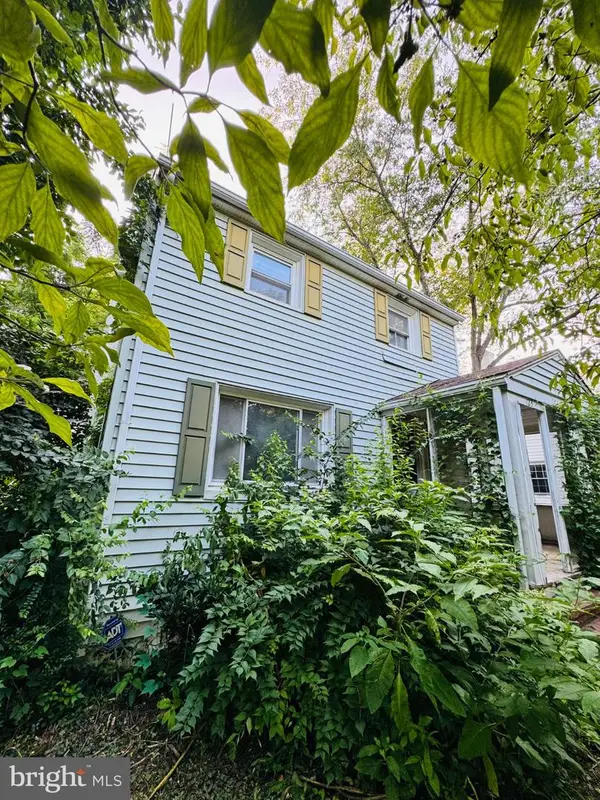 $800,000Active2 beds 2 baths1,643 sq. ft.
123 W Westmoreland Rd, FALLS CHURCH, VA 22046
MLS# VAFA2004126Listed by: MCMULLIN REAL ESTATE, LLC - Open Sun, 1 to 4pm
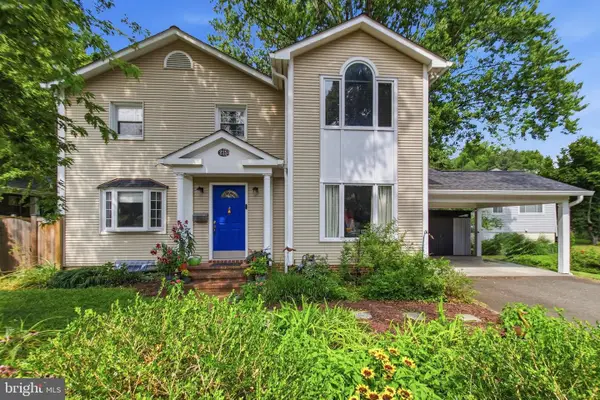 $1,175,000Active3 beds 4 baths2,355 sq. ft.
215 W George Mason Rd W, FALLS CHURCH, VA 22046
MLS# VAFA2004118Listed by: SAMSON PROPERTIES  $278,900Active2 beds 2 baths785 sq. ft.
7356 Route 29 #56/203, FALLS CHURCH, VA 22046
MLS# VAFX2329944Listed by: REAL PROPERTY MANAGEMENT PROS $740,000Active2 beds 2 baths1,334 sq. ft.
444 W Broad St #229, FALLS CHURCH, VA 22046
MLS# VAFA2003714Listed by: CENTURY 21 REDWOOD REALTY


Protect your home and budget from life's surprises with an Assurant Home Warranty, backed by a partner that supports you through every step of homeownership. Explore Plans.
© 2023 - 2026 ERA Franchise Systems LLC. All rights reserved. ERA Franchise Systems LLC fully supports the principles of the Fair Housing Act and the Equal Opportunity Act. ERA, ERA Real Estate powered, and their respective logos are registered service marks of ERA Franchise Systems LLC. Each office is independently owned and operated.