
6179 Vine Forest Ct, Falls Church, VA 22044
Local realty services provided by:Mountain Realty ERA Powered
6179 Vine Forest Ct,Falls Church, VA 22044
$800,000
- 4 Beds
- 4 Baths
- 2,661 sq. ft.
- Townhouse
- Active
Upcoming open houses
- Sat, Nov 2102:00 pm - 04:00 pm
Listed by: jaskaran singh
Office: pearson smith realty, llc.
MLS#:VAFX2350970
Source:BRIGHTMLS
Price summary
- Price:$800,000
- Price per sq. ft.:$300.64
- Monthly HOA dues:$150
About this home
Virtual Tour: https://youtu.be/kZp_0AV9yyY
Welcome to this beautifully renovated brick-front townhome in the sought-after Vinewood community, right in the heart of Seven Corners! Offering 4 bedrooms, 3 full bathrooms, 1 half bathroom, and approximately 2,661 sq. ft. of living space across three finished levels, this home combines modern elegance, thoughtful upgrades, and an unbeatable location.
The home has been extensively renovated from top to bottom, featuring a stunning, completely redesigned kitchen with elegant 42-inch soft-close cabinetry, a striking contrasting blue island, luxurious quartz waterfall countertops, matching quartz backsplash, and brand-new stainless-steel appliances. A conveniently tucked-away microwave beneath the island adds both style and functionality. All 3.5 bathrooms have been beautifully renovated with modern finishes, creating a fresh and sophisticated feel throughout.
Additional upgrades include brand-new windows throughout, new flooring, custom Sherwin-Williams paint, new cordless blinds throughout, updated electrical outlets and switches, stylish new light fixtures and recessed lighting, new door hardware, and a brand-new hot water tank. The roof is approximately 8–10 years old. Every detail has been thoughtfully updated to offer comfort, style, and peace of mind.
The walk-out lower level provides additional flexible living space, perfect for a family room, guest suite, home office, gym, or entertainment area. Outside, enjoy a fully fenced backyard offering a private retreat for entertaining, etc. Two assigned parking spaces and plenty of street parking right behind the house.
Location is what makes this home truly special! Tucked away on a quiet court yet minutes from everything, this property is ideally situated in one of Northern Virginia's most vibrant corridors. Walk to Justice High School (approximately 0.3 miles) and enjoy convenient access to Lake Barcroft. Eden Center, one of the largest shopping centers of the East Coast, featuring more than 120 restaurants, shops, and markets, is just minutes away. Seven Corners shopping, including Giant, Safeway, BJ's, Target, Home Depot, and numerous gyms, is all within approximately five minutes.
Metrobus routes 26A and 28A are steps from the front door, while East Falls Church Metro (Orange/Silver Lines) is approximately 10 minutes away. Easy access to I-66, Route 7, and Route 50 puts Washington, DC, Tysons, and Arlington within convenient reach. Nearby outdoor destinations include Upton Hill Regional Park, Bluemont Park, and the W&OD Trail for biking, walking, and running.
This is truly a must-see property with an impressive collection of upgrades, high-end finishes, and modern touches throughout. Beautifully renovated, exceptionally located, and completely move-in ready — this is one you don't want to miss!...
Contact an agent
Home facts
- Year built:1984
- Subdivision & Development:VINEWOOD
- Listing ID #:VAFX2350970
- Added:2 day(s) ago
- Updated:November 21, 2026 at 12:37 PM
Rooms and interior
- Bedrooms:4
- Total bathrooms:4
- Full bathrooms:3
- Half bathrooms:1
- Kitchen Description:Built-In Microwave, Dishwasher, Disposal, Oven/Range - Gas, Refrigerator, Stainless Steel Appliances
- Basement:Yes
- Basement Description:Outside Entrance, Rear Entrance, Sump Pump, Walkout Level
- Living area:2,661 sq. ft.
Heating and cooling
- Cooling:Central A/C
- Heating:Forced Air, Natural Gas
Structure and exterior
- Year built:1984
- Building area:2,661 sq. ft.
- Lot area:0.04 Acres
- Architectural Style:Colonial
- Construction Materials:Brick
- Foundation Description:Slab
- Levels:3 Story
Schools
- High school:JUSTICE
- Middle school:GLASGOW
- Elementary school:BAILEYS
Utilities
- Water:Public
- Sewer:Public Sewer
Finances and disclosures
- Price:$800,000
- Price per sq. ft.:$300.64
- Tax amount:$8,985 (2026)
Features and amenities
- Laundry features:Dryer, Washer
Parking
- Parking description:Parking Lot
New listings near 6179 Vine Forest Ct
- Coming Soon
 $299,990Coming Soon2 beds 1 baths870 sq. ft.
142 Birch St #c-5, FALLS CHURCH, VA 22046
MLS# VAFA2004364Listed by: EXP REALTY, LLC - Coming Soon
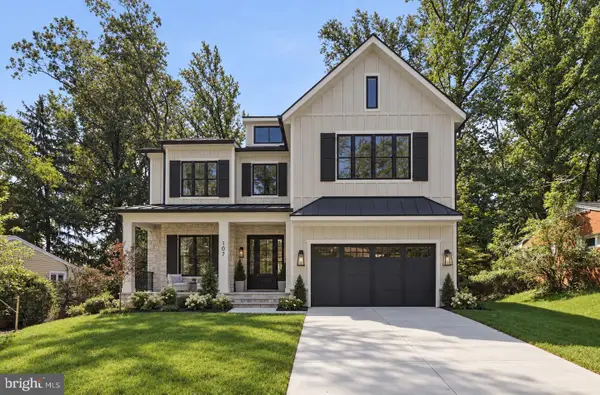 $2,375,000Coming Soon6 beds 7 baths6,364 sq. ft.
7423 Allan Ave, FALLS CHURCH, VA 22046
MLS# VAFX2351066Listed by: EXP REALTY, LLC - New
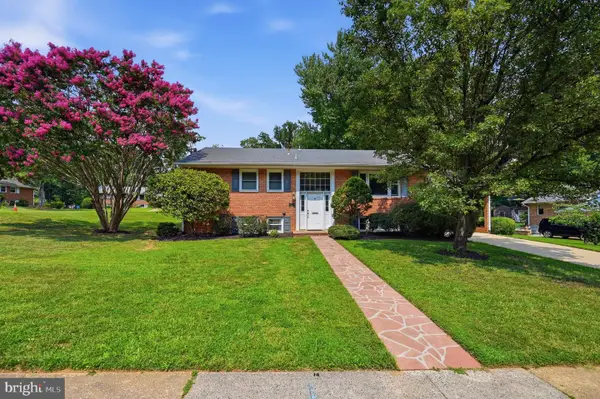 $850,000Active4 beds 3 baths2,461 sq. ft.
7326 Fairwood Ln, FALLS CHURCH, VA 22046
MLS# VAFX2303518Listed by: COMPASS - New
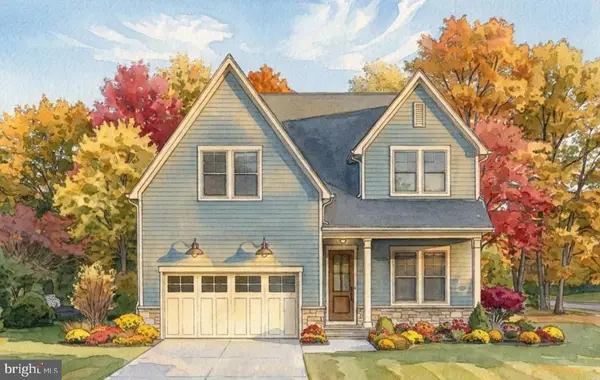 $2,375,000Active6 beds 7 baths5,275 sq. ft.
407 Jackson St, FALLS CHURCH, VA 22046
MLS# VAFA2004316Listed by: FOCAL POINT REAL ESTATE , LLC 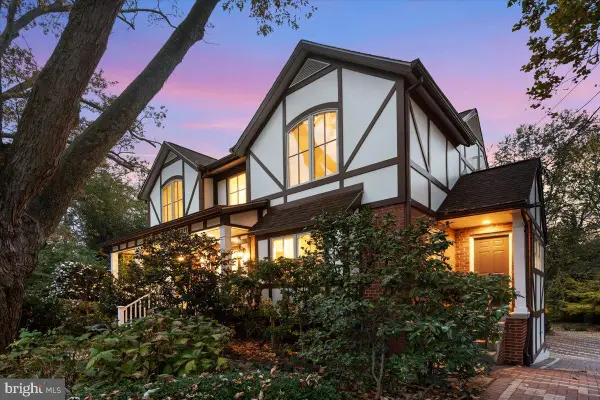 $1,600,000Pending4 beds 4 baths3,963 sq. ft.
1011 Kennedy St, FALLS CHURCH, VA 22046
MLS# VAFA2004356Listed by: HESTIA REALTORS- Open Sun, 1 to 4pm
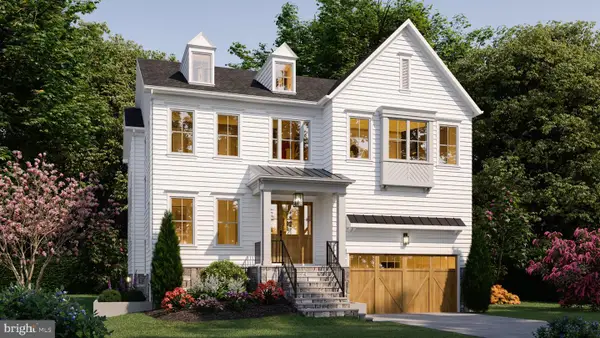 $2,399,000Active5 beds 5 baths5,076 sq. ft.
1021 Poplar Dr, FALLS CHURCH, VA 22046
MLS# VAFX2348782Listed by: BEACON CREST REAL ESTATE LLC 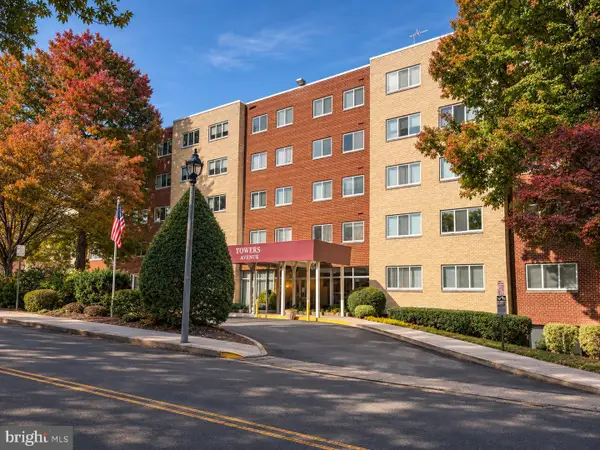 $264,900Active1 beds 1 baths854 sq. ft.
200 N Maple Ave #501, FALLS CHURCH, VA 22046
MLS# VAFA2004350Listed by: SAMSON PROPERTIES- Open Sun, 1 to 4pm
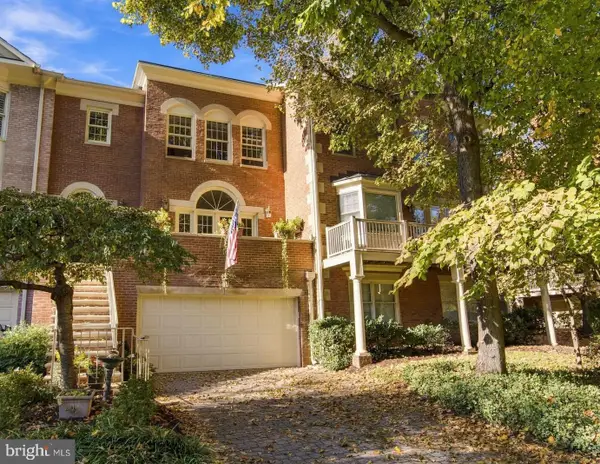 $1,499,900Active3 beds 4 baths2,958 sq. ft.
112 Gresham Pl, FALLS CHURCH, VA 22046
MLS# VAFA2004348Listed by: CORCORAN MCENEARNEY 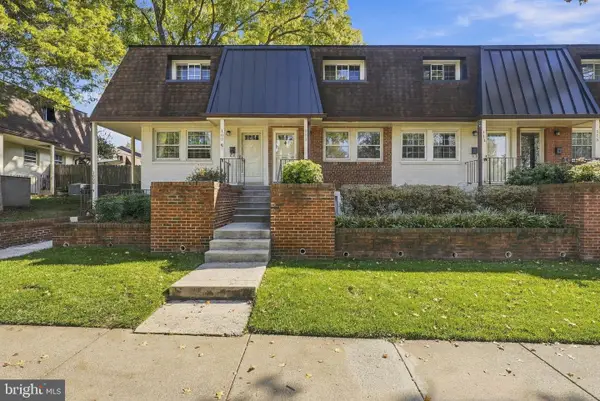 $500,000Pending2 beds 2 baths784 sq. ft.
111 S Virginia Ave S #397, FALLS CHURCH, VA 22046
MLS# VAFA2004330Listed by: KW UNITED- Open Sun, 1 to 4pm
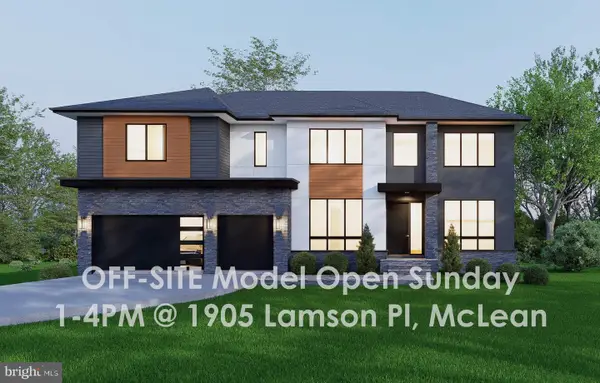 $2,850,000Active7 beds 8 baths7,837 sq. ft.
2216 Primrose Dr, FALLS CHURCH, VA 22046
MLS# VAFX2347964Listed by: INNOVATION PROPERTIES, LLC


Protect your home and budget from life's surprises with an Assurant Home Warranty, backed by a partner that supports you through every step of homeownership. Explore Plans.
© 2023 - 2026 ERA Franchise Systems LLC. All rights reserved. ERA Franchise Systems LLC fully supports the principles of the Fair Housing Act and the Equal Opportunity Act. ERA, ERA Real Estate powered, and their respective logos are registered service marks of ERA Franchise Systems LLC. Each office is independently owned and operated.