
6921 Jefferson Ave, Falls Church, VA 22042
Local realty services provided by:ERA Valley Realty
6921 Jefferson Ave,Falls Church, VA 22042
$925,000
- 4 Beds
- 4 Baths
- 2,924 sq. ft.
- Single family
- Pending
Listed by: tracy v williams
Office: ttr sotheby's international realty
MLS#:VAFX2350836
Source:BRIGHTMLS
Price summary
- Price:$925,000
- Price per sq. ft.:$316.35
About this home
Set on a premium corner lot in the heart of Falls Church, this beautifully renovated four-bedroom, three-and-a-half-bath home offers approximately 3,000 square feet of light-filled living space. Renovated in 2022 and thoughtfully enhanced since, it pairs polished finishes with an easy, open layout. The open floor plan is filled with natural light, with recessed lighting and hardwood floors. The kitchen features white shaker cabinetry, quartz countertops and backsplash, high-end stainless steel appliances and a walk-in pantry. A living room with fireplace sits just off the kitchen, making it a natural gathering place and a second family room is also conveniently located on the main level. The owner's suite is a retreat of its own, with a beautifully appointed bath, a large walk-in closet, and a loft that could work well as a home office. The finished lower level adds flexible living space and a laundry area with a newer washer and dryer. Outside, the property has been further enhanced with a new fence, a new deck, additional landscaping, and a new second front driveway alongside the covered front porch. The property also hosts a one-car garage, which is rarely offered in the neighborhood. Updated 2022 systems include a three-zone, 3.5-ton HVAC and an architectural-style roof.
The location is also hard to beat, with shops and restaurants nearby, East Falls Church Metro and the Martha Custis Trail close at hand, and quick access to Routes 50 and 7, I-495, DC, and Reagan National Airport....
Contact an agent
Home facts
- Year built:1946
- Subdivision & Development:CITY PARK HOMES
- Listing ID #:VAFX2350836
- Added:2 day(s) ago
- Updated:November 21, 2026 at 11:45 AM
Rooms and interior
- Bedrooms:4
- Total bathrooms:4
- Full bathrooms:3
- Half bathrooms:1
- Dining Description:Dining Room
- Bathrooms Description:Bathroom 2, Half Bath, Primary Bathroom
- Bedroom Description:Primary Bedroom
- Basement:Yes
- Basement Description:Fully Finished, Interior Access
- Living area:2,924 sq. ft.
Heating and cooling
- Cooling:Central A/C
- Heating:Forced Air, Natural Gas
Structure and exterior
- Roof:Architectural Shingle
- Year built:1946
- Building area:2,924 sq. ft.
- Lot area:0.24 Acres
- Architectural Style:Colonial, Traditional
- Construction Materials:Aluminum Siding
- Exterior Features:Deck(s), Outbuilding(s)
- Foundation Description:Block
- Levels:3 Story
Utilities
- Water:Public
- Sewer:Public Sewer
Finances and disclosures
- Price:$925,000
- Price per sq. ft.:$316.35
- Tax amount:$12,291 (2026)
Parking
- Parking description:Attached Garage, Garage - Side Entry, Garage Door Opener
- Garage:Yes
- Garage spaces:1
New listings near 6921 Jefferson Ave
- Coming Soon
 $299,990Coming Soon2 beds 1 baths870 sq. ft.
142 Birch St #c-5, FALLS CHURCH, VA 22046
MLS# VAFA2004364Listed by: EXP REALTY, LLC - Coming Soon
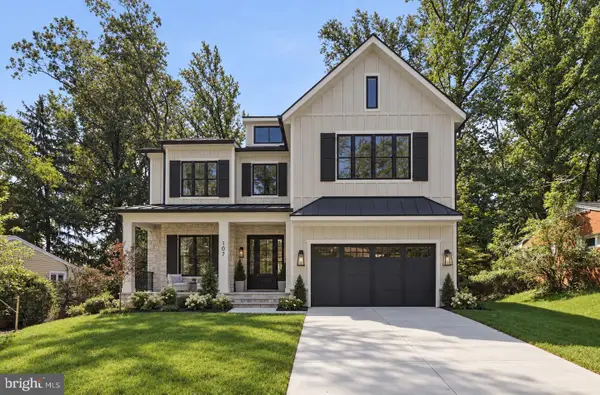 $2,375,000Coming Soon6 beds 7 baths6,364 sq. ft.
7423 Allan Ave, FALLS CHURCH, VA 22046
MLS# VAFX2351066Listed by: EXP REALTY, LLC - New
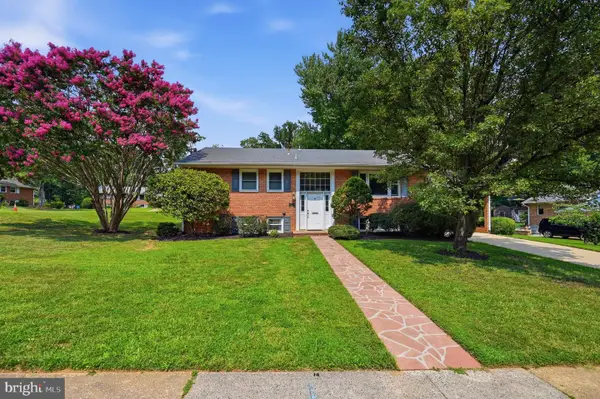 $850,000Active4 beds 3 baths2,461 sq. ft.
7326 Fairwood Ln, FALLS CHURCH, VA 22046
MLS# VAFX2303518Listed by: COMPASS - New
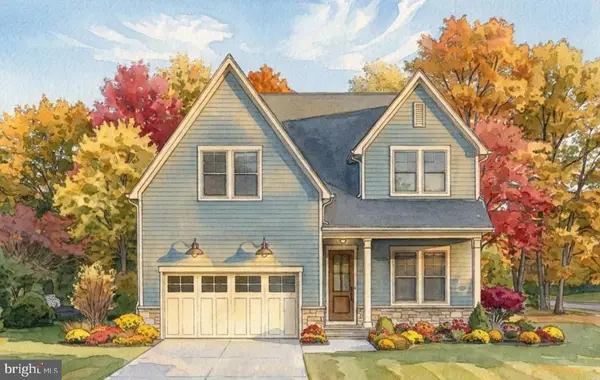 $2,375,000Active6 beds 7 baths5,275 sq. ft.
407 Jackson St, FALLS CHURCH, VA 22046
MLS# VAFA2004316Listed by: FOCAL POINT REAL ESTATE , LLC 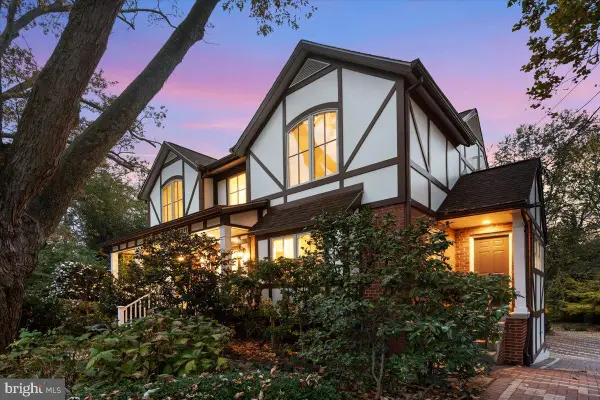 $1,600,000Pending4 beds 4 baths3,963 sq. ft.
1011 Kennedy St, FALLS CHURCH, VA 22046
MLS# VAFA2004356Listed by: HESTIA REALTORS- Open Sun, 1 to 4pm
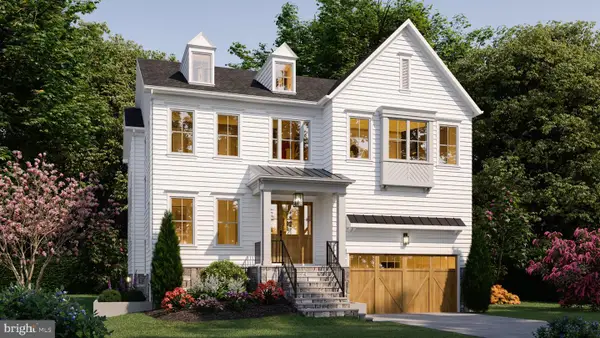 $2,399,000Active5 beds 5 baths5,076 sq. ft.
1021 Poplar Dr, FALLS CHURCH, VA 22046
MLS# VAFX2348782Listed by: BEACON CREST REAL ESTATE LLC 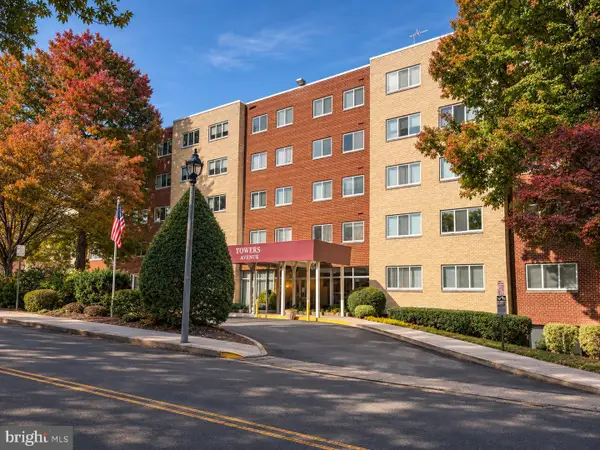 $264,900Active1 beds 1 baths854 sq. ft.
200 N Maple Ave #501, FALLS CHURCH, VA 22046
MLS# VAFA2004350Listed by: SAMSON PROPERTIES- Open Sun, 1 to 4pm
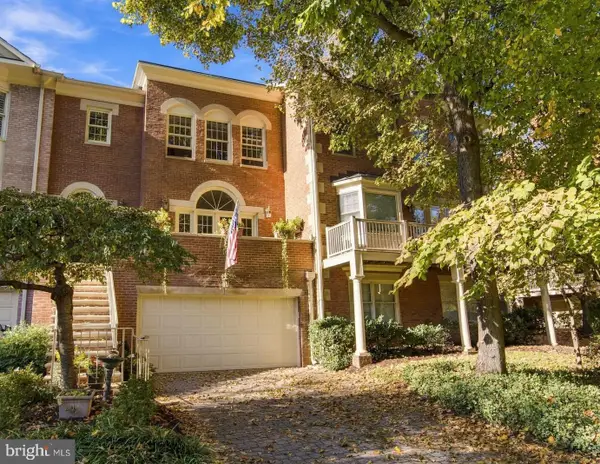 $1,499,900Active3 beds 4 baths2,958 sq. ft.
112 Gresham Pl, FALLS CHURCH, VA 22046
MLS# VAFA2004348Listed by: CORCORAN MCENEARNEY 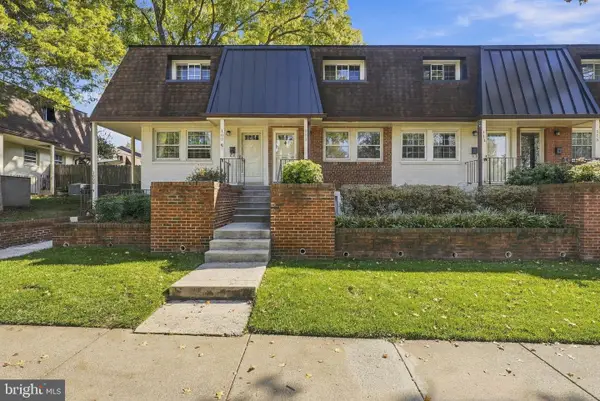 $500,000Pending2 beds 2 baths784 sq. ft.
111 S Virginia Ave S #397, FALLS CHURCH, VA 22046
MLS# VAFA2004330Listed by: KW UNITED- Open Sun, 1 to 4pm
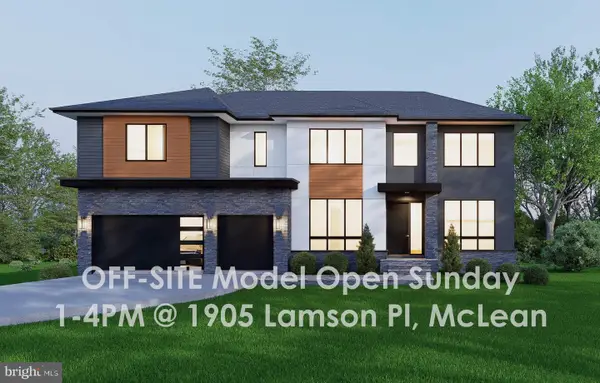 $2,850,000Active7 beds 8 baths7,837 sq. ft.
2216 Primrose Dr, FALLS CHURCH, VA 22046
MLS# VAFX2347964Listed by: INNOVATION PROPERTIES, LLC


Protect your home and budget from life's surprises with an Assurant Home Warranty, backed by a partner that supports you through every step of homeownership. Explore Plans.
© 2023 - 2026 ERA Franchise Systems LLC. All rights reserved. ERA Franchise Systems LLC fully supports the principles of the Fair Housing Act and the Equal Opportunity Act. ERA, ERA Real Estate powered, and their respective logos are registered service marks of ERA Franchise Systems LLC. Each office is independently owned and operated.