
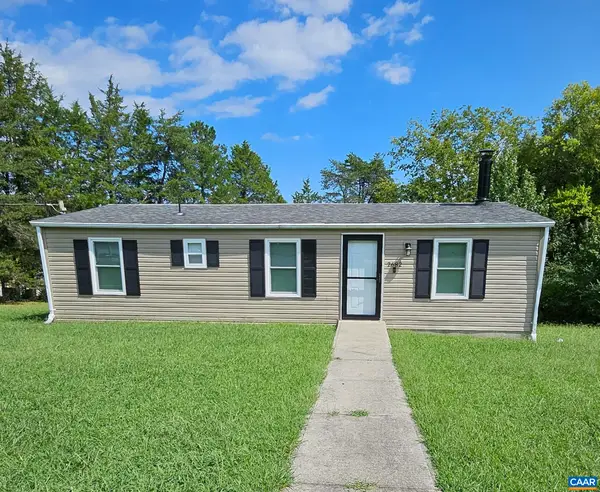
108 Vaughan Street, Farmville, VA 23901
Local realty services provided by:Napier Realtors ERA
108 Vaughan Street,Farmville, VA 23901
$210,000
- 2 Beds
- 1 Baths
- 999 sq. ft.
- Single family
- Active
Listed by: brad ruckart, joshua lee
Office: real broker llc.
MLS#:2627168
Source:RV
Price summary
- Price:$210,000
- Price per sq. ft.:$210.21
About this home
Classic brick charm, a renovated kitchen, and the ease of single-level living come together at 108 Vaughan St. This two-bedroom ranch offers inviting spaces, thoughtful updates, and room to make it your own—all just minutes from downtown Farmville. Hardwood floors and natural light create a warm first impression in the living room, where wood-trimmed windows and a paneled accent wall add character. The adjoining eat-in kitchen features new cabinetry and quartz countertops, giving everyday cooking and casual meals a refreshed setting. Two bedrooms and a full bath complete the main level, keeping daily essentials conveniently within reach. A new HVAC system adds another practical update. The full unfinished walkout basement offers generous storage and space for hobbies or a workshop, with potential to explore future improvements. Outside, the yard and side porch provide space to enjoy the outdoors. Local shops, restaurants, and community events are close by in historic downtown Farmville, with convenient access to Longwood University and Hampden-Sydney College. Whether you’re starting out, simplifying, or considering an investment, this home pairs everyday comfort with possibilities for the future....
Contact an agent
Home facts
- Year built:1956
- Subdivision & Development:None
- Listing ID #:2627168
- Added:1 day(s) ago
- Updated:October 07, 2026 at 10:11 PM
Rooms and interior
- Bedrooms:2
- Total bathrooms:1
- Full bathrooms:1
- Rooms Total:4
- Flooring:Laminate, Tile, Wood
- Kitchen Description:Dishwasher, Electric Cooking, Refrigerator, Stove
- Basement:Yes
- Basement Description:Full, Walk-Out Access
- Living area:999 sq. ft.
Heating and cooling
- Cooling:Central Air, Heat Pump
- Heating:Electric, Heat Pump
- Central air:Yes
Structure and exterior
- Roof:Asphalt
- Year built:1956
- Building area:999 sq. ft.
- Lot area:0.13 Acres
- Architectural Style:Ranch
- Construction Materials:Block, Brick, Drywall
- Exterior Features:Porch, Side Porch
- Levels:One
Schools
- High school:Prince Edward
- Middle school:Prince Edward
- Elementary school:Prince Edward
Utilities
- Water:Public
- Sewer:Public Sewer
Finances and disclosures
- Price:$210,000
- Price per sq. ft.:$210.21
- Tax amount:$509 (2025)
Features and amenities
- Appliances:Dishwasher, Electric Cooking, Electric Water Heater, Refrigerator, Stove, Washer
- Laundry features:Washer
- Amenities:Granite Counters
Parking
- Parking description:On Street
 The information being provided is for consumers' personal, non-commercial use and may not be used for any purpose other than to identify prospective properties for purchasing. All information provided is deemed reliable but is not guaranteed accurate.The multiple listing information is provided by Central Virginia Regional Multiple Listing Service, LLC from a copyrighted compilation of listings. The compilation of listings and each individual listing are © 2026 Central Virginia Regional Multiple Listing Service, LLC. All rights reserved.
New listings near 108 Vaughan Street
- Coming Soon
 $269,999Coming Soon3 beds 2 baths1,327 sq. ft.
1207 W Osborn Road, Farmville, VA 23901
MLS# 2627160Listed by: REAL BROKER LLC - New
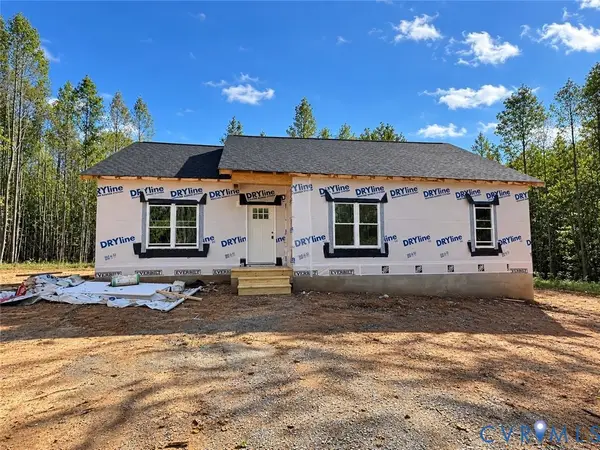 $299,900Active3 beds 2 baths1,362 sq. ft.
15 Coffeys Road, Farmville, VA 23901
MLS# 2627322Listed by: COLDWELL BANKER PREMIER - New
 $299,900Active3 beds 2 baths1,362 sq. ft.
46 Atkins Road, Farmville, VA 23901
MLS# 2627325Listed by: COLDWELL BANKER PREMIER - New
 $399,900Active4 beds 2 baths1,655 sq. ft.
388 Briery Way Road, Farmville, VA 23901
MLS# 2626606Listed by: CENTURY 21 REALTY @ HOME - New
 $219,900Active3 beds 2 baths1,704 sq. ft.
8106 Abilene Road, Farmville, VA 23901
MLS# 2626870Listed by: MEEKS REALTY 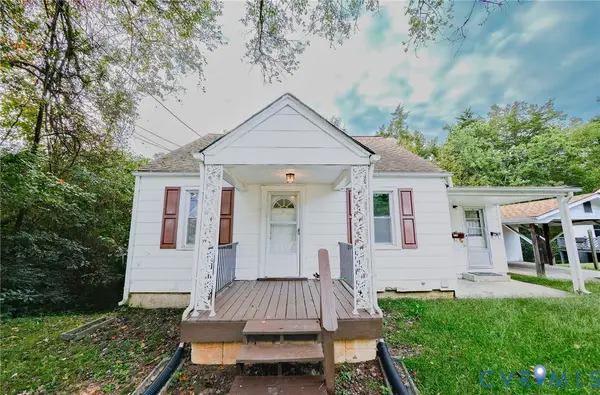 $114,900Pending-- beds -- baths1,530 sq. ft.
217 Woodrow Avenue, Farmville, VA 23901
MLS# 2627057Listed by: COLDWELL BANKER LAFOON REALTY,- New
 $425,000Active1.56 Acres
0000 South Main St, Farmville, VA 23901
MLS# 2626845Listed by: STATE WIDE REALTY - New
 $79,900Active1.43 Acres
0 Milnwood Road, Farmville, VA 23901
MLS# 2626850Listed by: STATE WIDE REALTY - New
 $300,000Active3 beds 2 baths960 sq. ft.
2682 Layne St, Farmville, VA 23901
MLS# 682539Listed by: TYREE REALTY


Protect your home and budget from life's surprises with an Assurant Home Warranty, backed by a partner that supports you through every step of homeownership. Explore Plans.
© 2023 - 2026 ERA Franchise Systems LLC. All rights reserved. ERA Franchise Systems LLC fully supports the principles of the Fair Housing Act and the Equal Opportunity Act. ERA, ERA Real Estate powered, and their respective logos are registered service marks of ERA Franchise Systems LLC. Each office is independently owned and operated.