
2682 Layne St, Farmville, VA 23901
Local realty services provided by:ERA Valley Realty
2682 Layne St,Farmville, VA 23901
$300,000
- 3 Beds
- 2 Baths
- 960 sq. ft.
- Single family
- Active
Listed by: katie tyree
Office: tyree realty
MLS#:682539
Source:CHARLOTTESVILLE
Price summary
- Price:$300,000
- Price per sq. ft.:$312.5
About this home
Room to breathe, minutes from downtown Farmville! This fully updated 2-bedroom, 2-bath home sits on 1.910 acres with no immediate neighbors on either side. Enjoy the large back yard, relax on the rear wooden deck, and make use of the included storage shed. Its manageable size and spacious setting offer a rare combination of privacy and convenience, less than five minutes from downtown. Come see how much this property has to offer!
Contact an agent
Home facts
- Year built:1995
- Subdivision & Development:NONE
- Listing ID #:682539
- Added:1 day(s) ago
- Updated:October 01, 2026 at 01:57 PM
Rooms and interior
- Bedrooms:3
- Total bathrooms:2
- Full bathrooms:2
- Flooring:Carpet, Laminate
- Kitchen Description:Eat In Kitchen, Electric Range
- Basement:Yes
- Living area:960 sq. ft.
Heating and cooling
- Cooling:Central Air, Heat Pump
- Heating:Central
- Central air:Yes
Structure and exterior
- Year built:1995
- Building area:960 sq. ft.
- Lot area:1.91 Acres
- Architectural Style:A Frame, Mobile Home
- Construction Materials:Block, Manufactured
- Foundation Description:Block
- Levels:1 Level
Schools
- High school:Prince Edward
- Middle school:Prince Edward
- Elementary school:Prince Edward
Utilities
- Water:Public
- Sewer:Septic Tank
Finances and disclosures
- Price:$300,000
- Price per sq. ft.:$312.5
- Tax amount:$429 (2025)
Features and amenities
- Appliances:Electric Range
- Laundry features:Dryer, Washer Hookup
- Amenities:Double Pane Windows, Smoke Detector(s)
New listings near 2682 Layne St
- New
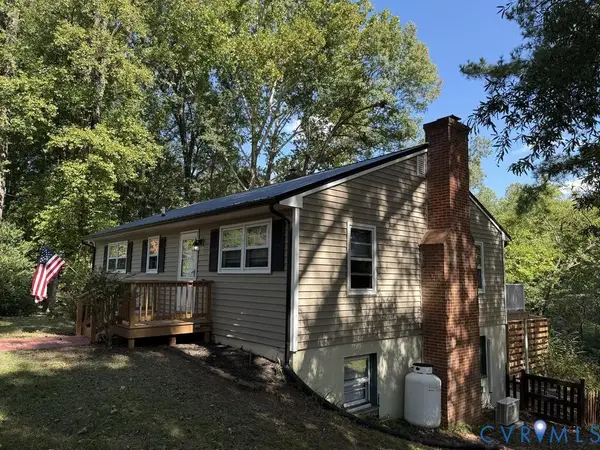 $289,900Active3 beds 2 baths2,075 sq. ft.
802 Bizzarre Street, Farmville, VA 23901
MLS# 2626788Listed by: STATE WIDE REALTY - New
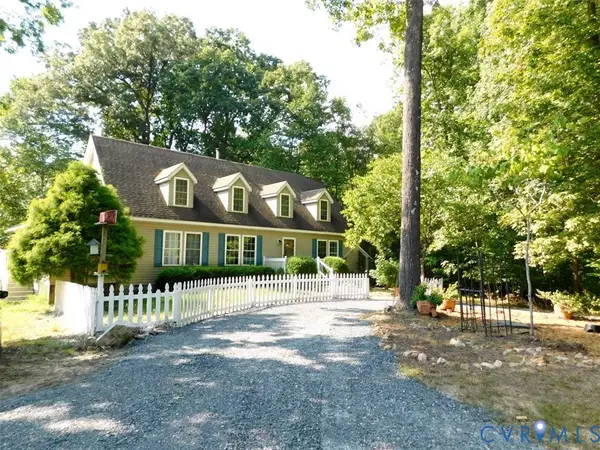 $430,000Active3 beds 3 baths2,649 sq. ft.
201 Deer Run, Farmville, VA 23901
MLS# 2626546Listed by: YODER PROPERTIES, INC. - New
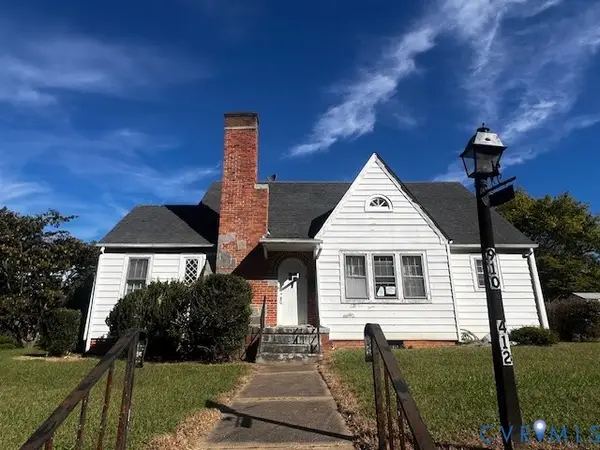 $300,000Active3 beds 2 baths1,625 sq. ft.
412 Third Avenue, Farmville, VA 23901
MLS# 2626636Listed by: EXP REALTY, LLC - New
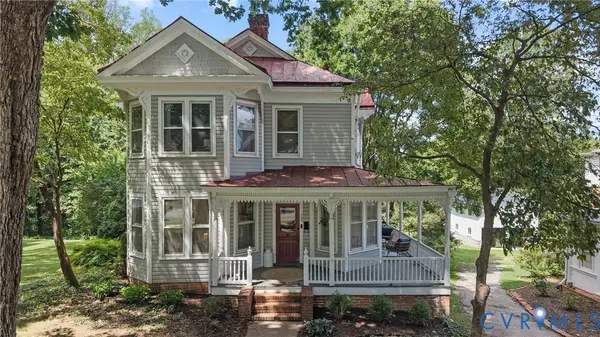 $365,000Active2 beds 2 baths1,818 sq. ft.
706 High Street, Farmville, VA 23901
MLS# 2626603Listed by: LONG & FOSTER REALTORS - New
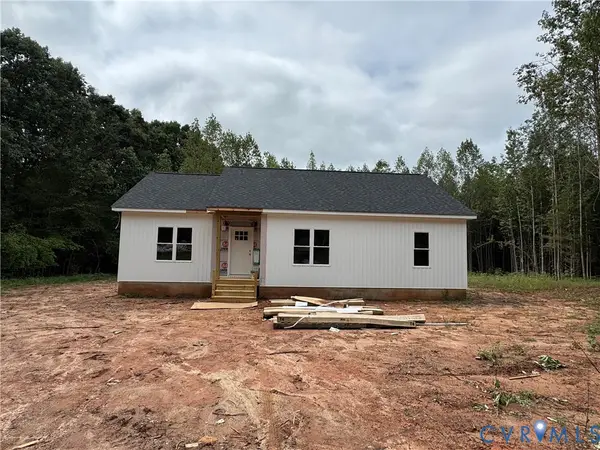 $315,000Active3 beds 2 baths1,362 sq. ft.
2243 Cumberland Road, Farmville, VA 23901
MLS# 2626228Listed by: COLDWELL BANKER PREMIER - New
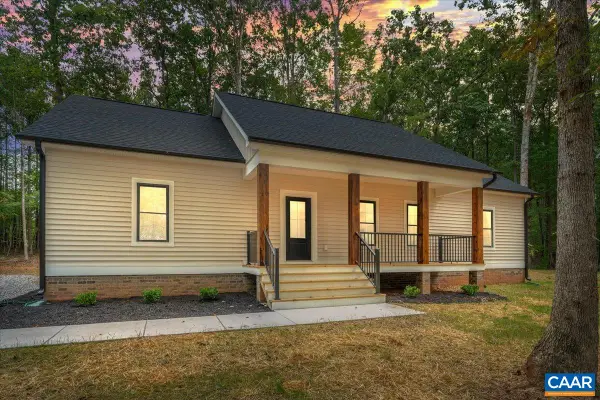 $384,900Active3 beds 2 baths1,600 sq. ft.
21 Holman Mill Rd, Farmville, VA 23901
MLS# 682354Listed by: FINE CREEK REALTY - New
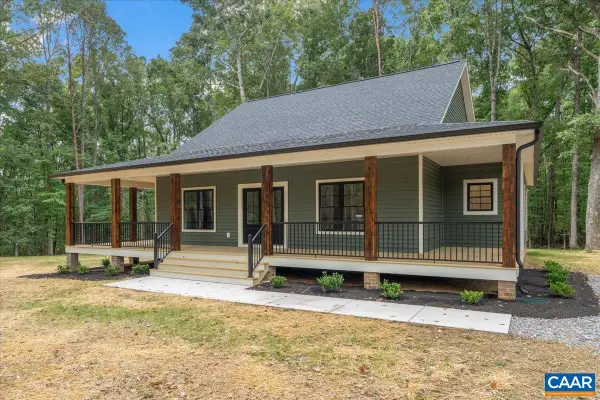 $429,900Active3 beds 2 baths1,828 sq. ft.
8 Holman Mill Rd, Farmville, VA 23901
MLS# 682355Listed by: FINE CREEK REALTY - New
 $389,900Active3 beds 2 baths1,514 sq. ft.
12915 Francisco Road, Farmville, VA 23901
MLS# 2625252Listed by: CENTURY 21 REALTY @ HOME - New
 $374,900Active3 beds 3 baths1,538 sq. ft.
20 Holman Mill Court, Farmville, VA 23901
MLS# 2626039Listed by: FINE CREEK REALTY


Protect your home and budget from life's surprises with an Assurant Home Warranty, backed by a partner that supports you through every step of homeownership. Explore Plans.
© 2023 - 2026 ERA Franchise Systems LLC. All rights reserved. ERA Franchise Systems LLC fully supports the principles of the Fair Housing Act and the Equal Opportunity Act. ERA, ERA Real Estate powered, and their respective logos are registered service marks of ERA Franchise Systems LLC. Each office is independently owned and operated.