
201 Deer Run, Farmville, VA 23901
Local realty services provided by:ERA Woody Hogg & Assoc.
201 Deer Run,Farmville, VA 23901
$430,000
- 3 Beds
- 3 Baths
- 2,649 sq. ft.
- Single family
- Active
Listed by: linda yoder
Office: yoder properties, inc.
MLS#:2626546
Source:RV
Price summary
- Price:$430,000
- Price per sq. ft.:$162.33
About this home
Need inside space? Outside space? Peace, quiet and seclusion? Here you will have an abundance of it all! Nearly 15 acres with a creek and several fruit trees, this property has privacy, room for hunting or animals or huge garden spaces. The 11 room home, set back from the road, has 2 brand new Heat Pumps, 4 yr old well pump & pressure tank, 2 yr old water heater, new laundry tub, all new toilets, and new paint. 3 bedrooms and 2 baths, kitchen, breakfast area, living room, office with its own entrance, a coffee bar area with storage space located off the kitchen and an enormous laundry room comprise the first floor. A library, second office, and bonus room, plus a bath are located upstairs. Some new flooring has also been installed. This home fits your lifestyle if you want the country life, yet is less than 10 mi from Farmville with all of its restaurants, brewery, shopping, and a hospital
Contact an agent
Home facts
- Year built:2001
- Subdivision & Development:None
- Listing ID #:2626546
- Added:1 day(s) ago
- Updated:October 01, 2026 at 07:03 PM
Rooms and interior
- Bedrooms:3
- Total bathrooms:3
- Full bathrooms:3
- Rooms Total:11
- Flooring:Ceramic Tile, Laminate, Vinyl, Wood
- Dining Description:Dining Area
- Kitchen Description:Dishwasher, Electric Cooking, Refrigerator, Stove
- Basement:Yes
- Basement Description:Crawl Space
- Living area:2,649 sq. ft.
Heating and cooling
- Cooling:Zoned
- Heating:Electric, Zoned
Structure and exterior
- Roof:Composition
- Year built:2001
- Building area:2,649 sq. ft.
- Lot area:14.81 Acres
- Lot Features:Cul-de-sac, Dead End, Fruit Trees, Wooded
- Architectural Style:Modular Prefab
- Construction Materials:Drywall, Frame, Vinyl Siding
- Levels:Two
Schools
- High school:Cumberland
- Middle school:Cumberland
- Elementary school:Cumberland
Utilities
- Water:Well
- Sewer:Septic Tank
Finances and disclosures
- Price:$430,000
- Price per sq. ft.:$162.33
- Tax amount:$2,282 (2022)
Features and amenities
- Appliances:Dishwasher, Dryer, Electric Cooking, Electric Water Heater, Refrigerator, Stove, Washer
- Laundry features:Dryer, Dryer Hookup, Washer, Washer Hookup
- Amenities:Ceiling Fans, Granite Counters, Walk-In Closets
Parking
- Parking description:Circular Driveway, No Garage
 The information being provided is for consumers' personal, non-commercial use and may not be used for any purpose other than to identify prospective properties for purchasing. All information provided is deemed reliable but is not guaranteed accurate.The multiple listing information is provided by Central Virginia Regional Multiple Listing Service, LLC from a copyrighted compilation of listings. The compilation of listings and each individual listing are © 2026 Central Virginia Regional Multiple Listing Service, LLC. All rights reserved.
New listings near 201 Deer Run
- New
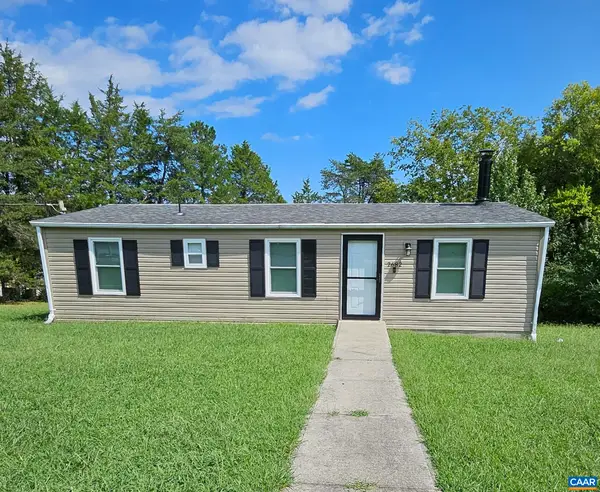 $300,000Active3 beds 2 baths960 sq. ft.
2682 Layne St, Farmville, VA 23901
MLS# 682539Listed by: TYREE REALTY - New
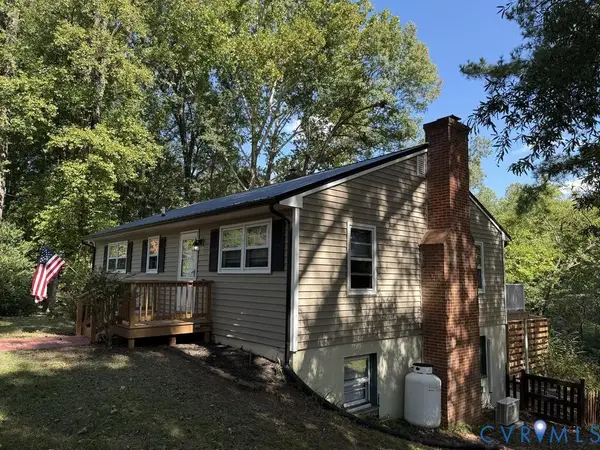 $289,900Active3 beds 2 baths2,075 sq. ft.
802 Bizzarre Street, Farmville, VA 23901
MLS# 2626788Listed by: STATE WIDE REALTY - New
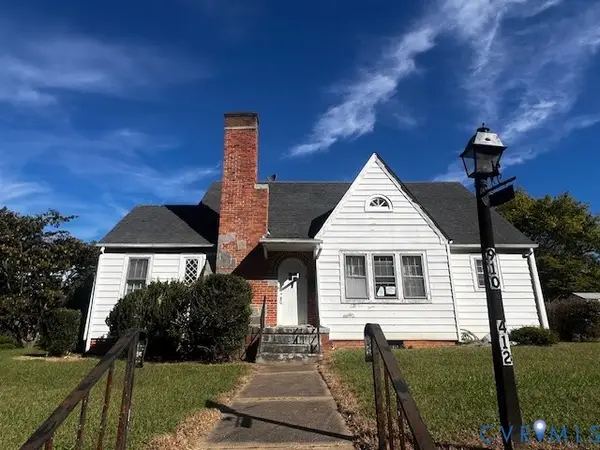 $300,000Active3 beds 2 baths1,625 sq. ft.
412 Third Avenue, Farmville, VA 23901
MLS# 2626636Listed by: EXP REALTY, LLC - New
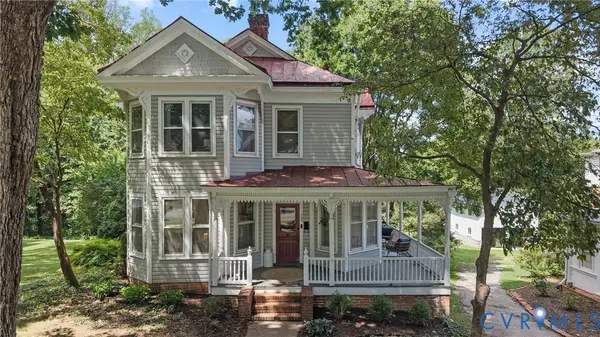 $365,000Active2 beds 2 baths1,818 sq. ft.
706 High Street, Farmville, VA 23901
MLS# 2626603Listed by: LONG & FOSTER REALTORS - New
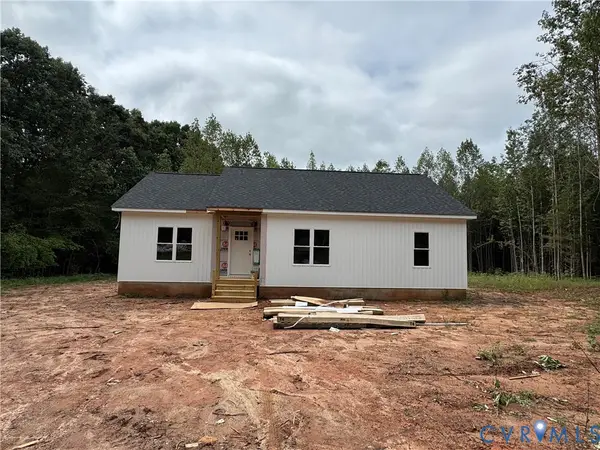 $315,000Active3 beds 2 baths1,362 sq. ft.
2243 Cumberland Road, Farmville, VA 23901
MLS# 2626228Listed by: COLDWELL BANKER PREMIER - New
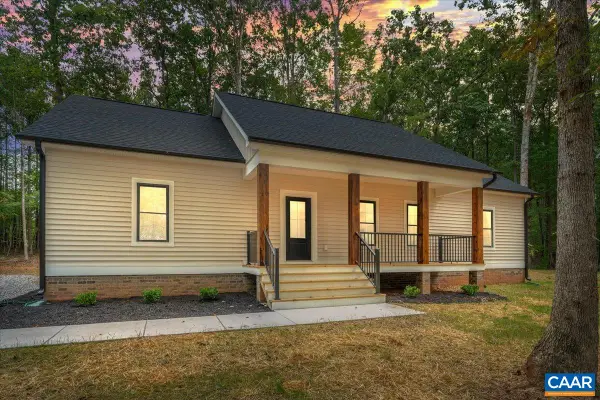 $384,900Active3 beds 2 baths1,600 sq. ft.
21 Holman Mill Rd, Farmville, VA 23901
MLS# 682354Listed by: FINE CREEK REALTY - New
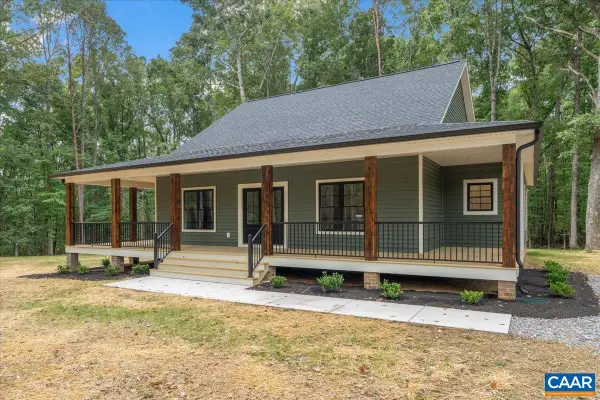 $429,900Active3 beds 2 baths1,828 sq. ft.
8 Holman Mill Rd, Farmville, VA 23901
MLS# 682355Listed by: FINE CREEK REALTY - New
 $389,900Active3 beds 2 baths1,514 sq. ft.
12915 Francisco Road, Farmville, VA 23901
MLS# 2625252Listed by: CENTURY 21 REALTY @ HOME - New
 $374,900Active3 beds 3 baths1,538 sq. ft.
20 Holman Mill Court, Farmville, VA 23901
MLS# 2626039Listed by: FINE CREEK REALTY


Protect your home and budget from life's surprises with an Assurant Home Warranty, backed by a partner that supports you through every step of homeownership. Explore Plans.
© 2023 - 2026 ERA Franchise Systems LLC. All rights reserved. ERA Franchise Systems LLC fully supports the principles of the Fair Housing Act and the Equal Opportunity Act. ERA, ERA Real Estate powered, and their respective logos are registered service marks of ERA Franchise Systems LLC. Each office is independently owned and operated.