
301 Zion Drive, Farmville, VA 23901
Local realty services provided by:ERA Woody Hogg & Assoc.
301 Zion Drive,Farmville, VA 23901
$299,900
- 3 Beds
- 2 Baths
- 1,416 sq. ft.
- Single family
- Active
Listed by: debbie crevier-kent
Office: cottage street realty llc.
MLS#:2630217
Source:RV
Price summary
- Price:$299,900
- Price per sq. ft.:$211.79
About this home
FARMVILLE. Newly built 3 bedroom 2 bathroom colonial farmhouse-style home with all the amenities of a small town. Walk up brick steps that lead to a covered front porch. Enter the front door and be greeted by a spacious living room with vaulted ceiling, kitchen with granite countertops and custom cabinets, and dining area with ample natural light from large front windows. Single-level living and open floor plan ideal for entertaining. Full laundry room. Primary suite has walk-in closet with built-in shelving. Enjoy a paved two-car driveway and freshly sodded lawn. Conditioned crawlspace. Close access to High Bridge Trail and less than 3 miles to downtown Farmville. Approximately an hour to Lynchburg, Richmond, and Charlottesville. Comes with 1-year builder's warranty. This newly built craftsman home meets all of the marks of style, efficiency, and convenience. Some photos may be digitally enhanced using AI technology. Some photos are staged.
Contact an agent
Home facts
- Year built:2026
- Subdivision & Development:None
- Listing ID #:2630217
- Added:1 day(s) ago
- Updated:November 13, 2026 at 07:04 PM
Rooms and interior
- Bedrooms:3
- Total bathrooms:2
- Full bathrooms:2
- Rooms Total:5
- Flooring:Laminate
- Dining Description:Dining Area
- Bathrooms Description:Double Vanity
- Kitchen Description:Dishwasher, Freezer, Ice Maker, Microwave, Oven, Refrigerator, Stove
- Bedroom Description:Main Level Primary
- Basement:Yes
- Basement Description:Crawl Space
- Living area:1,416 sq. ft.
Heating and cooling
- Cooling:Central Air, Heat Pump
- Heating:Electric, Heat Pump
- Central air:Yes
Structure and exterior
- Roof:Asphalt, Metal
- Year built:2026
- Building area:1,416 sq. ft.
- Lot area:0.12 Acres
- Architectural Style:Colonial, Custom, Farmhouse
- Construction Materials:Brick, Drywall, Vinyl Siding, Wood Siding
- Exterior Features:Front Porch
- Levels:One
Schools
- High school:Prince Edward
- Middle school:Prince Edward
- Elementary school:Prince Edward
Utilities
- Water:Public
- Sewer:Public Sewer
Finances and disclosures
- Price:$299,900
- Price per sq. ft.:$211.79
- Tax amount:$217 (2026)
Features and amenities
- Appliances:Dishwasher, Electric Water Heater, Freezer, Ice Maker, Microwave, Oven, Refrigerator, Stove
- Laundry features:Dryer Hookup
- Amenities:Cathedral Ceilings, High Speed Internet, Smoke Detectors, Walk-In Closets
Parking
- Parking description:Driveway, No Garage, Off Street, Paved, Paved Driveway
 The information being provided is for consumers' personal, non-commercial use and may not be used for any purpose other than to identify prospective properties for purchasing. All information provided is deemed reliable but is not guaranteed accurate.The multiple listing information is provided by Central Virginia Regional Multiple Listing Service, LLC from a copyrighted compilation of listings. The compilation of listings and each individual listing are © 2026 Central Virginia Regional Multiple Listing Service, LLC. All rights reserved.
New listings near 301 Zion Drive
- New
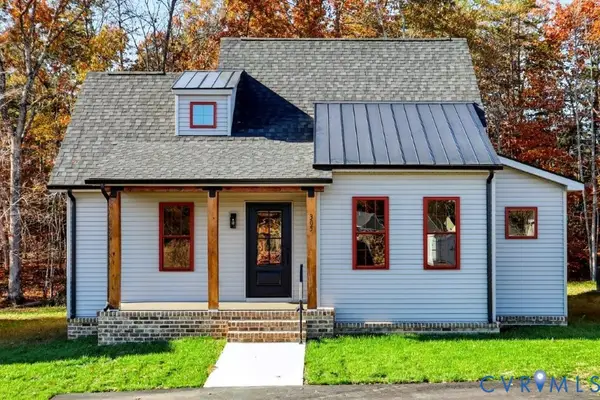 $299,900Active3 beds 2 baths1,416 sq. ft.
305 Zion Drive, Farmville, VA 23901
MLS# 2630337Listed by: COTTAGE STREET REALTY LLC - New
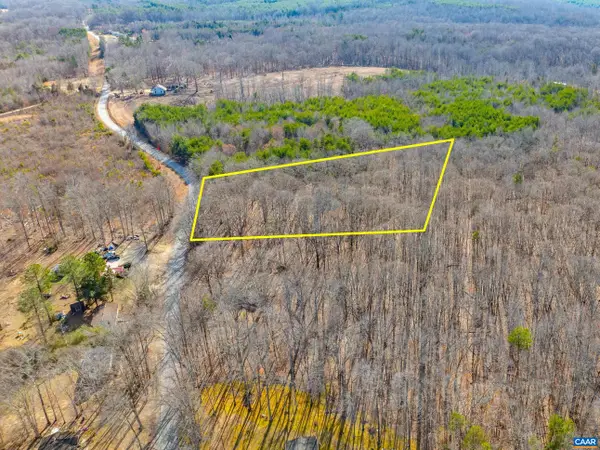 $45,000Active3 Acres
3335A Redd Shop Rd, Farmville, VA 23901
MLS# 683874Listed by: LONG & FOSTER - LAKE MONTICELLO - New
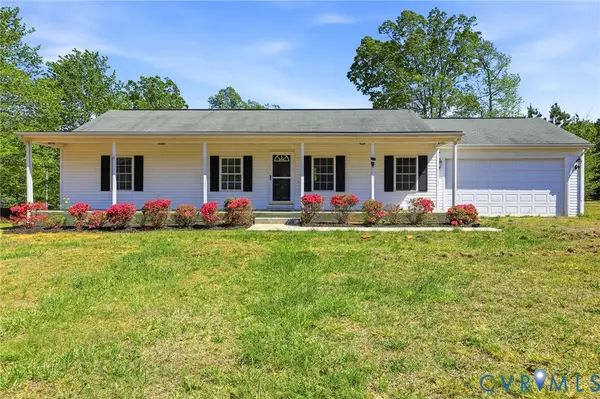 $259,950Active3 beds 2 baths1,248 sq. ft.
5816 Abilene Road, Farmville, VA 23901
MLS# 2629692Listed by: HOMETOWN REALTY - New
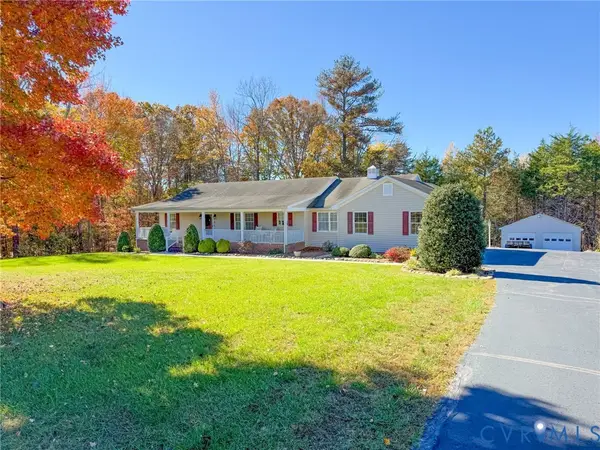 $410,000Active3 beds 3 baths2,344 sq. ft.
131 Foxwood Drive, Farmville, VA 23901
MLS# 2629969Listed by: LEE SIMMONS SIGNATURE REALTY - New
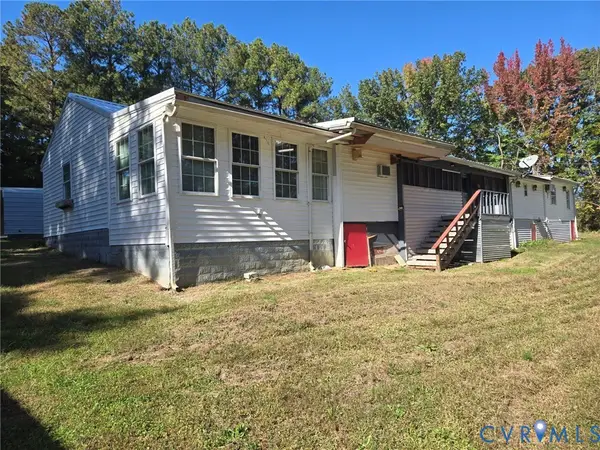 $160,000Active2 beds 2 baths2,450 sq. ft.
723 Putney Road, Farmville, VA 23901
MLS# 2629586Listed by: STATE WIDE REALTY 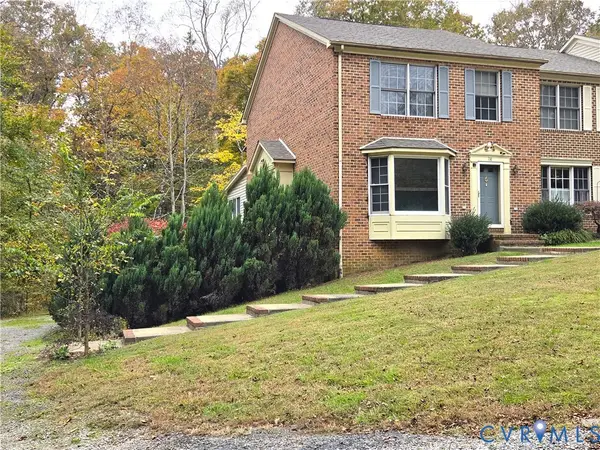 $299,900Active3 beds 4 baths2,413 sq. ft.
136 Popular Court, Farmville, VA 23901
MLS# 2626868Listed by: MEEKS REALTY $465,000Active3 beds 3 baths2,077 sq. ft.
1437 Saw Mill Rd, Farmville, VA 23901
MLS# 2628860Listed by: CENTURY 21 REALTY @ HOME $375,000Pending3 beds 2 baths1,640 sq. ft.
347 Old Ridge Road, Farmville, VA 23901
MLS# 2628592Listed by: PEMBELTON REALTY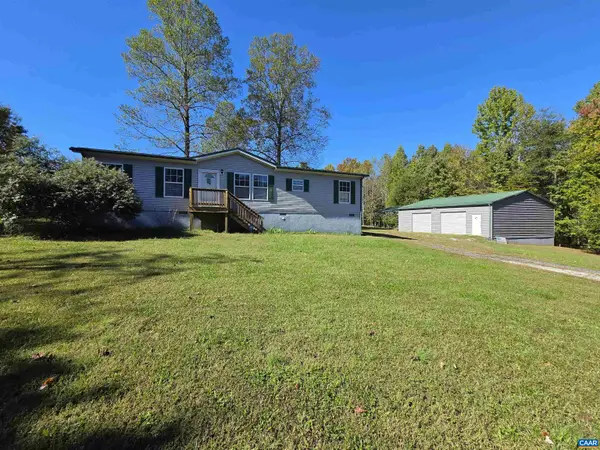 $269,900Pending3 beds 2 baths2,760 sq. ft.
19 Sheppard Dr, Farmville, VA 23901
MLS# 683287Listed by: MEEKS REALTY


Protect your home and budget from life's surprises with an Assurant Home Warranty, backed by a partner that supports you through every step of homeownership. Explore Plans.
© 2023 - 2026 ERA Franchise Systems LLC. All rights reserved. ERA Franchise Systems LLC fully supports the principles of the Fair Housing Act and the Equal Opportunity Act. ERA, ERA Real Estate powered, and their respective logos are registered service marks of ERA Franchise Systems LLC. Each office is independently owned and operated.