
403 John Randolph Road, Farmville, VA 23901
Local realty services provided by:ERA Real Estate Professionals
Listed by: jayme wood, stefanie wood
Office: fine creek realty
MLS#:2630025
Source:RV
Price summary
- Price:$239,950
- Price per sq. ft.:$178.53
About this home
QUIET COUNTRY LIVING! Tucked just off of John Randolph Rd, you will find this charming 3-bedroom, 2-bathroom, 1,344 sqft rancher! Welcoming you inside is a cozy front country porch featuring TREX decking, the perfect spot to unwind and take in the peaceful surroundings of rural Cumberland. Upon entering, you'll appreciate the spacious living room, beautiful crown molding throughout the home, and LVP flooring. Just off the living area, you'll find a freshly painted breakfast nook, adding a touch of charm to the space. The kitchen features original wood cabinetry, offering an abundance of storage, along with a BRAND NEW stove, dishwasher, and refrigerator! You'll also enjoy convenient access to a private side deck. The spacious, carpeted primary suite offers plenty of natural light and a private bathroom featuring a stand-up shower. This home is completed by two additional bedrooms and a full bathroom with a tub. Outside, you'll find a storage building and a private, partially fenced backyard, offering the perfect space to relax and enjoy the outdoors. Only 15 minutes from the town of Farmville, this property is the perfect mix of private and convenient with access to lots of restaurants, coffee shops, boutiques, hiking trails, and lots more! If peaceful country living is what you've been searching for, this charming home is ready to welcome you!...
Contact an agent
Home facts
- Year built:2006
- Subdivision & Development:None
- Listing ID #:2630025
- Added:1 day(s) ago
- Updated:November 12, 2026 at 05:00 PM
Rooms and interior
- Bedrooms:3
- Total bathrooms:2
- Full bathrooms:2
- Rooms Total:5
- Flooring:Partially Carpeted, Vinyl
- Dining Description:Breakfast Area, Dining Area
- Kitchen Description:Dishwasher, Refrigerator, Stove
- Living area:1,344 sq. ft.
Heating and cooling
- Cooling:Central Air, Heat Pump
- Heating:Electric, Heat Pump
- Central air:Yes
Structure and exterior
- Roof:Composition, Shingle
- Year built:2006
- Building area:1,344 sq. ft.
- Lot area:2 Acres
- Architectural Style:Modular Prefab
- Construction Materials:Drywall, Frame, Vinyl Siding
- Exterior Features:Front Porch, Side Porch
- Levels:One
Schools
- High school:Cumberland
- Middle school:Cumberland
- Elementary school:Cumberland
Utilities
- Water:Well
- Sewer:Septic Tank
Finances and disclosures
- Price:$239,950
- Price per sq. ft.:$178.53
- Tax amount:$1,251 (2026)
Features and amenities
- Appliances:Dishwasher, Electric Water Heater, Refrigerator, Stove
Parking
- Parking description:Driveway, Unpaved, Unpaved Driveway
 The information being provided is for consumers' personal, non-commercial use and may not be used for any purpose other than to identify prospective properties for purchasing. All information provided is deemed reliable but is not guaranteed accurate.The multiple listing information is provided by Central Virginia Regional Multiple Listing Service, LLC from a copyrighted compilation of listings. The compilation of listings and each individual listing are © 2026 Central Virginia Regional Multiple Listing Service, LLC. All rights reserved.
New listings near 403 John Randolph Road
- New
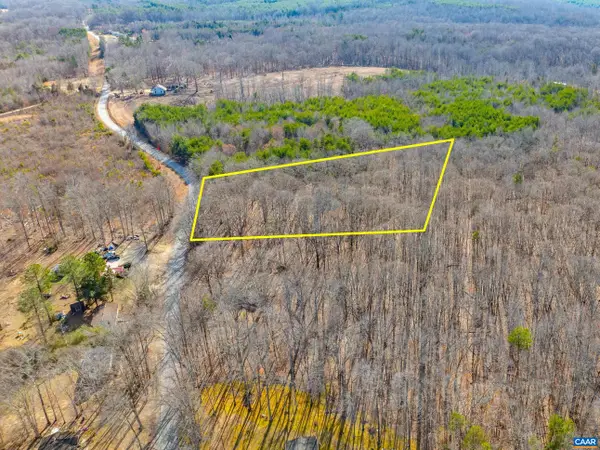 $45,000Active3 Acres
3335A Redd Shop Rd, Farmville, VA 23901
MLS# 683874Listed by: LONG & FOSTER - LAKE MONTICELLO - New
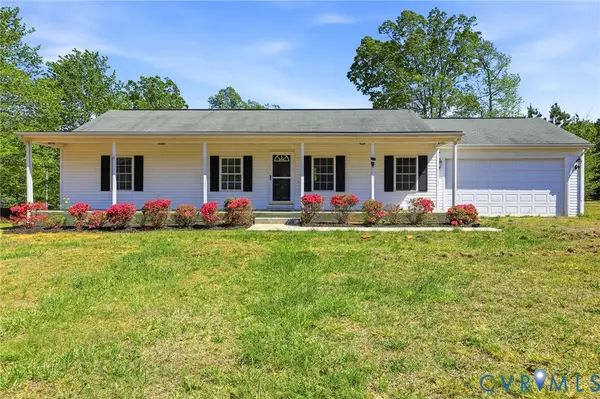 $259,950Active3 beds 2 baths1,248 sq. ft.
5816 Abilene Road, Farmville, VA 23901
MLS# 2629692Listed by: HOMETOWN REALTY - New
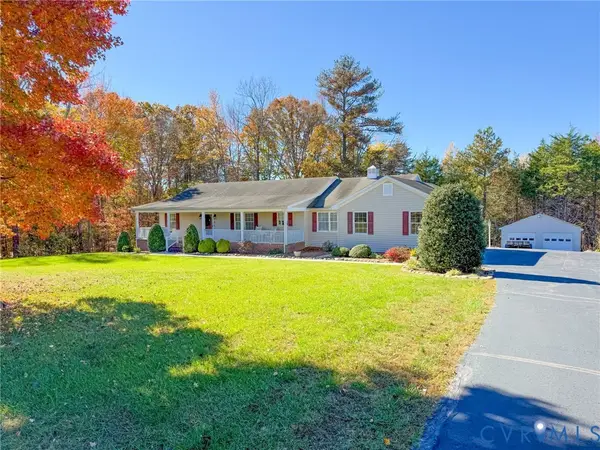 $410,000Active3 beds 3 baths2,344 sq. ft.
131 Foxwood Drive, Farmville, VA 23901
MLS# 2629969Listed by: LEE SIMMONS SIGNATURE REALTY - New
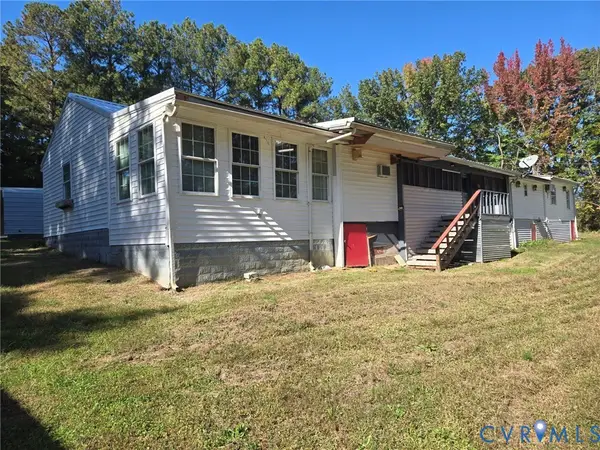 $160,000Active2 beds 2 baths1,036 sq. ft.
723 Putney Road, Farmville, VA 23901
MLS# 2629586Listed by: STATE WIDE REALTY 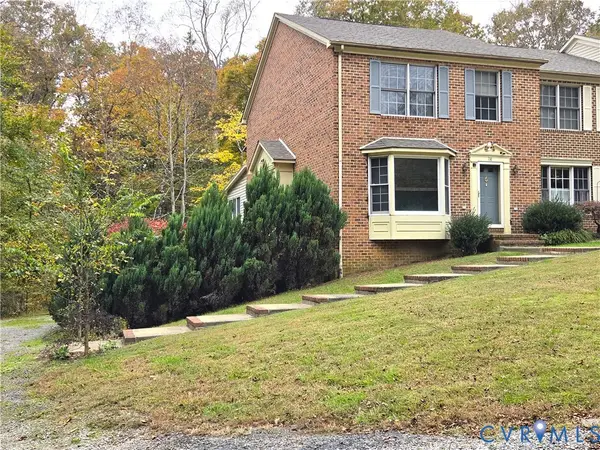 $299,900Active3 beds 4 baths2,413 sq. ft.
136 Popular Court, Farmville, VA 23901
MLS# 2626868Listed by: MEEKS REALTY $465,000Active3 beds 3 baths2,077 sq. ft.
1437 Saw Mill Rd, Farmville, VA 23901
MLS# 2628860Listed by: CENTURY 21 REALTY @ HOME $375,000Pending3 beds 2 baths1,640 sq. ft.
347 Old Ridge Road, Farmville, VA 23901
MLS# 2628592Listed by: PEMBELTON REALTY $269,900Pending3 beds 2 baths1,560 sq. ft.
19 Sheppards Drive, Farmville, VA 23901
MLS# 2628568Listed by: MEEKS REALTY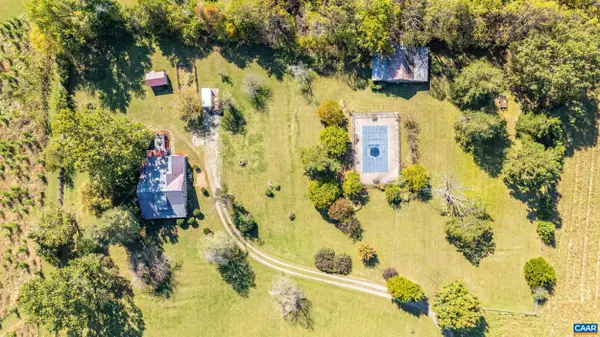 $769,999Active3 beds 2 baths2,240 sq. ft.
6029 Crumptown Rd, Farmville, VA 23901
MLS# 683203Listed by: KEETON & CO REAL ESTATE $204,000Active4 beds 3 baths2,016 sq. ft.
408 E Second Street, Farmville, VA 23091
MLS# 2626910Listed by: RE/MAX ADVANTAGE PLUS


Protect your home and budget from life's surprises with an Assurant Home Warranty, backed by a partner that supports you through every step of homeownership. Explore Plans.
© 2023 - 2026 ERA Franchise Systems LLC. All rights reserved. ERA Franchise Systems LLC fully supports the principles of the Fair Housing Act and the Equal Opportunity Act. ERA, ERA Real Estate powered, and their respective logos are registered service marks of ERA Franchise Systems LLC. Each office is independently owned and operated.