
TBD Lot 4 Darlington Heights Rd, Farmville, VA 23901
Local realty services provided by:ERA Bill May Realty Company
TBD Lot 4 Darlington Heights Rd,Farmville, VA 23901
$384,900
- 3 Beds
- 2 Baths
- 1,514 sq. ft.
- Single family
- Active
Listed by: emily morrissette
Office: century 21 realty @ home
MLS#:679386
Source:VA_HRAR
Price summary
- Price:$384,900
- Price per sq. ft.:$254.23
About this home
New Construction by Rock River Homes. Estimated completion August 2026! This Cedar Creek floor plan offers 3 bedrooms, 2 baths, and a 1-year builder warranty, all set on a 1.5 acre lot. Enjoy a relaxed lifestyle just 18 minutes outside the charming Town of Farmville. Walk or bike the High Bridge Trail, explore Sandy River Outdoor Adventures, shop at Green Front Furniture and downtown boutiques, or dine at local favorites Charley's Waterfront Cafe and The Fishin' Pig. Appreciate thoughtfully selected finishes by Rock River Homes’ professional design team, enjoy the benefits of new construction without the wait. Home features granite countertops, large kitchen island, LVP flooring, SS appliances, active dormer & cathedral ceilings. Primary bedroom with a private en suite bath and walk-in closet. Laundry room with drop zone and built in shelves. Outside, relax on the covered concrete front porch. Schedule your private showing today and secure this new home before it’s complete. Finished photos shown are of a previously built similar home. Please refer to selection photos for this home’s design selections....
Contact an agent
Home facts
- Year built:2026
- Subdivision & Development:NONE
- Listing ID #:679386
- Added:45 day(s) ago
- Updated:July 15, 2026 at 05:12 PM
Rooms and interior
- Bedrooms:3
- Total bathrooms:2
- Full bathrooms:2
- Flooring:Carpet, Vinyl
- Bathrooms Description:Master Bath - Main Level
- Kitchen Description:White Cabinets
- Bedroom Description:Master Bedroom - Main Level
- Basement Description:Crawl
- Living area:1,514 sq. ft.
Heating and cooling
- Cooling:Central AC, Heat Pump
- Heating:Electric, Heat Pump
Structure and exterior
- Roof:Composition Shingle
- Year built:2026
- Building area:1,514 sq. ft.
- Lot area:1.5 Acres
- Architectural Style:Craftsman, Ranch
- Construction Materials:Vinyl
- Foundation Description:Brick
- Levels:1 Story
Schools
- High school:Prince Edward
- Middle school:Prince Edward
- Elementary school:Prince Edward
Utilities
- Water:Individual Well
- Sewer:Installed Conventional
Finances and disclosures
- Price:$384,900
- Price per sq. ft.:$254.23
Features and amenities
- Laundry features:Dryer Hookup, Washer Hookup
- Amenities:Smoke Detector(s)
New listings near TBD Lot 4 Darlington Heights Rd
- New
 $345,000Active3 beds 3 baths1,890 sq. ft.
1301 Lee Drive, Farmville, VA 23901
MLS# 2622707Listed by: RE/MAX ADVANTAGE PLUS  $379,900Active3 beds 2 baths1,514 sq. ft.
12915 Francisco Road, Farmville, VA 23901
MLS# 2607212Listed by: CENTURY 21 REALTY @ HOME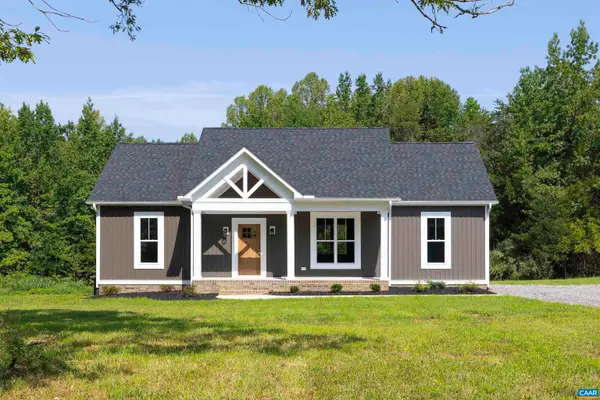 $379,900Active3 beds 2 baths1,514 sq. ft.
12915 Francisco Rd, Farmville, VA 23901
MLS# 679381Listed by: CENTURY 21 REALTY @ HOME- New
 $225,000Active2 beds 1 baths999 sq. ft.
108 Vaughan Street, Farmville, VA 23901
MLS# 2622303Listed by: REAL BROKER LLC 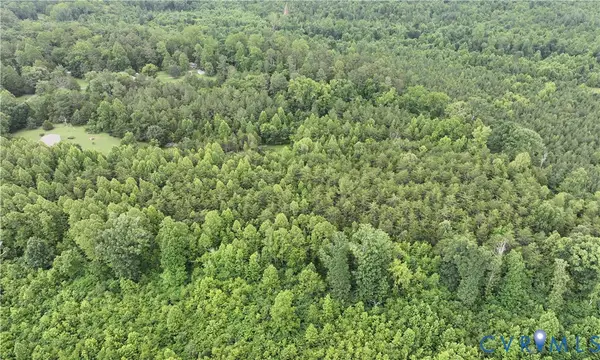 $79,000Active0 Acres
Lot #17 7.8 Ac Horsepen Road, Farmville, VA 23901
MLS# 2620937Listed by: EXP REALTY LLC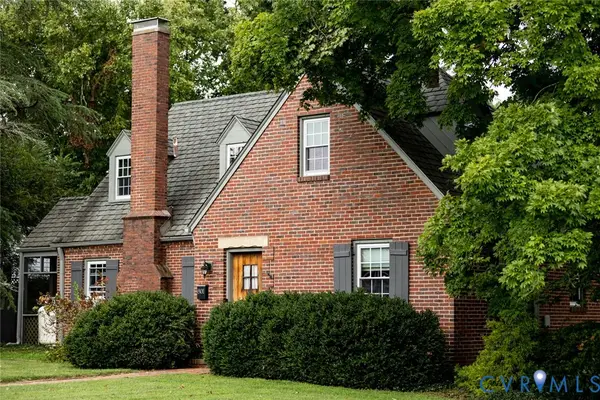 $375,000Pending4 beds 2 baths1,936 sq. ft.
801 First Avenue, Farmville, VA 23901
MLS# 2621857Listed by: CENTURY 21 REALTY @ HOME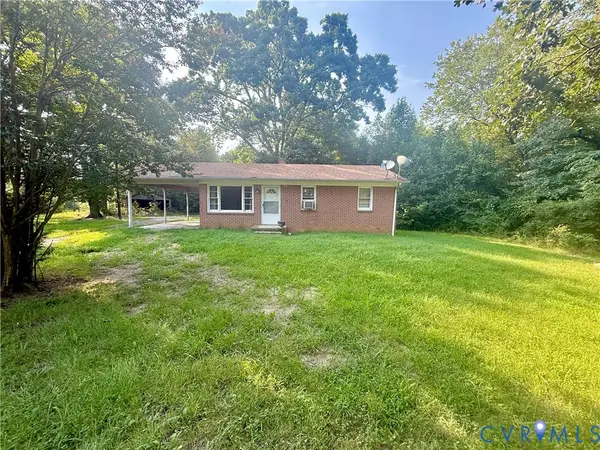 $129,205Pending3 beds 1 baths816 sq. ft.
2005 Cumberland Road, Farmville, VA 23901
MLS# 2622032Listed by: RE/MAX ADVANTAGE PLUS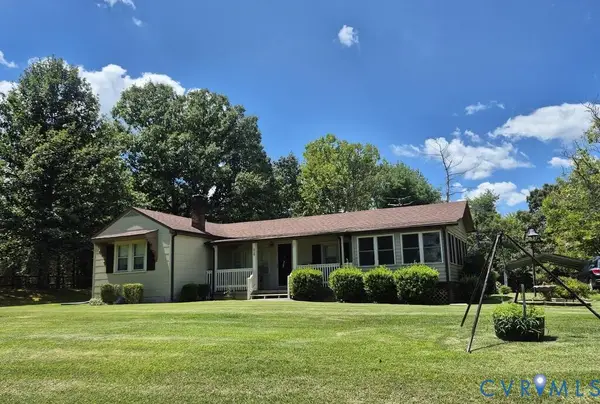 $269,900Active3 beds 2 baths1,173 sq. ft.
519 Buffalo Heights Road, Farmville, VA 23901
MLS# 2621740Listed by: STATE WIDE REALTY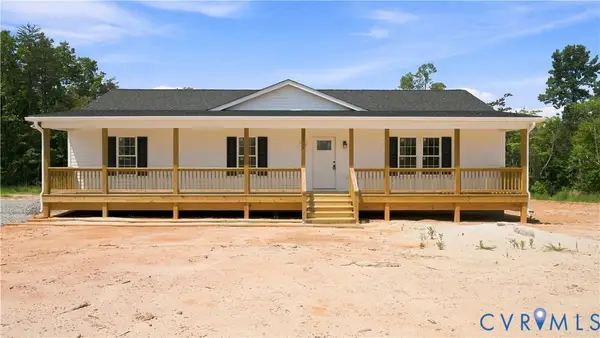 $349,900Active3 beds 2 baths1,760 sq. ft.
104 Abrams Road, Farmville, VA 23901
MLS# 2621852Listed by: RE/MAX ADVANTAGE PLUS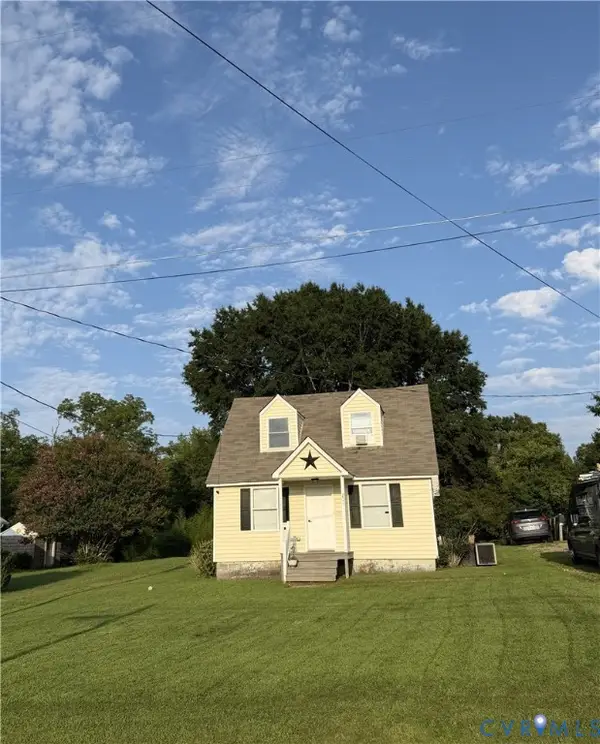 $230,000Active4 beds 3 baths1,722 sq. ft.
206 Germantown Road, Farmville, VA 23901
MLS# 2621534Listed by: THE GREENE REALTY GROUP


Protect your home and budget from life's surprises with an Assurant Home Warranty, backed by a partner that supports you through every step of homeownership. Explore Plans.
© 2023 - 2026 ERA Franchise Systems LLC. All rights reserved. ERA Franchise Systems LLC fully supports the principles of the Fair Housing Act and the Equal Opportunity Act. ERA, ERA Real Estate powered, and their respective logos are registered service marks of ERA Franchise Systems LLC. Each office is independently owned and operated.