
786 Ladd Rd, Fishersville, VA 22939
Local realty services provided by:ERA Bill May Realty Company
786 Ladd Rd,Fishersville, VA 22939
$399,000
- 4 Beds
- 2 Baths
- 2,843 sq. ft.
- Single family
- Pending
Listed by: sharon henderson
Office: re/max advantage-waynesboro
MLS#:681230
Source:CHARLOTTESVILLE
Price summary
- Price:$399,000
- Price per sq. ft.:$140.34
About this home
Situated in a great location. This charming 4-bedroom, 2-bathroom home sits on a spacious, level 1.5-acre lot. Recently refreshed with new coat of paint. The kitchen was renovated seven years ago. Additional unfinished area on 2nd floor, can be 5th bedroom. family room, and/or theater room. Great front porch for relaxing on and even a swing to enjoy. New carpet to be installed in the upstairs bedroom and hallway. Don't let this one pass you by. Easy to show.
Contact an agent
Home facts
- Year built:1991
- Subdivision & Development:HICKORY HILL
- Listing ID #:681230
- Added:9 day(s) ago
- Updated:September 06, 2026 at 08:11 AM
Rooms and interior
- Bedrooms:4
- Total bathrooms:2
- Full bathrooms:2
- Flooring:Carpet, Ceramic Tile
- Kitchen Description:Electric Range, Kitchen Island, Microwave, Refrigerator
- Living area:2,843 sq. ft.
Heating and cooling
- Cooling:Heat Pump
- Heating:Central, Forced Air, Heat Pump, Propane
Structure and exterior
- Year built:1991
- Building area:2,843 sq. ft.
- Lot area:1.48 Acres
- Architectural Style:Cape Cod
- Construction Materials:Modular Prefab
- Foundation Description:Brick Mortar
- Levels:1.5 Stories
Schools
- High school:Stuarts Draft
- Middle school:Stuarts Draft
- Elementary school:Stuarts Draft
Utilities
- Water:Public
- Sewer:Public Sewer
Finances and disclosures
- Price:$399,000
- Price per sq. ft.:$140.34
- Tax amount:$1,648 (2026)
Features and amenities
- Appliances:Dishwasher, Electric Range, Microwave, Refrigerator
- Laundry features:Dryer Hookup, Washer Hookup
Parking
- Parking description:Attached, Garage
- Garage:Yes
- Garage spaces:2
New listings near 786 Ladd Rd
- New
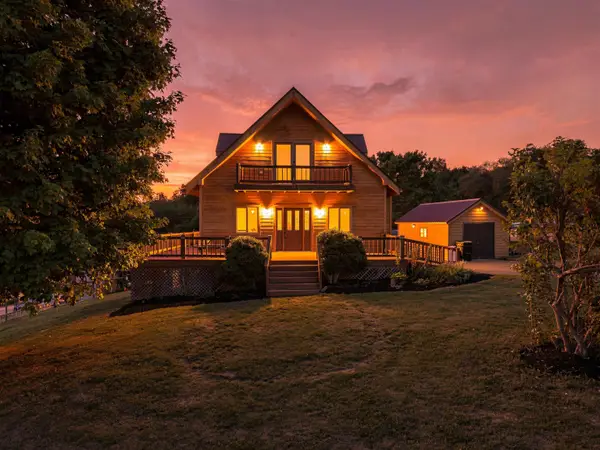 $399,900Active5 beds 3 baths2,520 sq. ft.
153 Greenview Dr, Staunton, VA 24401
MLS# 681596Listed by: REAL BROKER LLC - New
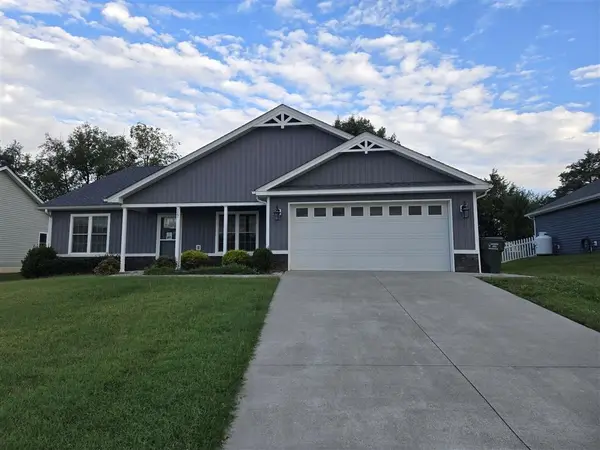 $434,500Active4 beds 2 baths1,807 sq. ft.
117 Lindburgh Dr, Waynesboro, VA 22980
MLS# 681461Listed by: XREALTY.NET LLC - New
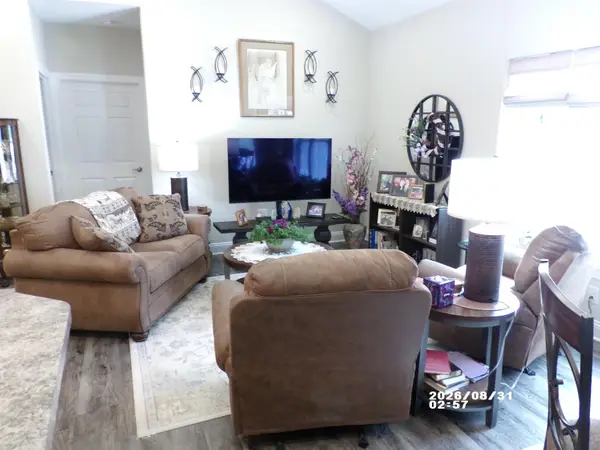 $325,000Active2 beds 2 baths1,619 sq. ft.
31 Gables East Way, Fishersville, VA 22939
MLS# 681454Listed by: WESTHILLS LTD. REALTORS - New
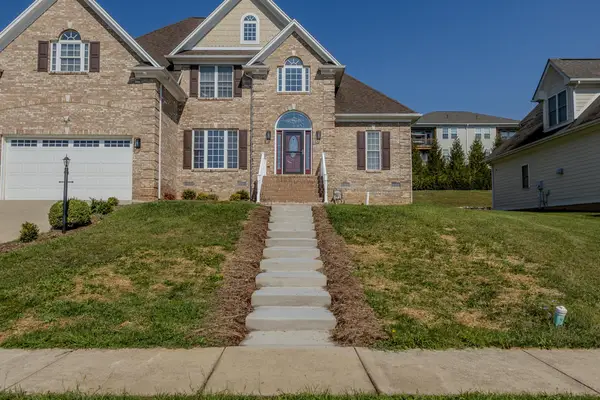 $579,900Active5 beds 4 baths3,250 sq. ft.
299 Windsor Dr E, Fishersville, VA 22939
MLS# 681439Listed by: PREMIER PROPERTIES - New
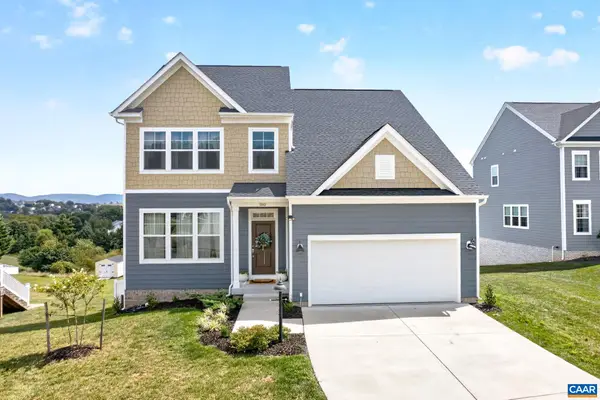 $549,900Active5 beds 4 baths3,759 sq. ft.
180 Windsor Dr, Fishersville, VA 22939
MLS# 681232Listed by: REAL ESTATE III, INC. - Open Sun, 1 to 3pmNew
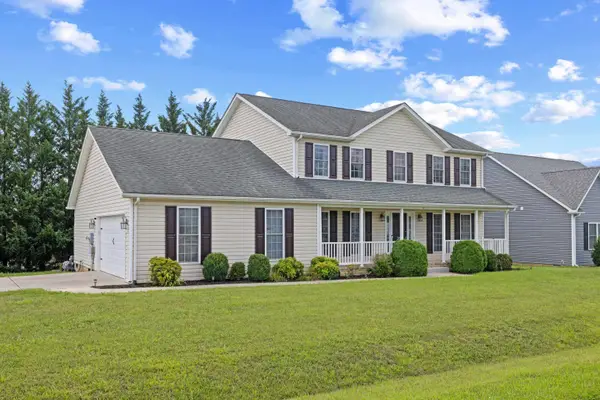 $475,000Active4 beds 3 baths3,031 sq. ft.
26 Devonshire Ct, Fishersville, VA 22939
MLS# 681170Listed by: RE/MAX ADVANTAGE-WAYNESBORO 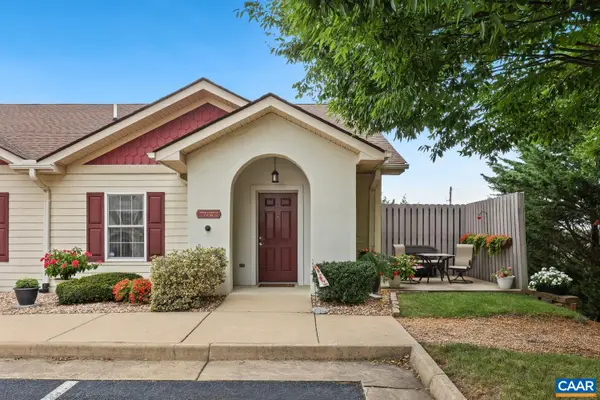 $249,900Active2 beds 1 baths1,050 sq. ft.
36 Rose Garden Ln, Fishersville, VA 22939
MLS# 680834Listed by: REDFIN CORPORATION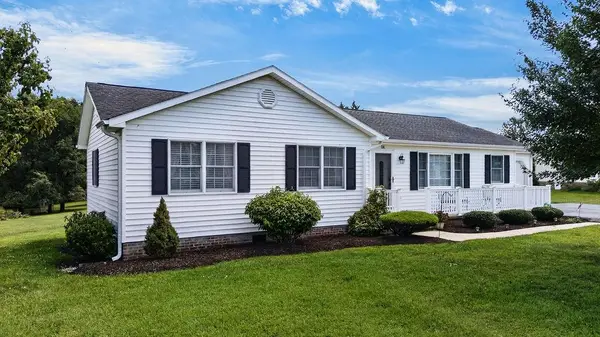 $369,900Active3 beds 2 baths2,734 sq. ft.
24 Warren Cir, Fishersville, VA 22939
MLS# 680929Listed by: KW COMMONWEALTH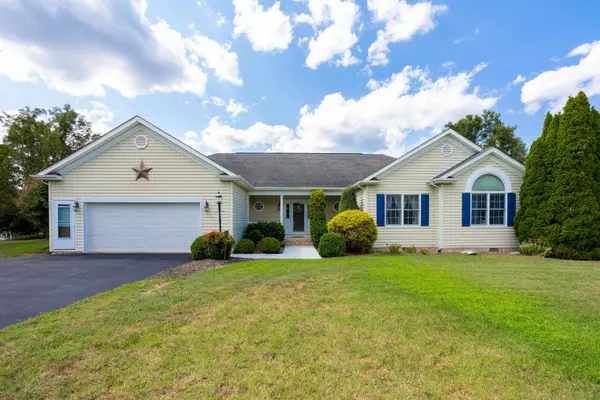 $525,000Active3 beds 3 baths2,847 sq. ft.
10 Molly Ct, Fishersville, VA 22939
MLS# 680775Listed by: 1ST CHOICE REAL ESTATE


Protect your home and budget from life's surprises with an Assurant Home Warranty, backed by a partner that supports you through every step of homeownership. Explore Plans.
© 2023 - 2026 ERA Franchise Systems LLC. All rights reserved. ERA Franchise Systems LLC fully supports the principles of the Fair Housing Act and the Equal Opportunity Act. ERA, ERA Real Estate powered, and their respective logos are registered service marks of ERA Franchise Systems LLC. Each office is independently owned and operated.