
10511 Tidewater Plains Dr, Fredericksburg, VA 22408
Local realty services provided by:ERA Valley Realty
10511 Tidewater Plains Dr,Fredericksburg, VA 22408
$290,000
- 2 Beds
- 2 Baths
- 1,116 sq. ft.
- Single family
- Pending
Listed by: michael gallagher
Office: redfin corporation
MLS#:VASP2041618
Source:CHARLOTTESVILLE
Price summary
- Price:$290,000
- Price per sq. ft.:$259.86
- Monthly HOA dues:$80
About this home
****SHHHH...IT'S QUIET HERE****Located at the very end of the community and backing to HOA green space, this home offers peace and quiet and gets moring sun. 2 assigned parking spaces and LOW HOA. Well maintained, with 2024 kitchen appliances, roof 2018, HVAC 2021. Large eat-in kitchen opens to flagstone paver patio and fenced yard...your dog will love it ! Primary bedroom features dual closets and en suite bath. Spacious 2ndary bedroom and hall bath. Great shopping close by at River Club Shopping Center. Located just a 10 minute drive to downtown Fredericksburg shops, restaurants, 15 minutes to Mary Washington, and 8 minutes to VRE. Easy access to I95. Agents: please read agent-to-agent remarks if submitting an offer the period beginning June 14 and ending June 29.
Contact an agent
Home facts
- Year built:1999
- Listing ID #:VASP2041618
- Added:48 day(s) ago
- Updated:July 05, 2026 at 08:41 AM
Rooms and interior
- Bedrooms:2
- Total bathrooms:2
- Full bathrooms:2
- Flooring:Carpet, Ceramic Tile, Hardwood, Wood
- Kitchen Description:Disposal, Refrigerator
- Living area:1,116 sq. ft.
Heating and cooling
- Cooling:Central Air
- Heating:Electric, Heat Pump
- Central air:Yes
Structure and exterior
- Year built:1999
- Building area:1,116 sq. ft.
- Lot area:0.04 Acres
- Architectural Style:Colonial
- Construction Materials:Vinyl Siding
- Foundation Description:Slab
- Levels:2 Levels
Schools
- High school:Massaponax
- Middle school:Thornburg
- Elementary school:Cedar Forest
Utilities
- Water:Public
- Sewer:Public Sewer
Finances and disclosures
- Price:$290,000
- Price per sq. ft.:$259.86
- Tax amount:$1,789 (2025)
Features and amenities
- Appliances:Dishwasher, Disposal, Refrigerator
- Laundry features:Dryer, Washer
- Amenities:Vinyl
New listings near 10511 Tidewater Plains Dr
- Coming Soon
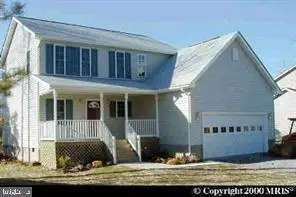 $445,000Coming Soon3 beds 3 baths
3913 Lancaster Ring Rd, FREDERICKSBURG, VA 22408
MLS# VASP2043500Listed by: CENTURY 21 REDWOOD REALTY - Coming Soon
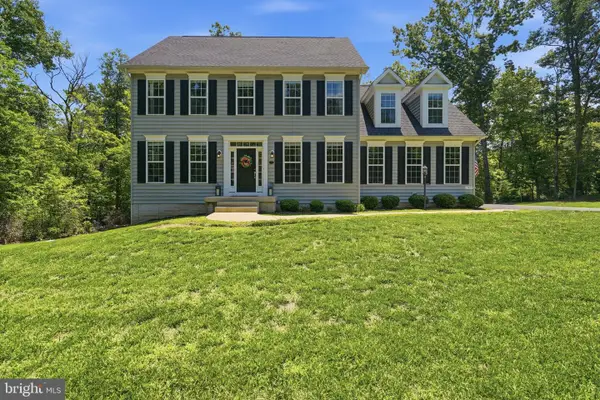 $809,000Coming Soon4 beds 4 baths
13005 N French Ct, FREDERICKSBURG, VA 22407
MLS# VASP2043498Listed by: HOMETOWN REALTY SERVICES, INC. - New
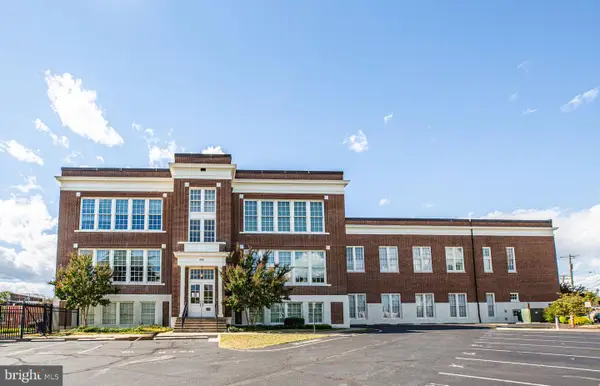 $550,000Active2 beds 2 baths1,300 sq. ft.
900 Barton St #307, FREDERICKSBURG, VA 22401
MLS# VAFB2010580Listed by: KW METRO CENTER - Coming Soon
 $415,000Coming Soon3 beds 3 baths
110 Bancroft Dr #87, FREDERICKSBURG, VA 22405
MLS# VAST2051720Listed by: SAMSON PROPERTIES - Coming Soon
 $1,195,000Coming Soon3 beds 3 baths
305 Chapel Green Rd, FREDERICKSBURG, VA 22405
MLS# VAST2051744Listed by: BERKSHIRE HATHAWAY HOMESERVICES PENFED REALTY - New
 $429,900Active4 beds 4 baths1,968 sq. ft.
2232 Mallard Landing Dr, FREDERICKSBURG, VA 22408
MLS# VASP2043474Listed by: ASCENDANCY REALTY LLC - New
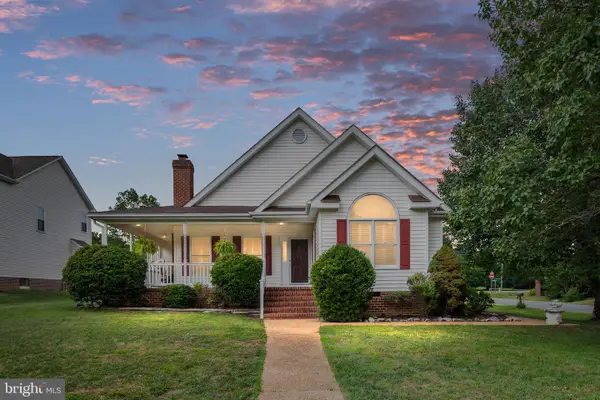 $489,000Active3 beds 2 baths1,724 sq. ft.
11400 Wexwood Ct, FREDERICKSBURG, VA 22407
MLS# VASP2043486Listed by: SAMSON PROPERTIES - Coming Soon
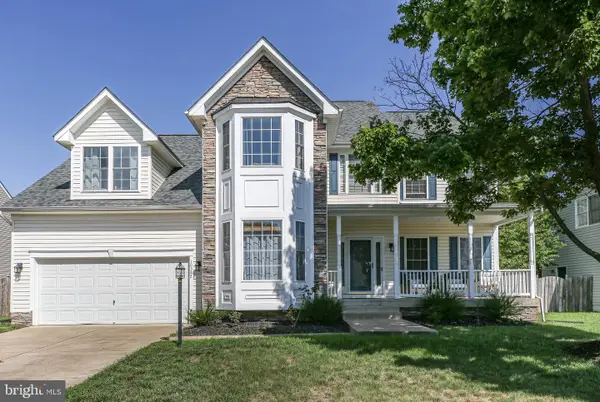 $635,000Coming Soon4 beds 3 baths
10322 Kupperton Ct, FREDERICKSBURG, VA 22408
MLS# VASP2043488Listed by: LONG & FOSTER REAL ESTATE, INC. - Coming Soon
 $425,000Coming Soon3 beds 3 baths
22 Winslow Rd, FREDERICKSBURG, VA 22406
MLS# VAST2051736Listed by: 1ST CHOICE BETTER HOMES & LAND, LC - New
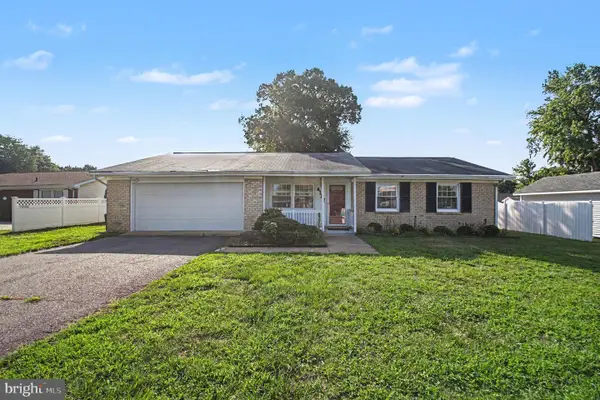 $389,900Active3 beds 2 baths1,218 sq. ft.
4117 Midway St, FREDERICKSBURG, VA 22408
MLS# VASP2043470Listed by: COLDWELL BANKER ELITE


Protect your home and budget from life's surprises with an Assurant Home Warranty, backed by a partner that supports you through every step of homeownership. Explore Plans.
© 2023 - 2026 ERA Franchise Systems LLC. All rights reserved. ERA Franchise Systems LLC fully supports the principles of the Fair Housing Act and the Equal Opportunity Act. ERA, ERA Real Estate powered, and their respective logos are registered service marks of ERA Franchise Systems LLC. Each office is independently owned and operated.