
1100 Wright Ct, Fredericksburg, VA 22401
Local realty services provided by:ERA OakCrest Realty, Inc.
1100 Wright Ct,Fredericksburg, VA 22401
$630,000
- 4 Beds
- 3 Baths
- 3,905 sq. ft.
- Single family
- Pending
Listed by: sarah y gormley
Office: nest realty fredericksburg
MLS#:VAFB2010408
Source:BRIGHTMLS
Price summary
- Price:$630,000
- Price per sq. ft.:$161.33
- Monthly HOA dues:$143
About this home
Nature-Inspired Luxury Escape to 1100 Wright Court, where luxury meets nature in a quiet, private setting backing to the CRV and Hazel Run. This home offers a seamless transition between indoor and outdoor living. Entertain effortlessly in the gourmet kitchen, which comes fully appointed with a gas stovetop, a convenient pot filler, and a high-end wall oven. The refrigerator is only 3 months old. Step out onto the expansive Trex deck or descend to the stamped concrete patio to enjoy the serene backdrop of your own private orchard, including asparagus, cherry, apricot, peach, multi-apple, and Japanese sweet persimmon trees. (the greenhouse can convey)With major updates including a new 30-year roof, fresh paint, and new carpet, this property combines modern peace of mind with a beautiful, natural lifestyle.
Contact an agent
Home facts
- Year built:2009
- Subdivision & Development:VILLAGE OF IDLEWILD
- Listing ID #:VAFB2010408
- Added:55 day(s) ago
- Updated:September 16, 2026 at 08:03 AM
Rooms and interior
- Bedrooms:4
- Total bathrooms:3
- Full bathrooms:2
- Half bathrooms:1
- Flooring:Carpet, Hardwood, Vinyl
- Dining Description:Combination Dining/Living, Dining Room, Formal/Separate Dining Room
- Bathrooms Description:Primary Bathroom
- Kitchen Description:Carpet, Kitchen - Eat-In, Kitchen - Gourmet, Kitchen - Island, Kitchen - Table Space
- Bedroom Description:Carpet, Primary Bedroom, Walk In Closet(s)
- Basement:Yes
- Basement Description:Full
- Living area:3,905 sq. ft.
Heating and cooling
- Cooling:Central A/C
- Heating:90% Forced Air, Heat Pump(s), Natural Gas
Structure and exterior
- Roof:Architectural Shingle
- Year built:2009
- Building area:3,905 sq. ft.
- Lot area:0.15 Acres
- Lot Features:Backs to Trees, Front Yard, Landscaping
- Architectural Style:Colonial
- Construction Materials:Combination
- Exterior Features:Deck(s), Patio(s), Sidewalks, Street Lights
- Foundation Description:Active Radon Mitigation, Block, Permanent, Slab
- Levels:3 Story
Utilities
- Water:Public
- Sewer:Public Sewer
Finances and disclosures
- Price:$630,000
- Price per sq. ft.:$161.33
- Tax amount:$4,466 (2025)
Features and amenities
- Laundry features:Laundry
- Amenities:Cable TV Available, Carpet, Ceiling Fan(s), Natural Gas Available, Window Treatments
Parking
- Parking description:Attached Garage, Concrete Driveway, Garage - Front Entry, Garage Door Opener, Inside Access, Private
- Garage:Yes
- Garage spaces:2
New listings near 1100 Wright Ct
- Coming Soon
 $400,000Coming Soon3 beds 3 baths1,280 sq. ft.
337 Rolling Valley Dr, FREDERICKSBURG, VA 22405
MLS# VAST2051564Listed by: KW METRO CENTER - Coming Soon
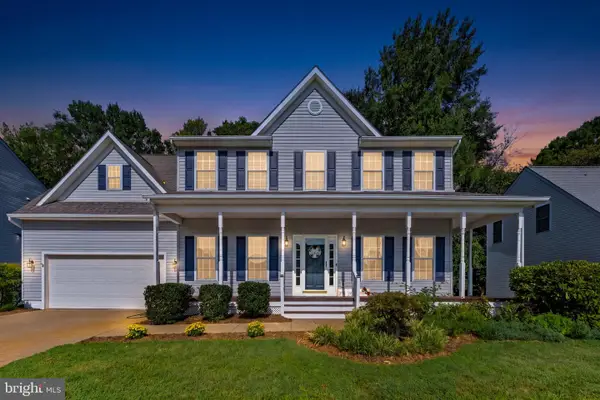 $575,000Coming Soon4 beds 4 baths3,466 sq. ft.
3212 Terra Springs Dr, FREDERICKSBURG, VA 22408
MLS# VASP2046012Listed by: PIEDMONT FINE PROPERTIES - Coming Soon
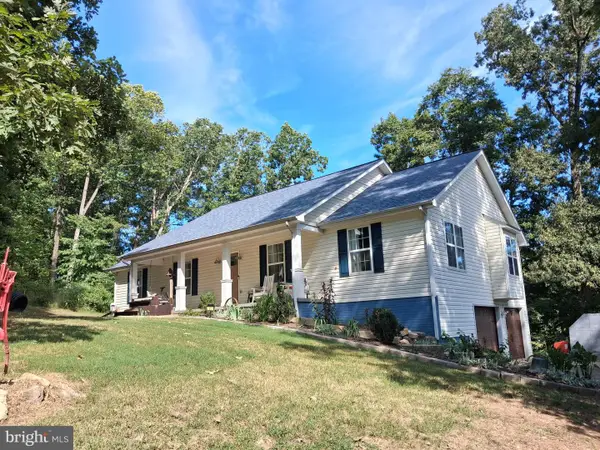 $527,900Coming Soon4 beds 2 baths2,730 sq. ft.
22 Kelley Hill Ln, FREDERICKSBURG, VA 22406
MLS# VAST2053956Listed by: LINDA BRUNO REALTY LLC - Coming SoonOpen Sun, 11am to 1pm
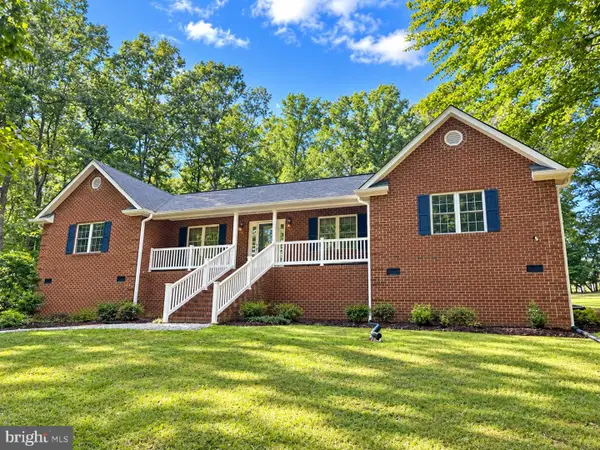 $500,000Coming Soon3 beds 2 baths2,052 sq. ft.
106 Lady Leigh Ann Ln, FREDERICKSBURG, VA 22406
MLS# VAST2052614Listed by: SAMSON PROPERTIES - Coming SoonOpen Sat, 1 to 3pm
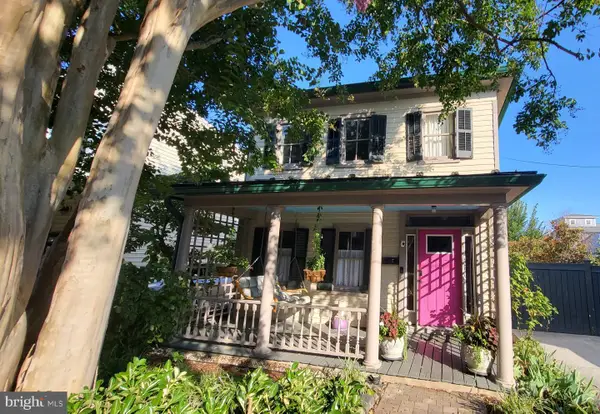 $749,900Coming Soon3 beds 3 baths2,132 sq. ft.
507 Amelia St, FREDERICKSBURG, VA 22401
MLS# VAFB2011112Listed by: LONG & FOSTER REAL ESTATE, INC. - Coming Soon
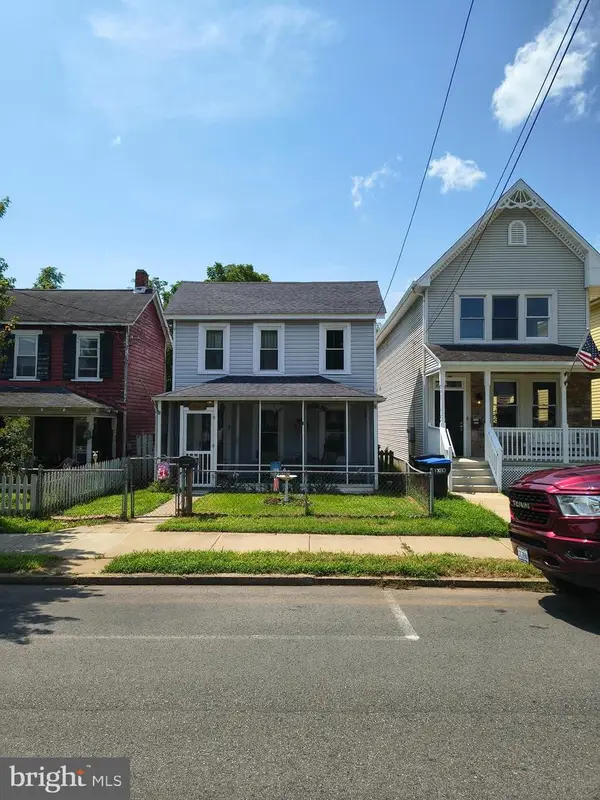 $319,900Coming Soon3 beds 2 baths1,101 sq. ft.
1710 Washington Ave., FREDERICKSBURG, VA 22408
MLS# VASP2045566Listed by: LAKE ANNA ISLAND REALTY - Coming Soon
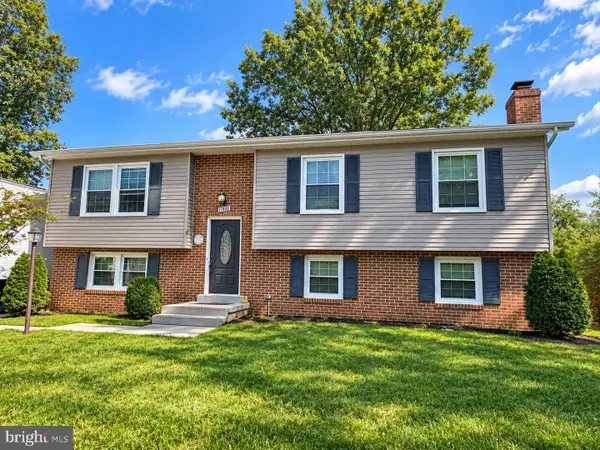 $449,900Coming Soon5 beds 3 baths2,276 sq. ft.
11809 Buchanan Ct, FREDERICKSBURG, VA 22407
MLS# VASP2045858Listed by: REALTY ONE GROUP CAPITAL - Coming Soon
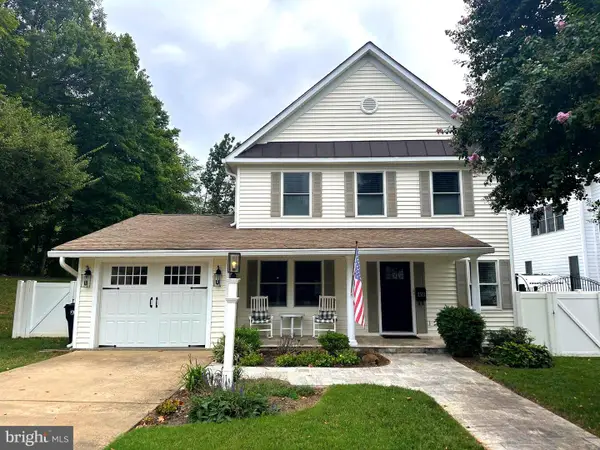 $779,000Coming Soon4 beds 3 baths2,160 sq. ft.
1511 Winchester St, FREDERICKSBURG, VA 22401
MLS# VAFB2011138Listed by: 1ST CHOICE BETTER HOMES & LAND, LC - Coming Soon
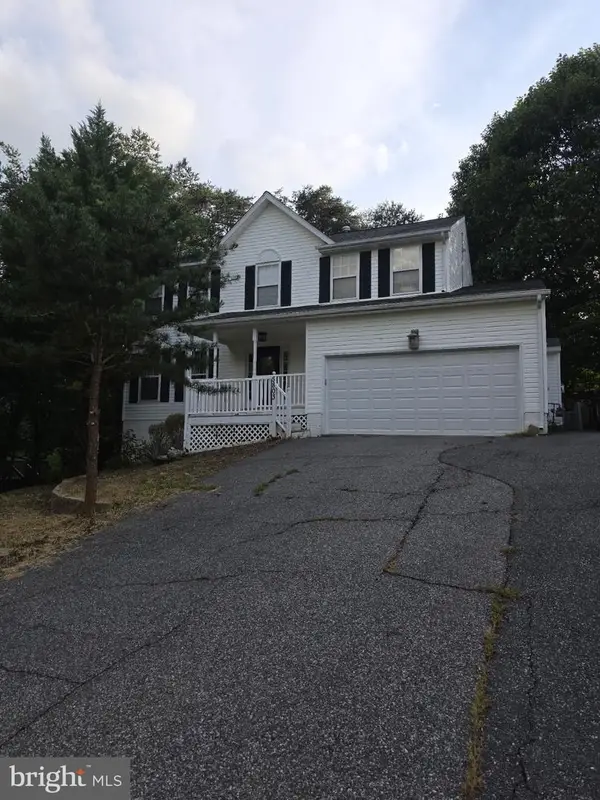 $514,900Coming Soon5 beds 4 baths3,132 sq. ft.
5803 Cambridge Dr, FREDERICKSBURG, VA 22407
MLS# VASP2045982Listed by: SAMSON PROPERTIES - Coming Soon
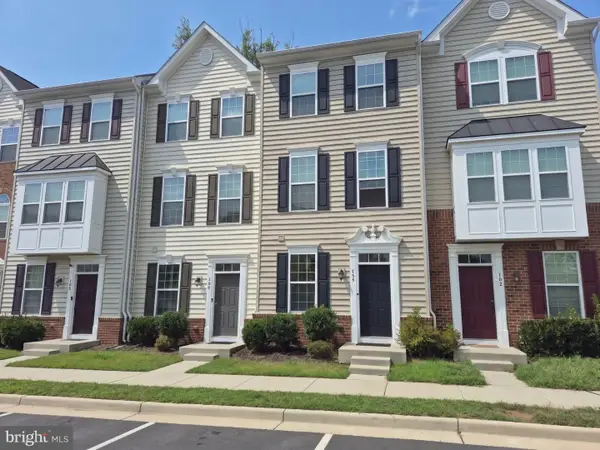 $399,900Coming Soon3 beds 3 baths1,280 sq. ft.
704 River Crest Way, FREDERICKSBURG, VA 22405
MLS# VAST2053908Listed by: REAL BROKER, LLC


Protect your home and budget from life's surprises with an Assurant Home Warranty, backed by a partner that supports you through every step of homeownership. Explore Plans.
© 2023 - 2026 ERA Franchise Systems LLC. All rights reserved. ERA Franchise Systems LLC fully supports the principles of the Fair Housing Act and the Equal Opportunity Act. ERA, ERA Real Estate powered, and their respective logos are registered service marks of ERA Franchise Systems LLC. Each office is independently owned and operated.