
10706 Tricia Pl, Fredericksburg, VA 22408
Local realty services provided by:Pagoda Realty ERA Powered
10706 Tricia Pl,Fredericksburg, VA 22408
$680,000
- 5 Beds
- 4 Baths
- 4,290 sq. ft.
- Single family
- Coming Soon
Listed by: tyler williams
Office: berkshire hathaway homeservices penfed realty
MLS#:VASP2046498
Source:BRIGHTMLS
Price summary
- Price:$680,000
- Price per sq. ft.:$158.51
- Monthly HOA dues:$39
About this home
**SELLER IS OFFERING A CREDIT TOWARDS RATE BUYDOWN, making the monthly mortgage payment significantly lower during the first 24 months!**
Set in the desirable River Club community near the Rappahannock River, this exceptional home is tucked away on a quiet cul-de-sac and just minutes from the Fredericksburg Country Club, Downtown Fredericksburg, shopping, dining, hospitals, and everything Spotsylvania has to offer. This impressive 5-bedroom, 3.5-bath home offers nearly 5,000 square feet with extensive upgrades throughout. The renovated primary suite features a stunning bathroom with heated floors, custom his-and-her closets, and dual sinks, while the main level offers updated flooring, kitchen cabinetry, countertops, recess lighting, chandeliers, and appliances. The finished basement adds incredible versatility with a bedroom, full bath, KITCHENETTE, and separate exterior entrance. Enjoy the upgraded rear porch with French doors, spacious backyard, and garage with finished flooring and custom storage racks. Major systems include a 2023 HVAC with a transferable warranty and 2025 water heater. A rare opportunity to own a beautifully upgraded home in River Club near the Rappahannock River!...
Contact an agent
Home facts
- Year built:2004
- Subdivision & Development:RIVER CLUB
- Listing ID #:VASP2046498
- Updated:October 07, 2026 at 10:49 PM
Rooms and interior
- Bedrooms:5
- Total bathrooms:4
- Full bathrooms:3
- Half bathrooms:1
- Dining Description:Formal/Separate Dining Room
- Kitchen Description:Built-In Microwave, Built-Ins, Combination Kitchen/Living, Crown Moldings, Dishwasher, Disposal, Extra Refrigerator/Freezer, Kitchen - Island, Kitchenette, Microwave, Oven/Range - Electric, Recessed Lighting, Refrigerator, Stainless Steel Appliances, Upgraded Countertops, Water Heater
- Bedroom Description:Walk In Closet(s)
- Basement:Yes
- Basement Description:Fully Finished, Outside Entrance, Walkout Stairs
- Living area:4,290 sq. ft.
Heating and cooling
- Cooling:Central A/C
- Heating:Central, Natural Gas
Structure and exterior
- Year built:2004
- Building area:4,290 sq. ft.
- Lot area:0.23 Acres
- Architectural Style:Colonial
- Construction Materials:Brick
- Exterior Features:Porch(es)
- Foundation Description:Permanent
- Levels:2 Stories
Schools
- High school:MASSAPONAX
- Middle school:THORNBURG
- Elementary school:CEDAR FOREST
Utilities
- Water:Public
- Sewer:Public Sewer
Finances and disclosures
- Price:$680,000
- Price per sq. ft.:$158.51
- Tax amount:$4,492 (2026)
Features and amenities
- Laundry features:Dryer, Washer
- Amenities:Built-Ins, Ceiling Fan(s), Central Vaccum, Chair Railings, Crown Moldings, Recessed Lighting, Window Treatments
Parking
- Parking description:Attached Garage, Garage Door Opener
- Garage:Yes
- Garage spaces:2
New listings near 10706 Tricia Pl
- Coming Soon
 $400,000Coming Soon4 beds 3 baths2,100 sq. ft.
10409 Skinner Hill Dr, FREDERICKSBURG, VA 22408
MLS# VASP2046504Listed by: KELLER WILLIAMS REALTY - Coming Soon
 $529,900Coming Soon4 beds 4 baths2,720 sq. ft.
8 Little Brook Circle, FREDERICKSBURG, VA 22405
MLS# VAST2054564Listed by: COLDWELL BANKER ELITE - Coming Soon
 $1,150,000Coming Soon1 beds 2 baths750 sq. ft.
301 Sophia St, FREDERICKSBURG, VA 22401
MLS# VAFB2010822Listed by: LONG & FOSTER REAL ESTATE, INC. - Coming SoonOpen Sun, 1 to 3pm
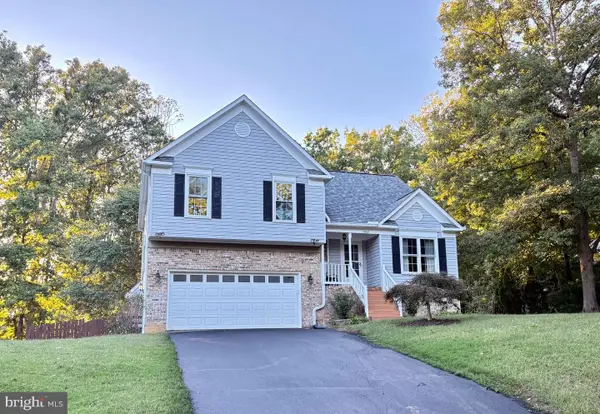 $492,500Coming Soon4 beds 4 baths3,024 sq. ft.
11812 Timbermill Ln, FREDERICKSBURG, VA 22407
MLS# VASP2046528Listed by: EXP REALTY, LLC - Coming Soon
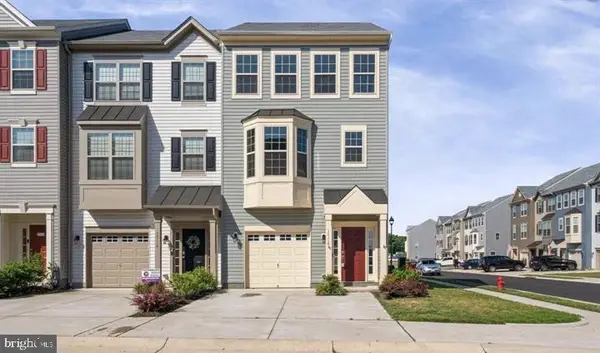 $425,000Coming Soon3 beds 4 baths2,057 sq. ft.
10118 Futbol Ct, FREDERICKSBURG, VA 22408
MLS# VASP2046486Listed by: MILITARY PRIME PROPERTY MANAGEMENT - Coming Soon
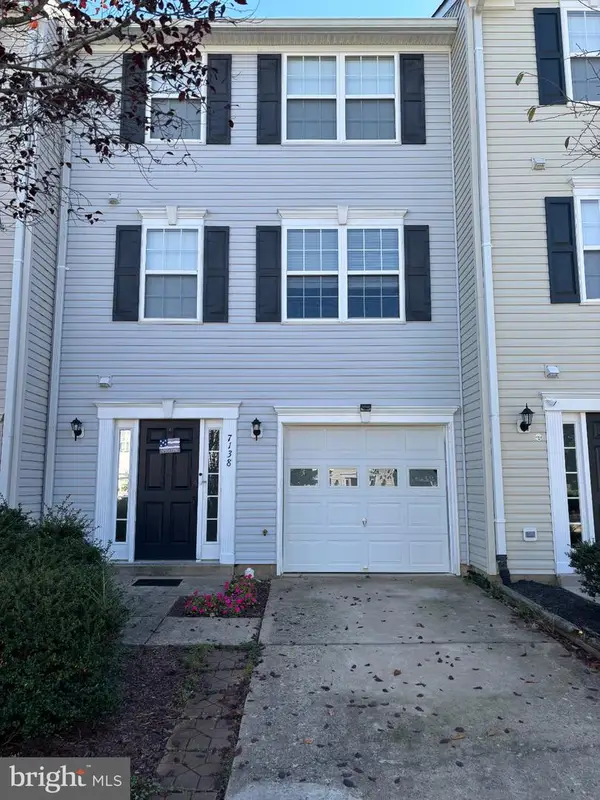 $365,000Coming Soon3 beds 4 baths2,340 sq. ft.
7138 Wytheville Cir, FREDERICKSBURG, VA 22407
MLS# VASP2046526Listed by: SAMSON PROPERTIES - Coming Soon
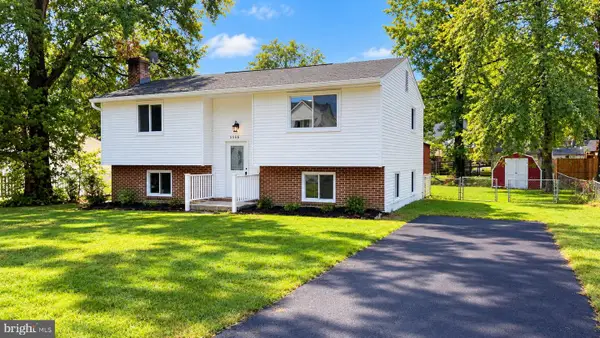 $399,000Coming Soon4 beds 2 baths1,788 sq. ft.
5516 Peters Ln, FREDERICKSBURG, VA 22407
MLS# VASP2046426Listed by: UNITED REAL ESTATE PREMIER - Coming Soon
 $799,999Coming Soon4 beds 4 baths3,459 sq. ft.
8 Eagle Ct, FREDERICKSBURG, VA 22405
MLS# VAST2054526Listed by: NEST REALTY FREDERICKSBURG - Coming Soon
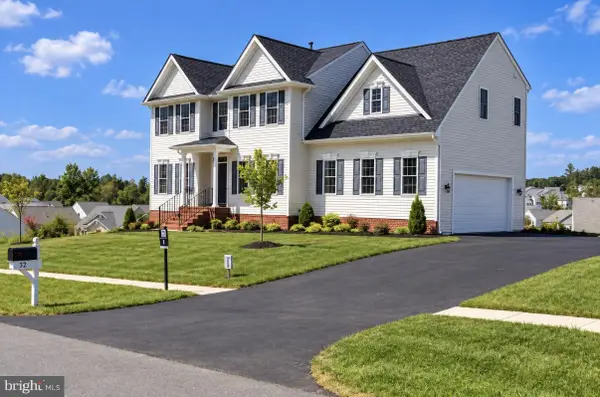 $559,900Coming Soon4 beds 3 baths2,764 sq. ft.
32 Havenwoods Way, FREDERICKSBURG, VA 22406
MLS# VAST2054554Listed by: SAMSON PROPERTIES


Protect your home and budget from life's surprises with an Assurant Home Warranty, backed by a partner that supports you through every step of homeownership. Explore Plans.
© 2023 - 2026 ERA Franchise Systems LLC. All rights reserved. ERA Franchise Systems LLC fully supports the principles of the Fair Housing Act and the Equal Opportunity Act. ERA, ERA Real Estate powered, and their respective logos are registered service marks of ERA Franchise Systems LLC. Each office is independently owned and operated.