
301 Sophia St, Fredericksburg, VA 22401
Local realty services provided by:ERA Central Realty Group
301 Sophia St,Fredericksburg, VA 22401
$1,150,000
- 1 Beds
- 2 Baths
- 750 sq. ft.
- Single family
- Coming Soon
Listed by: mari f kelly
Office: long & foster real estate, inc.
MLS#:VAFB2010822
Source:BRIGHTMLS
Price summary
- Price:$1,150,000
- Price per sq. ft.:$1,533.33
About this home
301 Sophia Street | A Truly One-of-a-Kind 1.45 acre Waterfront Property
Wow! Some properties are simply impossible to compare, and 301 Sophia Street is one of them. Originally constructed as a mid-century industrial building, this distinctive property is locally known as The Pumphouse—a name that reflects its unique history and character. In more recent years, the property has served as a home with waterfront gatherings and event venue, offering an extraordinary setting along the Rappahannock River.
Enter through the gate and cross the bridge, where a hunter-green solid wood door welcomes you to a space that feels like the beginning of an adventure. Inside, the main level features expansive panoramic windows on three sides, framing stunning water views, along with a full kitchen and living area. One level below is a versatile room suitable for use as a bedroom or office and a full bath and a storage room. Venture down five additional flights of stairs to discover the building’s original water pumps and electric motors—a fascinating glimpse into the property’s industrial past.
Just a short distance away on the same property is The River Room, also known as the Party Room. With soaring windows along one wall, beautiful river views that include the Chatham Bridge, a small kitchenette, and a half bath, this separate building offers another distinctive space for entertaining or gathering. Outside, multiple terraced patios face toward the river, complemented by a large concrete deck with patio furniture and plenty of room to enjoy the setting.
Featured on HGTV years ago and the subject of several newspaper articles, this remarkable property offers approximately 425 feet of Rappahannock river frontage and more than an acre of open grounds with beautiful water views—all just steps from the shops, restaurants, the train Station, and attractions of historic downtown Fredericksburg.
The possibilities are as distinctive as the property itself. Whether envisioned as a personal waterfront retreat, a business opportunity, or a memorable gathering and event space, 301 Sophia Street offers a setting unlike anything else. Secluded and peaceful, yet moments from downtown, it feels like a hidden world tucked away from the everyday.(Floor plans & Survey available)
Historic character. Extraordinary river views. Endless possibilities. This is more than a property—it is an experience, and one that is truly unforgettable. When the Ordinary will not do!...
Contact an agent
Home facts
- Year built:1947
- Subdivision & Development:DOWNTOWN FREDERICKSBURG
- Listing ID #:VAFB2010822
- Updated:October 07, 2026 at 01:59 PM
Rooms and interior
- Bedrooms:1
- Total bathrooms:2
- Full bathrooms:1
- Half bathrooms:1
- Rooms Total:2
- Flooring:Concrete, Hardwood
- Kitchen Description:Built-Ins, Carpet, Dishwasher, Oven/Range - Electric, Refrigerator
- Bedroom Description:Carpet
- Basement:Yes
- Basement Description:Connecting Stairway, Unfinished
- Living area:750 sq. ft.
Heating and cooling
- Cooling:Ceiling Fan(s), Central A/C
- Heating:Electric, Heat Pump(s)
Structure and exterior
- Year built:1947
- Building area:750 sq. ft.
- Lot area:1.45 Acres
- Lot Features:Downtown, Flood Plain, SideYard(s)
- Architectural Style:Converted Dwelling
- Construction Materials:Concrete
- Exterior Features:Exterior Lighting, Patio(s), Sidewalks, Stone Retaining Walls
- Foundation Description:Concrete Perimeter
- Levels:4 Story
Schools
- High school:JAMES MONROE
- Middle school:WALKER GRANT
- Elementary school:HUGH MERCER
Utilities
- Water:Public
- Sewer:Public Sewer
Finances and disclosures
- Price:$1,150,000
- Price per sq. ft.:$1,533.33
- Tax amount:$6,437 (2025)
Features and amenities
- Amenities:24 hour security, Atrium Windows, Built-Ins, Carpet, Ceiling Fan(s), Exterior Cameras, Monitored
New listings near 301 Sophia St
- Coming Soon
 $400,000Coming Soon4 beds 3 baths2,100 sq. ft.
10409 Skinner Hill Dr, FREDERICKSBURG, VA 22408
MLS# VASP2046504Listed by: KELLER WILLIAMS REALTY - Coming Soon
 $529,900Coming Soon4 beds 4 baths2,720 sq. ft.
8 Little Brook Circle, FREDERICKSBURG, VA 22405
MLS# VAST2054564Listed by: COLDWELL BANKER ELITE - Coming Soon
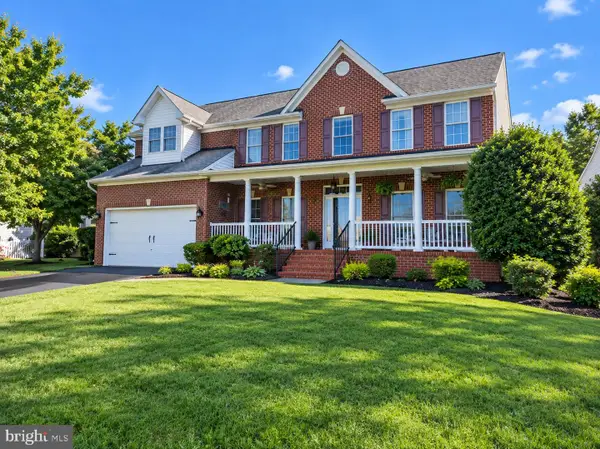 $680,000Coming Soon5 beds 4 baths4,290 sq. ft.
10706 Tricia Pl, FREDERICKSBURG, VA 22408
MLS# VASP2046498Listed by: BERKSHIRE HATHAWAY HOMESERVICES PENFED REALTY - Coming SoonOpen Sun, 1 to 3pm
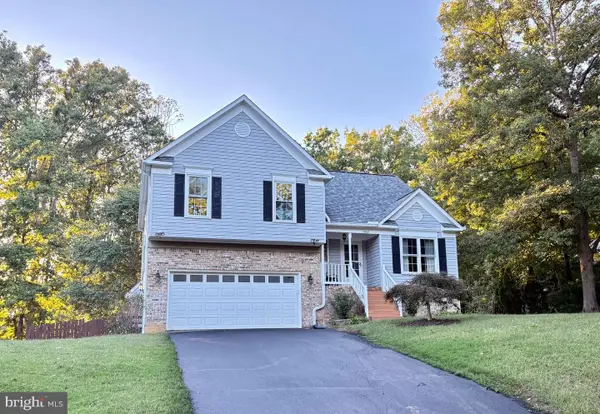 $492,500Coming Soon4 beds 4 baths3,024 sq. ft.
11812 Timbermill Ln, FREDERICKSBURG, VA 22407
MLS# VASP2046528Listed by: EXP REALTY, LLC - Coming Soon
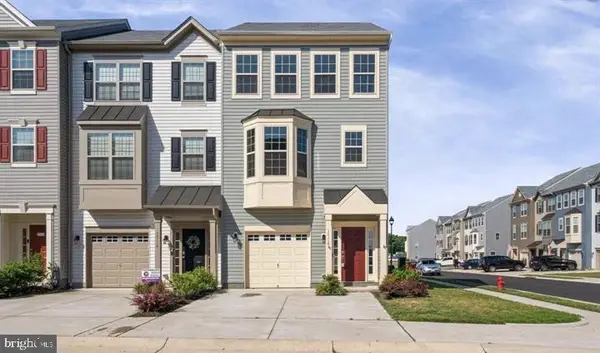 $425,000Coming Soon3 beds 4 baths2,057 sq. ft.
10118 Futbol Ct, FREDERICKSBURG, VA 22408
MLS# VASP2046486Listed by: MILITARY PRIME PROPERTY MANAGEMENT - Coming Soon
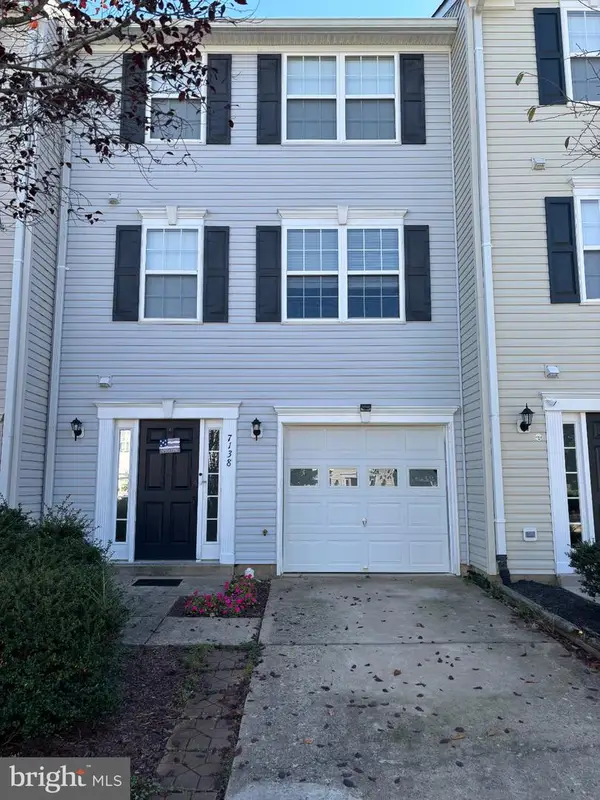 $365,000Coming Soon3 beds 4 baths2,340 sq. ft.
7138 Wytheville Cir, FREDERICKSBURG, VA 22407
MLS# VASP2046526Listed by: SAMSON PROPERTIES - Coming Soon
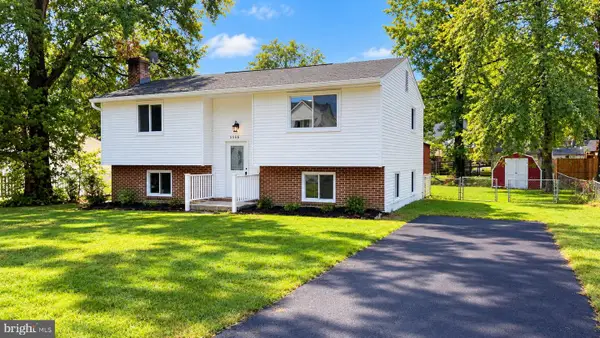 $399,000Coming Soon4 beds 2 baths1,788 sq. ft.
5516 Peters Ln, FREDERICKSBURG, VA 22407
MLS# VASP2046426Listed by: UNITED REAL ESTATE PREMIER - Coming Soon
 $799,999Coming Soon4 beds 4 baths3,459 sq. ft.
8 Eagle Ct, FREDERICKSBURG, VA 22405
MLS# VAST2054526Listed by: NEST REALTY FREDERICKSBURG - Coming Soon
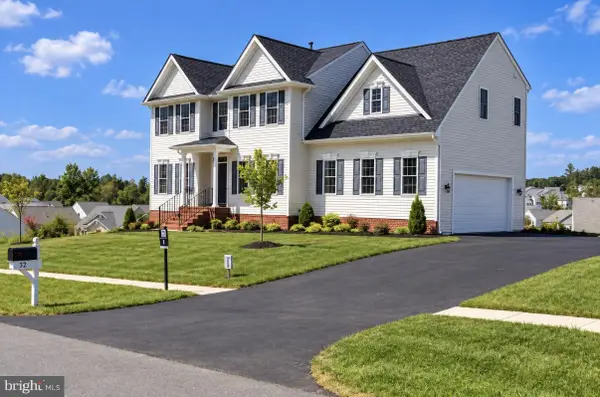 $559,900Coming Soon4 beds 3 baths2,764 sq. ft.
32 Havenwoods Way, FREDERICKSBURG, VA 22406
MLS# VAST2054554Listed by: SAMSON PROPERTIES


Protect your home and budget from life's surprises with an Assurant Home Warranty, backed by a partner that supports you through every step of homeownership. Explore Plans.
© 2023 - 2026 ERA Franchise Systems LLC. All rights reserved. ERA Franchise Systems LLC fully supports the principles of the Fair Housing Act and the Equal Opportunity Act. ERA, ERA Real Estate powered, and their respective logos are registered service marks of ERA Franchise Systems LLC. Each office is independently owned and operated.