
11612 River Meadows Way, Fredericksburg, VA 22408
Local realty services provided by:ERA Valley Realty
Listed by: ryan frey
Office: keller williams capital properties
MLS#:VASP2041210
Source:CHARLOTTESVILLE
Price summary
- Price:$669,990
- Price per sq. ft.:$159.33
- Monthly HOA dues:$56
About this home
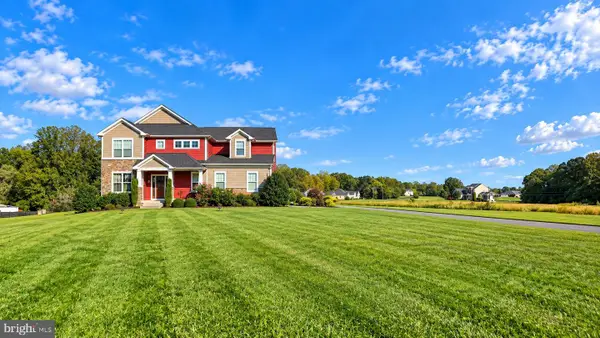
Welcome to 11612 River Meadows Way. A beautifully maintained custom-built colonial boasting just over 4,600 total square feet, 4 bedrooms, 4.5 bathrooms, spanning over three spacious levels set in a prime location minutes from Downtown Fredericksburg, 2 VRE's, I95, shopping, restaurants, and only 30 minutes to the highly anticipated Kalahari Resort, featuring a mega indoor waterpark & 50+ attractions designed for every thrill level. From the moment you arrive, this home makes a lasting impression. A stately brick front, expansive front porch, 3-car side-load garage, meticulous landscape & hardscape, and manicured green space create the kind of curb appeal every homeowner desires. Inside, the main level welcomes you with gleaming hardwood floors, tastefully chosen wall colors, custom lighting, and a well thought out floor plan designed for everyday living and entertaining. At the heart of the home is the massive two-story family room, where a wall of windows fills the space with natural light. Open to the kitchen & eat in area, creating an ideal flow for gatherings, holidays, and relaxed evenings at home. The gourmet kitchen is both beautiful and functional, featuring hickory cabinetry, stainless steel appliances, double wall ovens...
Contact an agent
Home facts
- Year built:2002
- Subdivision & Development:RIVER MEADOWS
- Listing ID #:VASP2041210
- Added:156 day(s) ago
- Updated:July 15, 2026 at 10:03 AM
Rooms and interior
- Bedrooms:4
- Total bathrooms:5
- Full bathrooms:4
- Half bathrooms:1
- Flooring:Brick, Carpet, Ceramic Tile, Hardwood, Wood
- Kitchen Description:Disposal, Double Oven, Kitchen Island, Microwave, Refrigerator
- Basement:Yes
- Living area:4,205 sq. ft.
Heating and cooling
- Cooling:Central Air
- Heating:Forced Air, Natural Gas
- Central air:Yes
Structure and exterior
- Year built:2002
- Building area:4,205 sq. ft.
- Lot area:0.27 Acres
- Architectural Style:Colonial
- Construction Materials:Vinyl Siding
- Foundation Description:Slab
- Levels:3 or More Stories
Schools
- Middle school:Other
- Elementary school:NONE
Utilities
- Water:Public
- Sewer:Public Sewer
Finances and disclosures
- Price:$669,990
- Price per sq. ft.:$159.33
- Tax amount:$4,148 (2025)
Features and amenities
- Appliances:Dishwasher, Disposal, Double Oven, Microwave, Refrigerator
- Laundry features:Dryer, Washer
- Amenities:Security System
Parking
- Parking description:Attached, Garage, Garage Door Opener, Garage Faces Side
- Garage:Yes
- Garage spaces:3
New listings near 11612 River Meadows Way
- Coming Soon
 $448,500Coming Soon3 beds 3 baths1,428 sq. ft.
8600 Oak Glen Ct, FREDERICKSBURG, VA 22407
MLS# VASP2046470Listed by: SAMSON PROPERTIES - Coming Soon
 $425,000Coming Soon3 beds 2 baths1,225 sq. ft.
253 Chapel Green Rd, FREDERICKSBURG, VA 22405
MLS# VAST2054432Listed by: PATHWAY REALTY, INC. - Coming Soon
 $410,000Coming Soon3 beds 4 baths1,826 sq. ft.
104 Shaw Ct, FREDERICKSBURG, VA 22405
MLS# VAST2054024Listed by: SAMSON PROPERTIES - Coming Soon
 $675,000Coming Soon4 beds 3 baths3,002 sq. ft.
1200 Rappahannock Ave, FREDERICKSBURG, VA 22401
MLS# VAFB2011284Listed by: LANDO MASSEY REAL ESTATE - Coming Soon
 $749,999Coming Soon5 beds 4 baths5,006 sq. ft.
285 Gentle Breeze Cir, FREDERICKSBURG, VA 22406
MLS# VAST2054398Listed by: PEARSON SMITH REALTY, LLC - Coming Soon
 $495,000Coming Soon4 beds 3 baths2,132 sq. ft.
10705 Brittany Ct, FREDERICKSBURG, VA 22407
MLS# VASP2046404Listed by: CENTURY 21 REDWOOD REALTY - Coming Soon
 $734,900Coming Soon5 beds 4 baths3,785 sq. ft.
7 Foxhall Cir, FREDERICKSBURG, VA 22407
MLS# VASP2046410Listed by: PRIORITY SERVICE REAL ESTATE, LLC. - Coming Soon
 $495,000Coming Soon4 beds 3 baths1,970 sq. ft.
11318 Springfield Dr, FREDERICKSBURG, VA 22408
MLS# VASP2046320Listed by: EXP REALTY, LLC - Coming Soon
 $220,000Coming Soon0.12 Acres
201 Prince Edward St, FREDERICKSBURG, VA 22401
MLS# VAFB2011262Listed by: COLDWELL BANKER ELITE - Coming Soon
 $799,000Coming Soon5 beds 5 baths4,064 sq. ft.
5 River Bend Dr, FREDERICKSBURG, VA 22405
MLS# VAST2054332Listed by: RIVER FOX REALTY, LLC


Protect your home and budget from life's surprises with an Assurant Home Warranty, backed by a partner that supports you through every step of homeownership. Explore Plans.
© 2023 - 2026 ERA Franchise Systems LLC. All rights reserved. ERA Franchise Systems LLC fully supports the principles of the Fair Housing Act and the Equal Opportunity Act. ERA, ERA Real Estate powered, and their respective logos are registered service marks of ERA Franchise Systems LLC. Each office is independently owned and operated.