
1402 Sands Cir, Fredericksburg, VA 22401
Local realty services provided by:ERA Byrne Realty
1402 Sands Cir,Fredericksburg, VA 22401
$600,000
- 5 Beds
- 3 Baths
- 4,115 sq. ft.
- Single family
- Pending
Listed by: lauren kennedy skinner
Office: redfin corporation
MLS#:VAFB2010478
Source:BRIGHTMLS
Price summary
- Price:$600,000
- Price per sq. ft.:$145.81
- Monthly HOA dues:$143
About this home
$45,000 PRICE REDUCTION! Take advantage of this incredible value at 1402 Sands Circle, a stunning custom Craftsman home in the highly sought-after Village of Idlewild offering approximately 5,700 finished square feet of beautifully designed living space. Perfectly situated beside the community tennis courts and directly across from one of Idlewild's largest open green space areas, this home offers a rare sense of openness and privacy. Relax on the inviting front porch overlooking protected open space where no future development can occur, or enjoy the convenience of a detached garage with private driveway parking. Inside, you'll find a dramatic two-story foyer, rich hardwood floors, spacious formal and casual living areas, a private office with French doors, and an elegant dining room connected by a butler's pantry. The gourmet kitchen features granite countertops, abundant cabinetry, upgraded appliances, and opens seamlessly into the spacious family room with a cozy gas fireplace—creating the perfect space for everyday living and entertaining. Upstairs, you'll find four generously sized bedrooms, including an oversized primary suite with dual walk-in closets, dual vanities, and plenty of room for a king-sized bed and sitting area. The finished walkout basement expands the home's versatility with a large recreation room, fifth bedroom, and abundant space for guests, multigenerational living, hobbies, or a home gym. Residents of the Village of Idlewild enjoy exceptional amenities, including a clubhouse, outdoor swimming pool with splash pad, fitness center, tennis courts, playgrounds, beautifully maintained common areas, miles of walking trails, and a dedicated VRE commuter shuttle. The newly completed Walker-Grant Middle School is conveniently located within the neighborhood. Ideally situated between Route 3 and Route 1, you'll enjoy quick access to Historic Downtown Fredericksburg, I-95, shopping, dining, grocery stores, and everyday conveniences while coming home to one of the area's most desirable communities. With custom craftsmanship, nearly 5,700 finished square feet, outstanding community amenities, and an unbeatable location, 1402 Sands Circle is a rare opportunity you won't want to miss. Schedule your private tour today!...
Contact an agent
Home facts
- Year built:2011
- Subdivision & Development:VILLAGE OF IDLEWILD
- Listing ID #:VAFB2010478
- Added:98 day(s) ago
- Updated:September 16, 2026 at 08:03 AM
Rooms and interior
- Bedrooms:5
- Total bathrooms:3
- Full bathrooms:2
- Half bathrooms:1
- Flooring:Carpet, Ceramic Tile, Hardwood
- Dining Description:Dining Area, Dining Room, Formal/Separate Dining Room
- Bathrooms Description:Bathroom 1, Primary Bathroom
- Kitchen Description:Built-In Microwave, Butlers Pantry, Carpet, Crown Moldings, Dishwasher, Disposal, Kitchen - Gourmet, Oven - Double, Oven/Range - Gas, Pantry, Recessed Lighting, Refrigerator, Stainless Steel Appliances, Stove, Upgraded Countertops
- Bedroom Description:Carpet, Primary Bedroom, Walk In Closet(s)
- Basement:Yes
- Basement Description:Fully Finished
- Living area:4,115 sq. ft.
Heating and cooling
- Cooling:Central A/C
- Heating:Central, Natural Gas
Structure and exterior
- Roof:Shingle
- Year built:2011
- Building area:4,115 sq. ft.
- Lot Features:Cleared, Front Yard, Level
- Architectural Style:Craftsman
- Construction Materials:HardiPlank Type
- Exterior Features:Deck(s), Lawn Sprinkler, Porch(es), Tennis Court(s), Underground Lawn Sprinkler
- Foundation Description:Block
- Levels:3 Story
Schools
- High school:JAMES MONROE
- Middle school:WALKER-GRANT
- Elementary school:LAFAYETTE UPPER
Utilities
- Water:Public
- Sewer:Public Sewer
Finances and disclosures
- Price:$600,000
- Price per sq. ft.:$145.81
- Tax amount:$4,500 (2025)
Features and amenities
- Laundry features:Dryer, Dryer In Unit, Laundry, Washer, Washer In Unit
- Amenities:Attic, Carpet, Ceiling Fan(s), Crown Moldings, Recessed Lighting, Sprinkler System, Store/Office, Window Treatments
Parking
- Parking description:Attached Garage, Garage - Rear Entry, Garage Door Opener, Paved Driveway, Paved Parking
- Garage:Yes
- Garage spaces:2
New listings near 1402 Sands Cir
- Coming Soon
 $400,000Coming Soon3 beds 3 baths1,280 sq. ft.
337 Rolling Valley Dr, FREDERICKSBURG, VA 22405
MLS# VAST2051564Listed by: KW METRO CENTER - Coming Soon
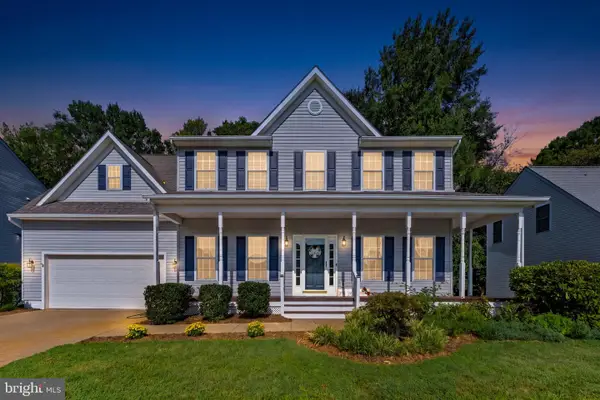 $575,000Coming Soon4 beds 4 baths3,466 sq. ft.
3212 Terra Springs Dr, FREDERICKSBURG, VA 22408
MLS# VASP2046012Listed by: PIEDMONT FINE PROPERTIES - Coming Soon
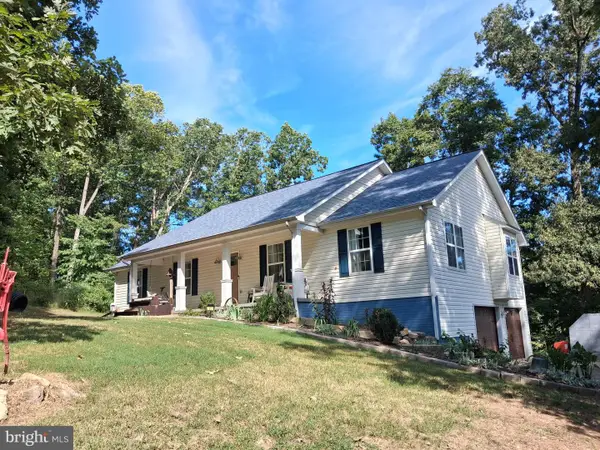 $527,900Coming Soon4 beds 2 baths2,730 sq. ft.
22 Kelley Hill Ln, FREDERICKSBURG, VA 22406
MLS# VAST2053956Listed by: LINDA BRUNO REALTY LLC - Coming SoonOpen Sun, 11am to 1pm
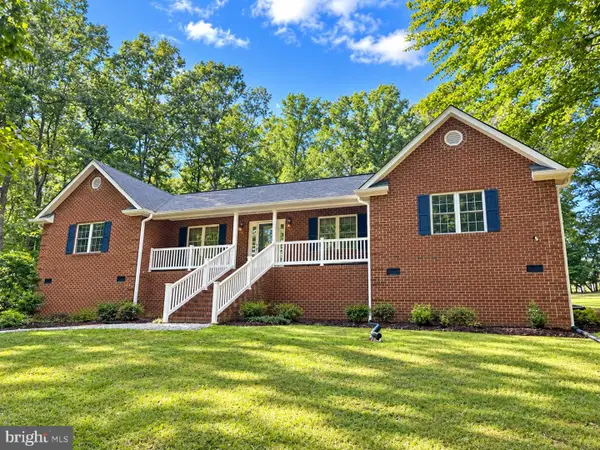 $500,000Coming Soon3 beds 2 baths2,052 sq. ft.
106 Lady Leigh Ann Ln, FREDERICKSBURG, VA 22406
MLS# VAST2052614Listed by: SAMSON PROPERTIES - Coming SoonOpen Sat, 1 to 3pm
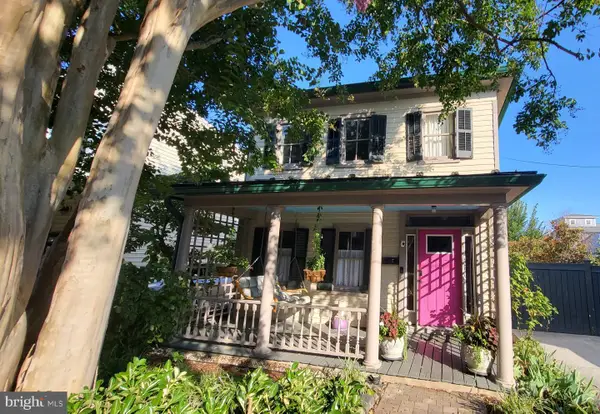 $749,900Coming Soon3 beds 3 baths2,132 sq. ft.
507 Amelia St, FREDERICKSBURG, VA 22401
MLS# VAFB2011112Listed by: LONG & FOSTER REAL ESTATE, INC. - Coming Soon
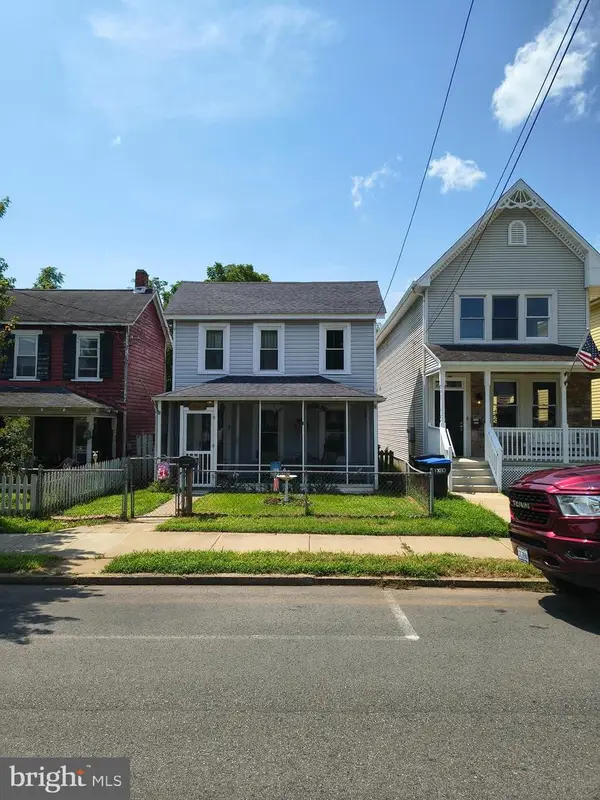 $319,900Coming Soon3 beds 2 baths1,101 sq. ft.
1710 Washington Ave., FREDERICKSBURG, VA 22408
MLS# VASP2045566Listed by: LAKE ANNA ISLAND REALTY - Coming Soon
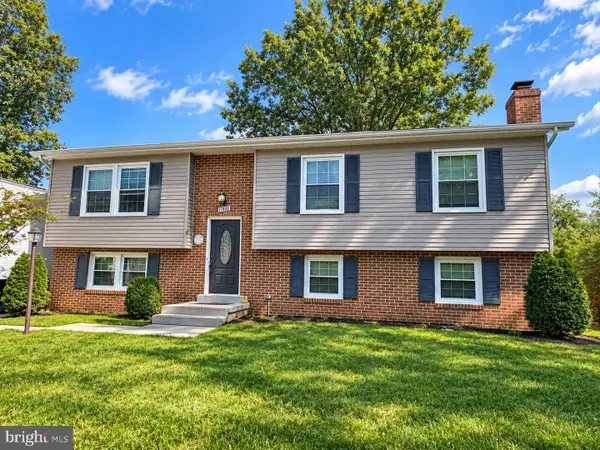 $449,900Coming Soon5 beds 3 baths2,276 sq. ft.
11809 Buchanan Ct, FREDERICKSBURG, VA 22407
MLS# VASP2045858Listed by: REALTY ONE GROUP CAPITAL - Coming Soon
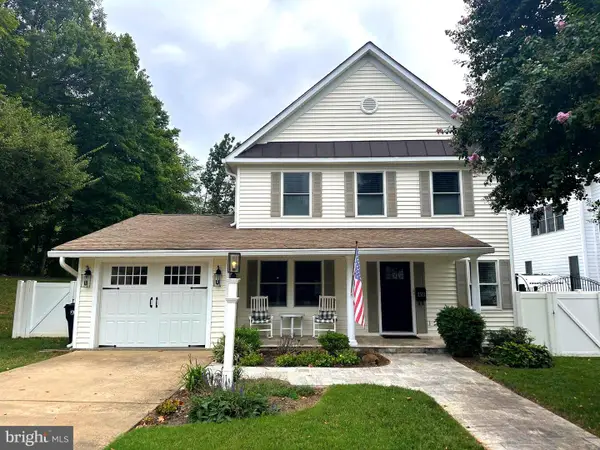 $779,000Coming Soon4 beds 3 baths2,160 sq. ft.
1511 Winchester St, FREDERICKSBURG, VA 22401
MLS# VAFB2011138Listed by: 1ST CHOICE BETTER HOMES & LAND, LC - Coming Soon
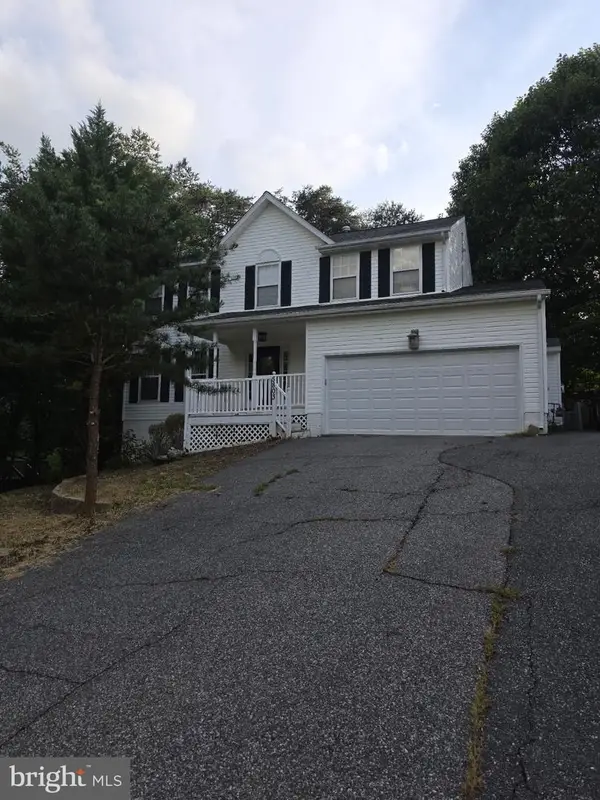 $514,900Coming Soon5 beds 4 baths3,132 sq. ft.
5803 Cambridge Dr, FREDERICKSBURG, VA 22407
MLS# VASP2045982Listed by: SAMSON PROPERTIES - Coming Soon
 $399,900Coming Soon3 beds 3 baths1,280 sq. ft.
704 River Crest Way, FREDERICKSBURG, VA 22405
MLS# VAST2053908Listed by: REAL BROKER, LLC


Protect your home and budget from life's surprises with an Assurant Home Warranty, backed by a partner that supports you through every step of homeownership. Explore Plans.
© 2023 - 2026 ERA Franchise Systems LLC. All rights reserved. ERA Franchise Systems LLC fully supports the principles of the Fair Housing Act and the Equal Opportunity Act. ERA, ERA Real Estate powered, and their respective logos are registered service marks of ERA Franchise Systems LLC. Each office is independently owned and operated.