
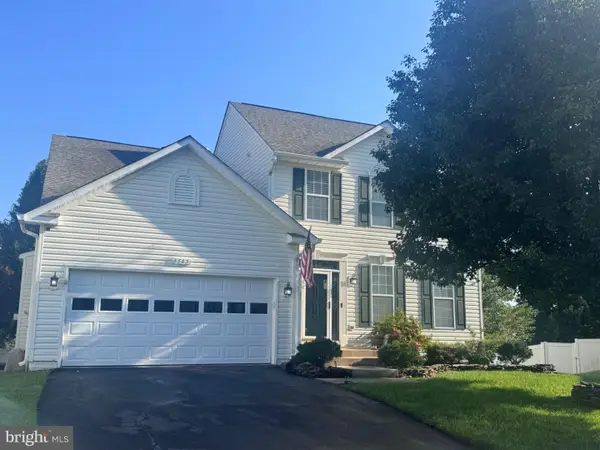
197 Denison St, Fredericksburg, VA 22406
Local realty services provided by:O'BRIEN REALTY ERA POWERED
197 Denison St,Fredericksburg, VA 22406
$680,000
- 3 Beds
- 3 Baths
- 3,386 sq. ft.
- Single family
- Pending
Listed by: bradley w gibson
Office: coldwell banker realty
MLS#:VAST2053522
Source:BRIGHTMLS
Price summary
- Price:$680,000
- Price per sq. ft.:$200.83
- Monthly HOA dues:$340
About this home
Stunning Blue Rock with Extension in the highly sought-after Del Webb Celebrate Virginia North Active Adult Community! Offering an impressive 3,386 finished square feet, this meticulously maintained home combines luxury, comfort, and exceptional energy efficiency.
The main level features an open and inviting floor plan with 2 bedrooms and 2 full bathrooms, including a spacious primary suite with a custom walk-in closet, power shades, and a beautifully upgraded bath with custom pullout cabinetry. The gourmet kitchen is a chef's dream, boasting a 36" dual-fuel range, wall oven, microwave, custom pullout drawers in lower cabinets, and custom pantry shelving. The bright living and dining areas flow seamlessly to the outdoor living space, making entertaining effortless.
The finished lower level provides additional living space with a third bedroom, full bathroom, and expansive recreation area, perfect for guests, hobbies, or a home office, as well as a finished media room.
Outdoor living is second to none, featuring a 33' x 14' composite deck with a power awning, natural gas connection for grilling, and solar-tinted rear windows for enhanced comfort. The beautifully landscaped exterior also includes a flagstone front porch, flagstone side driveway extensions, and a flagstone patio with an all-weather ceiling fan.
This home is loaded with valuable upgrades and peace-of-mind features, including paid-in-full solar panels, a whole-house Generac generator, new HVAC (2025), active radon mitigation system, Ecobee smart thermostat, whole-house humidifier, custom blinds throughout, power garage door screen, and overhead garage storage shelves.
Enjoy low-maintenance living and resort-style amenities in one of the area's premier 55+ communities, featuring indoor and outdoor pools, fitness center, pickleball and tennis courts, walking trails, clubs, social events, and more. This exceptional home offers the perfect blend of luxury, efficiency, and active adult living.
Welcome home to Celebrate Virginia North!...
Contact an agent
Home facts
- Year built:2017
- Subdivision & Development:CELEBRATE VIRGINIA NORTH
- Listing ID #:VAST2053522
- Added:7 day(s) ago
- Updated:September 07, 2026 at 03:37 AM
Rooms and interior
- Bedrooms:3
- Total bathrooms:3
- Full bathrooms:3
- Dining Description:Combination Dining/Living, Dining Area
- Bathrooms Description:Primary Bath(s)
- Kitchen Description:Built-In Microwave, Crown Moldings, Dishwasher, Disposal, Exhaust Fan, Extra Refrigerator/Freezer, Kitchen - Gourmet, Oven - Wall, Oven/Range - Gas, Pantry, Recessed Lighting, Refrigerator, Stainless Steel Appliances, Upgraded Countertops, Water Heater
- Bedroom Description:Entry Level Bedroom, Walk In Closet(s)
- Basement:Yes
- Basement Description:Full
- Living area:3,386 sq. ft.
Heating and cooling
- Cooling:Ceiling Fan(s), Central A/C
- Heating:Forced Air, Natural Gas
Structure and exterior
- Year built:2017
- Building area:3,386 sq. ft.
- Lot area:0.16 Acres
- Lot Features:Backs to Trees
- Architectural Style:Craftsman
- Construction Materials:Vinyl Siding
- Exterior Features:Deck(s), Patio(s), Porch(es)
- Foundation Description:Slab
- Levels:1 Story
Utilities
- Water:Public
- Sewer:Public Sewer
Finances and disclosures
- Price:$680,000
- Price per sq. ft.:$200.83
- Tax amount:$5,445 (2026)
Features and amenities
- Laundry features:Dryer, Washer
- Amenities:Attic, Carbon Monoxide Detector(s), Ceiling Fan(s), Crown Moldings, Double Pane Windows, Humidifer, Motion Detectors, Recessed Lighting, Security System, Smoke Detector, Sprinkler System, Sprinkler System - Indoor, Window Treatments
Parking
- Parking description:Attached Garage, Concrete Driveway, Garage - Front Entry, Garage Door Opener, On Street
- Garage:Yes
- Garage spaces:2
New listings near 197 Denison St
- Coming Soon
 $460,000Coming Soon3 beds 3 baths2,593 sq. ft.
212 Long Point Dr, FREDERICKSBURG, VA 22406
MLS# VAST2053636Listed by: BERKSHIRE HATHAWAY HOMESERVICES PENFED REALTY - Coming Soon
 $700,000Coming Soon4 beds 4 baths3,699 sq. ft.
612 Plainview Dr, FREDERICKSBURG, VA 22405
MLS# VAST2053726Listed by: LONG & FOSTER REAL ESTATE, INC. - Coming Soon
 $465,000Coming Soon3 beds 3 baths1,876 sq. ft.
6224 Forest Grove Dr, FREDERICKSBURG, VA 22407
MLS# VASP2045790Listed by: REAL BROKER, LLC - Coming SoonOpen Sat, 2 to 4pm
 $399,999Coming Soon3 beds 3 baths1,600 sq. ft.
11812 Camelot Way, FREDERICKSBURG, VA 22407
MLS# VASP2045788Listed by: SAMSON PROPERTIES - Coming Soon
 $610,000Coming Soon4 beds 4 baths3,560 sq. ft.
1114 Innis Dr, FREDERICKSBURG, VA 22401
MLS# VAFB2011066Listed by: SAMSON PROPERTIES - Coming Soon
 $535,000Coming Soon4 beds 4 baths3,364 sq. ft.
6803 Baldwin Ct, FREDERICKSBURG, VA 22407
MLS# VASP2045754Listed by: COLDWELL BANKER ELITE - Coming Soon
 $580,000Coming Soon4 beds 3 baths2,593 sq. ft.
9 Derby Dr, FREDERICKSBURG, VA 22405
MLS# VAST2053642Listed by: 1ST CHOICE BETTER HOMES & LAND, LC - Coming Soon
 $485,000Coming Soon3 beds 3 baths2,317 sq. ft.
12108 Knight Ct, FREDERICKSBURG, VA 22407
MLS# VASP2045758Listed by: SAMSON PROPERTIES - Coming Soon
 $435,000Coming Soon3 beds 3 baths1,920 sq. ft.
522 Rolling Valley Dr, FREDERICKSBURG, VA 22405
MLS# VAST2053526Listed by: CENTURY 21 NEW MILLENNIUM - Coming Soon
 $456,000Coming Soon5 beds 3 baths2,068 sq. ft.
209 Wyatt Dr, FREDERICKSBURG, VA 22407
MLS# VASP2045744Listed by: UNITED REAL ESTATE HORIZON


Protect your home and budget from life's surprises with an Assurant Home Warranty, backed by a partner that supports you through every step of homeownership. Explore Plans.
© 2023 - 2026 ERA Franchise Systems LLC. All rights reserved. ERA Franchise Systems LLC fully supports the principles of the Fair Housing Act and the Equal Opportunity Act. ERA, ERA Real Estate powered, and their respective logos are registered service marks of ERA Franchise Systems LLC. Each office is independently owned and operated.