
2 Waverly Ct, Fredericksburg, VA 22406
Local realty services provided by:ERA Martin Associates
2 Waverly Ct,Fredericksburg, VA 22406
$460,000
- 3 Beds
- 3 Baths
- 2,334 sq. ft.
- Single family
- Coming Soon
Listed by: patricia a glover
Office: united real estate premier
MLS#:VAST2055562
Source:BRIGHTMLS
Price summary
- Price:$460,000
- Price per sq. ft.:$197.09
- Monthly HOA dues:$200
About this home
Welcome to Falls Run, where comfortable living meets an exceptional active adult lifestyle! Situated on a beautifully landscaped corner lot, this inviting ranch-style home offers 2,334 square feet of thoughtfully designed living space, featuring 3 bedrooms, 3 full bathrooms, and a versatile floor plan designed for both comfort and entertaining.
Enjoy the convenience of main-level living with two bedrooms, including the primary suite, and a flexible study complete with a closet and doors, perfect for a home office, reading room, hobby space, or potential fourth bedroom. The well-appointed kitchen features stainless steel appliances, neutral Corian countertops, a center island, and generous dining space. Just off the kitchen, the bright and inviting sunroom/Florida room features ceramic tile flooring and opens directly to the patio, creating a seamless transition between indoor and outdoor living.
Step outside to discover a beautifully landscaped corner lot featuring an underground lawn sprinkler system and a charming garden arbor adorned with flowering vines. Whether enjoying your morning coffee, entertaining friends, or simply unwinding at the end of the day, this lovely outdoor setting offers the perfect place to relax.
Upstairs, an oversized loft provides additional flexible living space, accompanied by the third bedroom and a full bathroom. This private upper-level retreat is ideal for overnight guests, visiting family, or a quiet space to enjoy your favorite hobbies.
Fresh updates are underway! The home is currently receiving fresh interior paint and new carpeting, adding to its welcoming appeal.
Located in the sought-after gated 55+ community of Falls Run, residents enjoy an impressive selection of resort-style amenities, including a clubhouse, fitness center, indoor and outdoor swimming pools, tennis and pickleball courts, and scenic walking paths. Snow removal and trash service are included in the HOA fee, giving you more time to enjoy the activities and connections that make this community so special.
With convenient main-level living, a spacious upstairs guest retreat, inviting indoor and outdoor entertaining areas, and an abundance of community amenities, this home offers the perfect opportunity to enjoy the Falls Run lifestyle. Welcome home!...
Contact an agent
Home facts
- Year built:2004
- Subdivision & Development:FALLS RUN
- Listing ID #:VAST2055562
- Updated:November 18, 2026 at 03:18 PM
Rooms and interior
- Bedrooms:3
- Total bathrooms:3
- Full bathrooms:3
- Rooms Total:7
- Flooring:Carpet, Ceramic Tile
- Dining Description:Combination Dining/Living
- Bathrooms Description:Primary Bath(s)
- Kitchen Description:Built-In Microwave, Carpet, Dishwasher, Disposal, Kitchen - Eat-In, Kitchen - Gourmet, Kitchen - Island, Kitchen - Table Space, Oven/Range - Electric, Refrigerator, Stainless Steel Appliances, Stove, Water Heater
- Bedroom Description:Carpet, Entry Level Bedroom, Walk In Closet(s)
- Living area:2,334 sq. ft.
Heating and cooling
- Cooling:Ceiling Fan(s), Central A/C
- Heating:Forced Air, Natural Gas
Structure and exterior
- Year built:2004
- Building area:2,334 sq. ft.
- Lot area:0.16 Acres
- Lot Features:Corner
- Architectural Style:Loft, Ranch/Rambler
- Construction Materials:Vinyl Siding
- Exterior Features:Lawn Sprinkler, Patio(s), Sidewalks, Street Lights, Tennis Court(s), Underground Lawn Sprinkler
- Foundation Description:Slab
- Levels:2 Stories
Utilities
- Water:Public
- Sewer:No Sewer System
Finances and disclosures
- Price:$460,000
- Price per sq. ft.:$197.09
- Tax amount:$4,011 (2026)
Features and amenities
- Laundry features:Dryer, Washer
- Amenities:Attic, Carpet, Ceiling Fan(s), Electric Available, Natural Gas Available, Security Gate, Smoke Detector, Sprinkler System, Sprinkler System - Indoor, Window Treatments
Parking
- Parking description:Attached Garage, Garage - Front Entry, Garage Door Opener, Inside Access, On Street
- Garage:Yes
- Garage spaces:2
New listings near 2 Waverly Ct
- Coming Soon
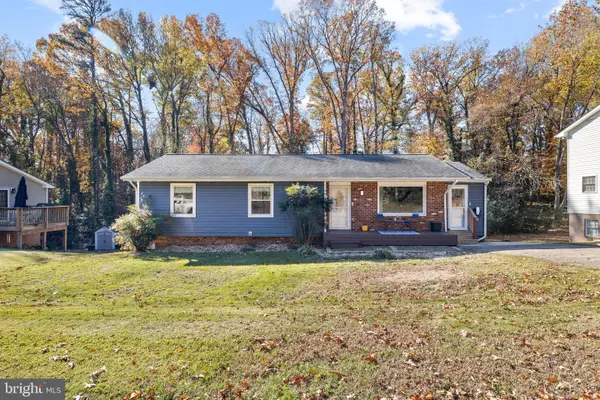 $419,900Coming Soon4 beds 3 baths2,208 sq. ft.
426 Morningside Dr, FREDERICKSBURG, VA 22401
MLS# VAFB2011434Listed by: PORCH & STABLE REALTY, LLC - Coming Soon
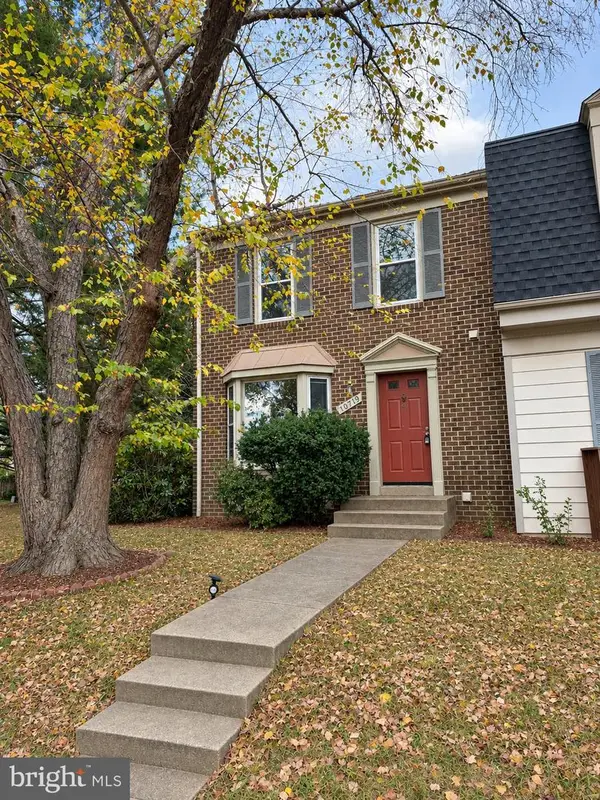 $335,000Coming Soon3 beds 3 baths1,866 sq. ft.
10719 Gideon Ct, FREDERICKSBURG, VA 22407
MLS# VASP2047460Listed by: UNITED REAL ESTATE PREMIER - Coming Soon
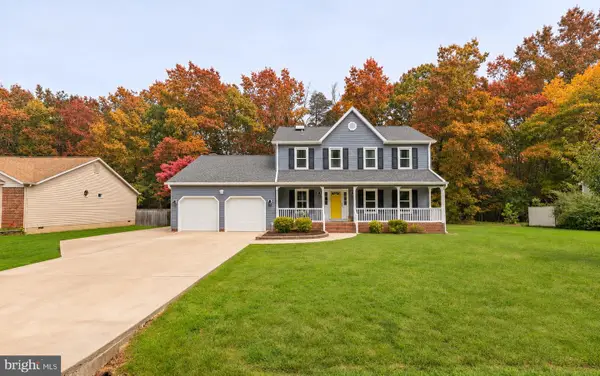 $535,000Coming Soon4 beds 3 baths2,325 sq. ft.
11309 Yorkshire Ct, FREDERICKSBURG, VA 22407
MLS# VASP2047464Listed by: COLDWELL BANKER ELITE - Coming Soon
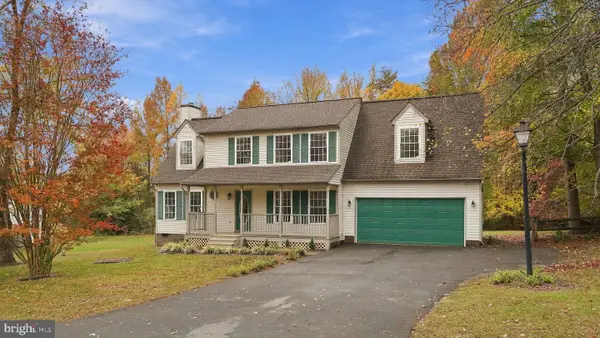 $489,900Coming Soon4 beds 3 baths1,939 sq. ft.
11501 Woodland View Dr, FREDERICKSBURG, VA 22407
MLS# VASP2047456Listed by: EXP REALTY, LLC - Coming Soon
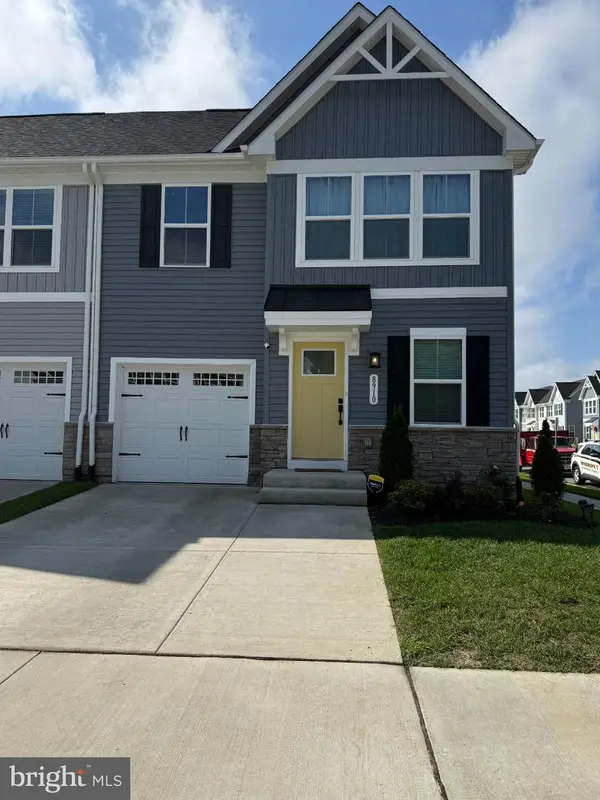 $504,990Coming Soon4 beds 4 baths2,280 sq. ft.
8910 Blackthorne Pl, FREDERICKSBURG, VA 22408
MLS# VASP2047422Listed by: SAMSON PROPERTIES - Coming Soon
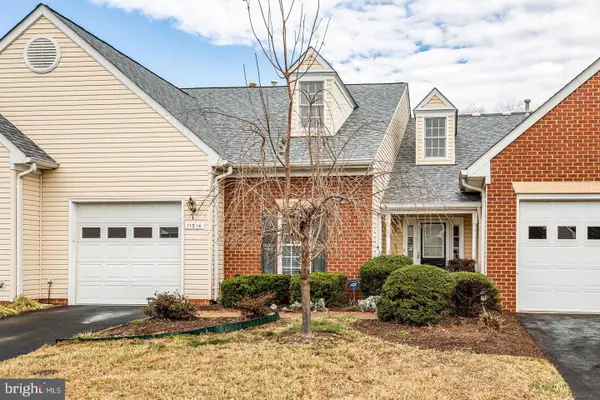 $389,900Coming Soon2 beds 2 baths1,814 sq. ft.
11014 Scottwood Ln, FREDERICKSBURG, VA 22407
MLS# VASP2047390Listed by: SAMSON PROPERTIES - Coming Soon
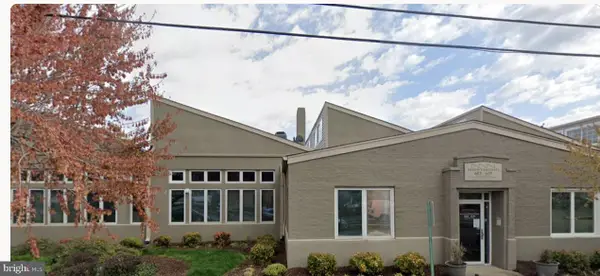 $479,900Coming Soon2 beds 2 baths1,920 sq. ft.
615 Jackson St, FREDERICKSBURG, VA 22401
MLS# VAFB2011480Listed by: LORAC REALTY & PROPERTY MANAGEMENT - Coming Soon
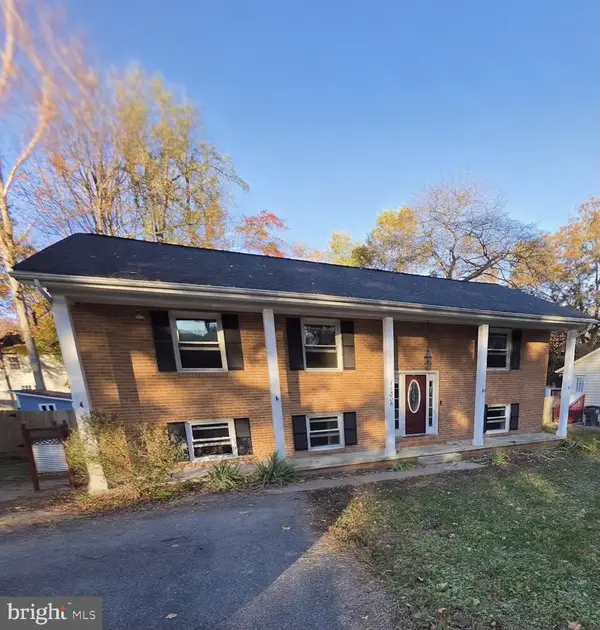 $455,000Coming Soon5 beds 3 baths2,392 sq. ft.
11806 Taft Dr, FREDERICKSBURG, VA 22407
MLS# VASP2047354Listed by: RE/MAX ALLEGIANCE - Coming Soon
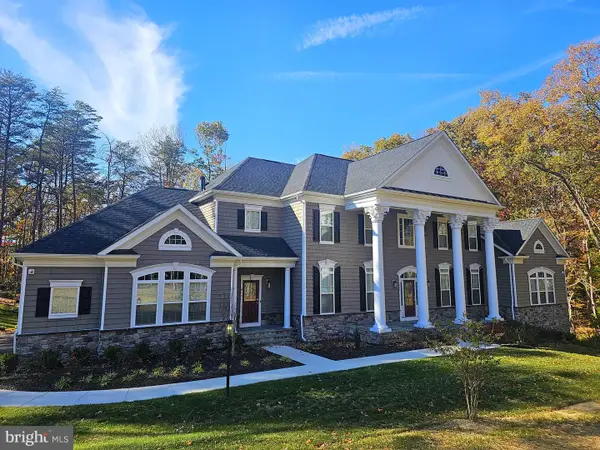 $1,600,000Coming Soon6 beds 8 baths8,250 sq. ft.
969 Mountain View Rd, FREDERICKSBURG, VA 22406
MLS# VAST2055452Listed by: NEST REALTY FREDERICKSBURG


Protect your home and budget from life's surprises with an Assurant Home Warranty, backed by a partner that supports you through every step of homeownership. Explore Plans.
© 2023 - 2026 ERA Franchise Systems LLC. All rights reserved. ERA Franchise Systems LLC fully supports the principles of the Fair Housing Act and the Equal Opportunity Act. ERA, ERA Real Estate powered, and their respective logos are registered service marks of ERA Franchise Systems LLC. Each office is independently owned and operated.