
8910 Blackthorne Pl, Fredericksburg, VA 22408
Local realty services provided by:ERA OakCrest Realty, Inc.
8910 Blackthorne Pl,Fredericksburg, VA 22408
$504,990
- 4 Beds
- 4 Baths
- 2,280 sq. ft.
- Townhouse
- Coming Soon
Listed by: tiffany s. day
Office: samson properties
MLS#:VASP2047422
Source:BRIGHTMLS
Price summary
- Price:$504,990
- Price per sq. ft.:$221.49
- Monthly HOA dues:$74
About this home
Coming Soon! Nestled in the charming community of Alexander's Crossing, this beautifully designed Colonial end-unit townhouse offers a perfect blend of modern comfort and classic style. Built in 2025, this home features a highly sought-after main-floor primary suite, four spacious bedrooms, and three and a half bathrooms. Step inside to discover an inviting open floor plan that seamlessly connects the living, dining, and kitchen areas. The heart of the home boasts a well-appointed kitchen equipped with stainless steel appliances, including a built-in microwave, electric oven/range, dishwasher, and refrigerator. The main floor laundry adds convenience to your daily routine, while the fully finished basement offers fantastic additional living space—including a spacious family room, a fourth bedroom, and a full bathroom—ideal for guests, a home office, or a media room. With a high-efficiency water heater and thoughtful design, this home is as practical as it is beautiful. Outside, the property features an attached garage and driveway, ensuring easy access and parking. Highlights include a custom privacy fence, an installed EV charger, and the remainder of active builder warranties (2-year systems / 10-year structural). The low-maintenance vinyl siding and stone exterior provide a welcoming curb appeal. Living in Alexander's Crossing means enjoying a vibrant community with access to local parks, walking trails, and recreational facilities, conveniently located near shopping and dining. Don't miss the opportunity to make this inviting residence your own!...
Contact an agent
Home facts
- Year built:2025
- Subdivision & Development:ALEXANDER'S CROSSING
- Listing ID #:VASP2047422
- Updated:November 15, 2026 at 02:53 PM
Rooms and interior
- Bedrooms:4
- Total bathrooms:4
- Full bathrooms:3
- Half bathrooms:1
- Kitchen Description:Built-In Microwave, Dishwasher, Disposal, Oven/Range - Electric, Refrigerator, Stainless Steel Appliances, Stove, Water Heater - High-Efficiency
- Basement:Yes
- Basement Description:Partially Finished
- Living area:2,280 sq. ft.
Heating and cooling
- Cooling:Central A/C
- Heating:Central
Structure and exterior
- Year built:2025
- Building area:2,280 sq. ft.
- Lot area:0.05 Acres
- Architectural Style:Colonial
- Construction Materials:Stone, Vinyl Siding
- Foundation Description:Concrete Perimeter
- Levels:3 Story
Utilities
- Water:Public
- Sewer:No Septic System
Finances and disclosures
- Price:$504,990
- Price per sq. ft.:$221.49
- Tax amount:$3,321 (2026)
Features and amenities
- Laundry features:Dryer, Washer
- Amenities:Non-Monitored
Parking
- Parking description:Attached Garage, Garage - Front Entry, Garage Door Opener
- Garage:Yes
- Garage spaces:1
New listings near 8910 Blackthorne Pl
- Coming SoonOpen Sun, 12 to 2pm
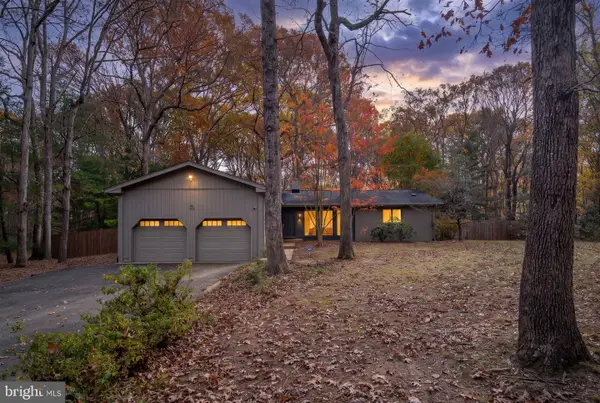 $449,900Coming Soon3 beds 2 baths1,724 sq. ft.
13121 Chapel Hills Dr, FREDERICKSBURG, VA 22407
MLS# VASP2047176Listed by: BERKSHIRE HATHAWAY HOMESERVICES PENFED REALTY - Coming SoonOpen Sat, 12 to 2pm
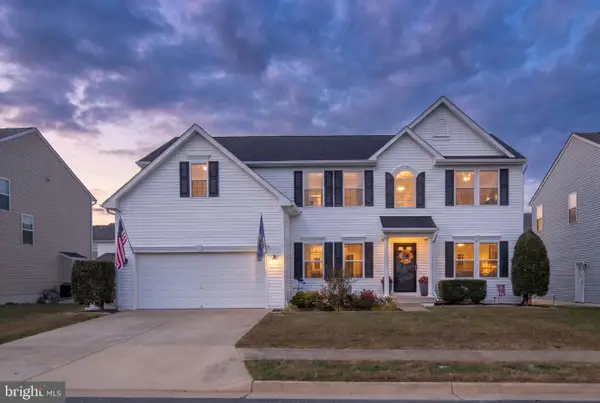 $599,900Coming Soon5 beds 3 baths3,808 sq. ft.
5817 Falls Grove Dr, FREDERICKSBURG, VA 22407
MLS# VASP2045616Listed by: BERKSHIRE HATHAWAY HOMESERVICES PENFED REALTY - Coming Soon
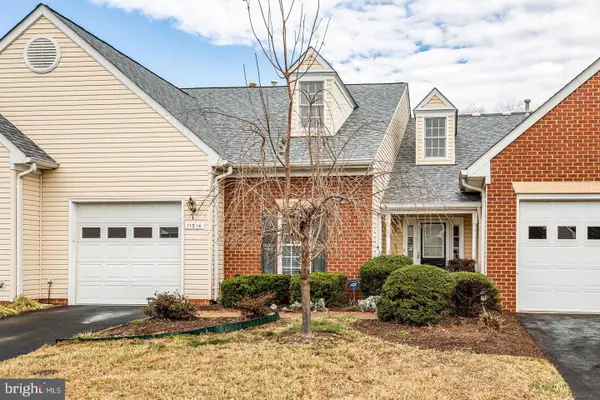 $389,900Coming Soon2 beds 2 baths1,814 sq. ft.
11014 Scottwood Ln, FREDERICKSBURG, VA 22407
MLS# VASP2047390Listed by: SAMSON PROPERTIES - Coming Soon
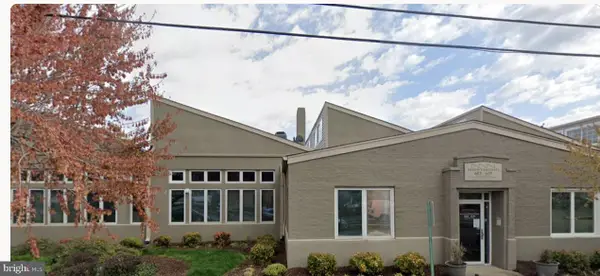 $479,900Coming Soon2 beds 2 baths1,920 sq. ft.
615 Jackson St, FREDERICKSBURG, VA 22401
MLS# VAFB2011480Listed by: LORAC REALTY & PROPERTY MANAGEMENT - Coming Soon
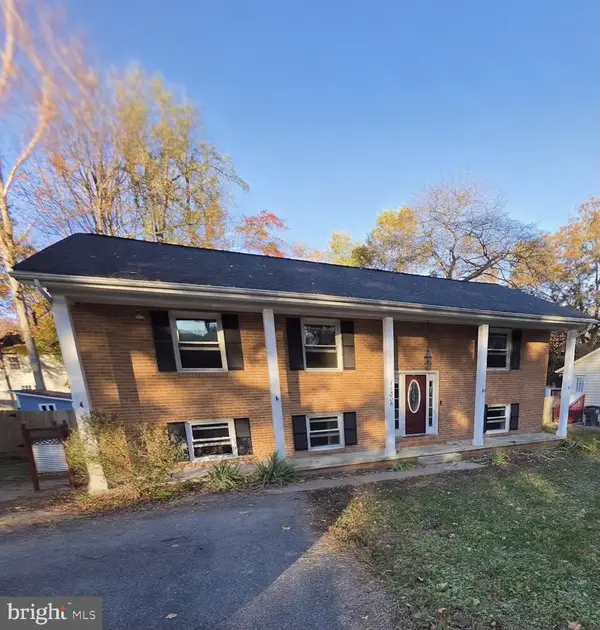 $455,000Coming Soon5 beds 3 baths2,392 sq. ft.
11806 Taft Dr, FREDERICKSBURG, VA 22407
MLS# VASP2047354Listed by: RE/MAX ALLEGIANCE - Coming Soon
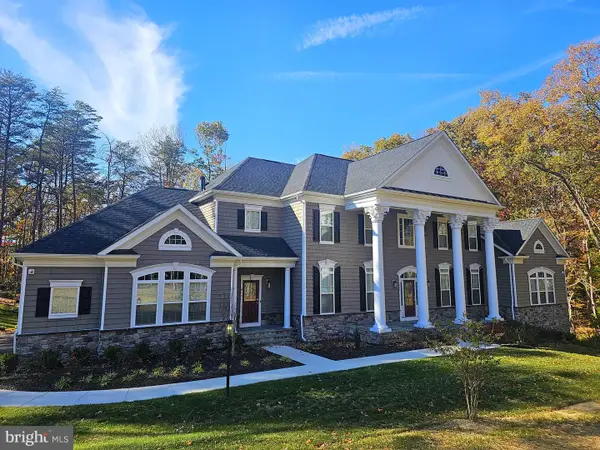 $1,600,000Coming Soon6 beds 8 baths8,250 sq. ft.
969 Mountain View Rd, FREDERICKSBURG, VA 22406
MLS# VAST2055452Listed by: NEST REALTY FREDERICKSBURG - Coming Soon
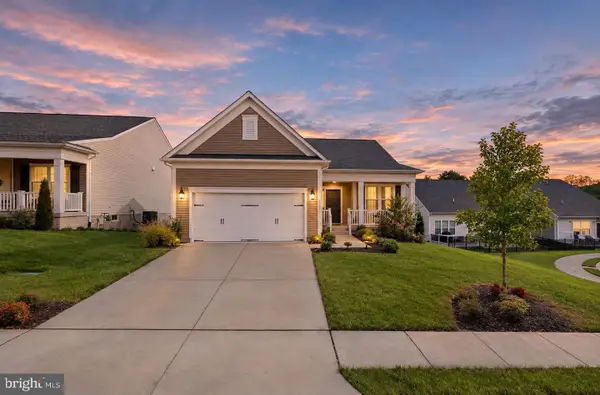 $649,500Coming Soon3 beds 3 baths3,006 sq. ft.
35 Meares Way, FREDERICKSBURG, VA 22406
MLS# VAST2055446Listed by: ELEVATE HOMES LLC - Coming Soon
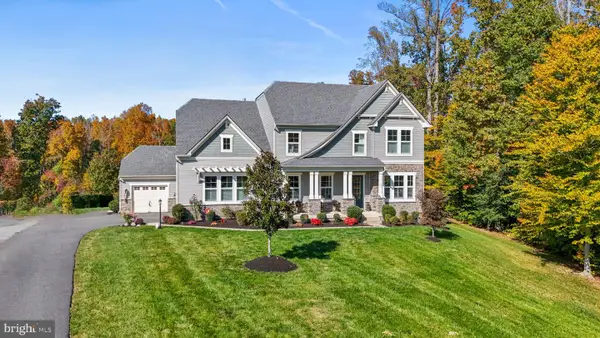 $1,499,999Coming Soon5 beds 5 baths6,270 sq. ft.
173 Edgewater Dr, FREDERICKSBURG, VA 22406
MLS# VAST2055384Listed by: COLDWELL BANKER ELITE - Coming Soon
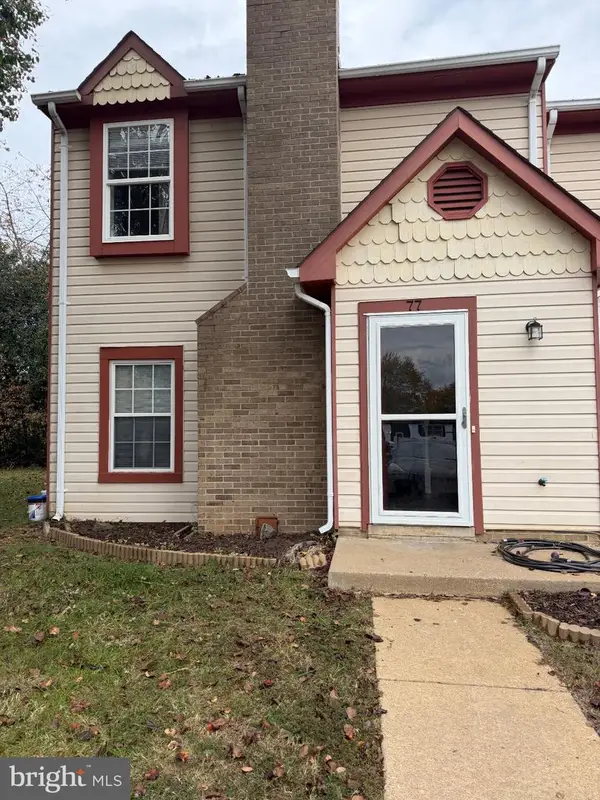 $290,000Coming Soon2 beds 2 baths1,152 sq. ft.
77 C L Walker Blvd, FREDERICKSBURG, VA 22407
MLS# VASP2047272Listed by: SAMSON PROPERTIES


Protect your home and budget from life's surprises with an Assurant Home Warranty, backed by a partner that supports you through every step of homeownership. Explore Plans.
© 2023 - 2026 ERA Franchise Systems LLC. All rights reserved. ERA Franchise Systems LLC fully supports the principles of the Fair Housing Act and the Equal Opportunity Act. ERA, ERA Real Estate powered, and their respective logos are registered service marks of ERA Franchise Systems LLC. Each office is independently owned and operated.