
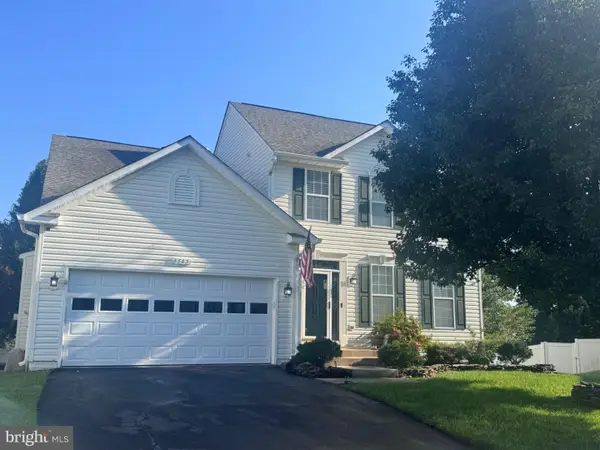
223 Hillcrest Dr, Fredericksburg, VA 22401
Local realty services provided by:ERA Liberty Realty
Upcoming open houses
- Sun, Sep 0612:00 pm - 02:00 pm
Listed by: jennifer denise farnsworth
Office: berkshire hathaway homeservices penfed realty
MLS#:VAFB2010994
Source:BRIGHTMLS
Price summary
- Price:$360,000
- Price per sq. ft.:$314.69
About this home
Welcome to 223 Hillcrest Drive, a lovingly maintained rambler offering over 2,200 square feet of space on a beautiful 0.77-acre cul-de-sac lot in the City of Fredericksburg. Built in 1963 and cherished by the same family for decades, this well-cared-for home combines classic character, thoughtful updates, and an incredibly flexible floor plan with room to make it your own. The main level currently features two bedrooms and one full bath, but the home was originally designed with three bedrooms upstairs. The former third bedroom was opened to create a small pass-through to the kitchen and provide additional dining and living space. The original bedroom layout could easily be restored by simply closing off the small opening at the back of the existing closet. Hardwood flooring remains in the bedrooms, while the home features fresh paint and new carpet throughout. The kitchen has also been refreshed with brand-new luxury vinyl tile flooring and a newer refrigerator. The lower level offers even more possibilities, including a half bath and an additional room previously used as a bedroom, now featuring brand-new luxury vinyl tile flooring. Use it as a potential fourth bedroom, second living area, home office, gym, hobby room, or guest space. The unfinished portions of the lower level provide plenty of additional room for storage, a workshop, or future possibilities. Outside, enjoy a spacious 0.77-acre lot tucked away on a cul-de-sac while still being conveniently located in the City of Fredericksburg. The home has been freshly power-washed, the landscaping refreshed, and the deck updated with all-new deck boards and top railing. Additional improvements include a newer HVAC system, a 2025 water heater, 2026 washing machine, replacement upper-level windows, and a roof replaced within approximately the last 10 years. With the potential for up to four bedrooms, 1.5 baths, over 2,200 square feet, and more than three-quarters of an acre, 223 Hillcrest Drive offers an incredible amount of space and flexibility in a hard-to-beat Fredericksburg location. Move in and enjoy the updates already completed while making this longtime family home your own....
Contact an agent
Home facts
- Year built:1963
- Subdivision & Development:DILLARD
- Listing ID #:VAFB2010994
- Added:3 day(s) ago
- Updated:September 06, 2026 at 01:49 PM
Rooms and interior
- Bedrooms:3
- Total bathrooms:2
- Full bathrooms:1
- Half bathrooms:1
- Rooms Total:9
- Flooring:Carpet, Hardwood, Luxury Vinyl Tile
- Kitchen Description:Carpet, Dishwasher, Oven/Range - Electric, Refrigerator, Water Heater
- Bedroom Description:Carpet
- Basement:Yes
- Basement Description:Full, Improved, Interior Access, Rear Entrance, Walkout Level
- Living area:1,144 sq. ft.
Heating and cooling
- Cooling:Central A/C
- Heating:Forced Air, Oil
Structure and exterior
- Roof:Shingle
- Year built:1963
- Building area:1,144 sq. ft.
- Lot area:0.77 Acres
- Lot Features:Backs to Trees, Cul-de-sac
- Architectural Style:Ranch/Rambler
- Construction Materials:Brick
- Exterior Features:Deck(s)
- Foundation Description:Block
- Levels:2 Stories
Utilities
- Water:Public
- Sewer:Public Sewer
Finances and disclosures
- Price:$360,000
- Price per sq. ft.:$314.69
- Tax amount:$2,831 (2026)
Features and amenities
- Laundry features:Dryer, Washer
- Amenities:Attic/House Fan, Carpet, Double Pane Windows
New listings near 223 Hillcrest Dr
- Coming Soon
 $460,000Coming Soon3 beds 3 baths2,593 sq. ft.
212 Long Point Dr, FREDERICKSBURG, VA 22406
MLS# VAST2053636Listed by: BERKSHIRE HATHAWAY HOMESERVICES PENFED REALTY - Coming Soon
 $700,000Coming Soon4 beds 4 baths3,699 sq. ft.
612 Plainview Dr, FREDERICKSBURG, VA 22405
MLS# VAST2053726Listed by: LONG & FOSTER REAL ESTATE, INC. - Coming Soon
 $465,000Coming Soon3 beds 3 baths1,876 sq. ft.
6224 Forest Grove Dr, FREDERICKSBURG, VA 22407
MLS# VASP2045790Listed by: REAL BROKER, LLC - Coming SoonOpen Sat, 2 to 4pm
 $399,999Coming Soon3 beds 3 baths1,600 sq. ft.
11812 Camelot Way, FREDERICKSBURG, VA 22407
MLS# VASP2045788Listed by: SAMSON PROPERTIES - Coming Soon
 $610,000Coming Soon4 beds 4 baths3,560 sq. ft.
1114 Innis Dr, FREDERICKSBURG, VA 22401
MLS# VAFB2011066Listed by: SAMSON PROPERTIES - Coming Soon
 $535,000Coming Soon4 beds 4 baths3,364 sq. ft.
6803 Baldwin Ct, FREDERICKSBURG, VA 22407
MLS# VASP2045754Listed by: COLDWELL BANKER ELITE - Coming Soon
 $580,000Coming Soon4 beds 3 baths2,593 sq. ft.
9 Derby Dr, FREDERICKSBURG, VA 22405
MLS# VAST2053642Listed by: 1ST CHOICE BETTER HOMES & LAND, LC - Coming Soon
 $485,000Coming Soon3 beds 3 baths2,317 sq. ft.
12108 Knight Ct, FREDERICKSBURG, VA 22407
MLS# VASP2045758Listed by: SAMSON PROPERTIES - Coming Soon
 $435,000Coming Soon3 beds 3 baths1,920 sq. ft.
522 Rolling Valley Dr, FREDERICKSBURG, VA 22405
MLS# VAST2053526Listed by: CENTURY 21 NEW MILLENNIUM - Coming Soon
 $456,000Coming Soon5 beds 3 baths2,068 sq. ft.
209 Wyatt Dr, FREDERICKSBURG, VA 22407
MLS# VASP2045744Listed by: UNITED REAL ESTATE HORIZON


Protect your home and budget from life's surprises with an Assurant Home Warranty, backed by a partner that supports you through every step of homeownership. Explore Plans.
© 2023 - 2026 ERA Franchise Systems LLC. All rights reserved. ERA Franchise Systems LLC fully supports the principles of the Fair Housing Act and the Equal Opportunity Act. ERA, ERA Real Estate powered, and their respective logos are registered service marks of ERA Franchise Systems LLC. Each office is independently owned and operated.