
232 Hillcrest Dr, Fredericksburg, VA 22401
Local realty services provided by:O'BRIEN REALTY ERA POWERED
232 Hillcrest Dr,Fredericksburg, VA 22401
$199,900
- 2 Beds
- 2 Baths
- 1,076 sq. ft.
- Single family
- Coming Soon
Listed by: joseph s cleveland, kay lynn weaver
Office: re/max supercenter
MLS#:VAFB2011460
Source:BRIGHTMLS
Price summary
- Price:$199,900
- Price per sq. ft.:$185.78
About this home
PRICED TO GO, AS-IS. This charming 1940 Ranch-style home in the Dillard neighborhood offers a warm atmosphere, perfect for 1st time home buyers. Great opportunity for investors. With 1,308 sq. ft. of living space, the traditional floor plan features a country kitchen, a dining area ideal for gatherings, and an entry-level bedroom for convenience. The partially finished basement provides additional space for hobbies or storage. Essential appliances, including an electric oven/range, refrigerator, and disposal. The expansive 0.38-acre lot offers plenty of outdoor space for relaxation or gardening. Located in a vibrant community, residents benefit from nearby parks, excellent schools, and convenient public services. Explore local shops and eateries just a short drive away, enhancing the neighborhood's charm. This home is not just a property; it's a place where comfort meets community, inviting you to experience the joys of homeownership in a welcoming environment.
Contact an agent
Home facts
- Year built:1940
- Subdivision & Development:DILLARD
- Listing ID #:VAFB2011460
- Updated:November 18, 2026 at 11:52 PM
Rooms and interior
- Bedrooms:2
- Total bathrooms:2
- Full bathrooms:1
- Half bathrooms:1
- Flooring:Solid Hardwood
- Dining Description:Dining Area
- Kitchen Description:Disposal, Kitchen - Country, Oven/Range - Electric, Refrigerator
- Bedroom Description:Entry Level Bedroom
- Basement:Yes
- Basement Description:Connecting Stairway, Partially Finished
- Living area:1,076 sq. ft.
Heating and cooling
- Cooling:Ceiling Fan(s), Central A/C
- Heating:Forced Air, Oil
Structure and exterior
- Roof:Composite
- Year built:1940
- Building area:1,076 sq. ft.
- Lot area:0.38 Acres
- Architectural Style:Bungalow, Ranch/Rambler
- Construction Materials:Wood Siding
- Foundation Description:Block, Concrete Perimeter
- Levels:1 1/2 Story
Schools
- High school:CALL SCHOOL BOARD
- Middle school:CALL SCHOOL BOARD
- Elementary school:CALL SCHOOL BOARD
Utilities
- Water:Public
- Sewer:Public Sewer
Finances and disclosures
- Price:$199,900
- Price per sq. ft.:$185.78
- Tax amount:$2,532 (2026)
Features and amenities
- Laundry features:Washer/Dryer Hookups Only
Parking
- Parking description:Off Street
New listings near 232 Hillcrest Dr
- Coming Soon
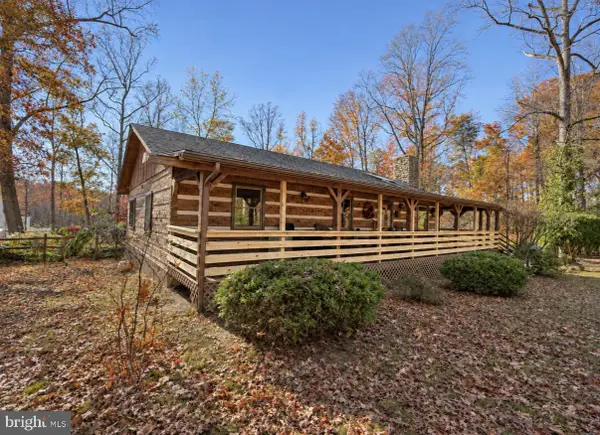 $379,900Coming Soon3 beds 2 baths1,724 sq. ft.
61 Limerick Ln, FREDERICKSBURG, VA 22405
MLS# VAST2055602Listed by: TOWN & COUNTRY ELITE REALTY, LLC. - Coming SoonOpen Sat, 1 to 2pm
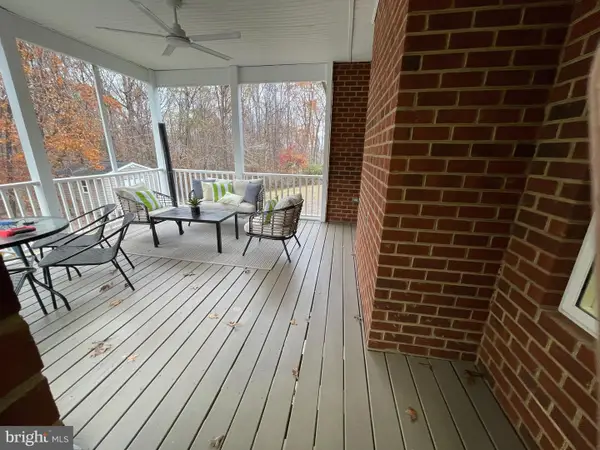 $899,900Coming Soon5 beds 4 baths5,166 sq. ft.
15 Old Banks Dr, FREDERICKSBURG, VA 22406
MLS# VAST2055550Listed by: LARSON FINE PROPERTIES - Coming Soon
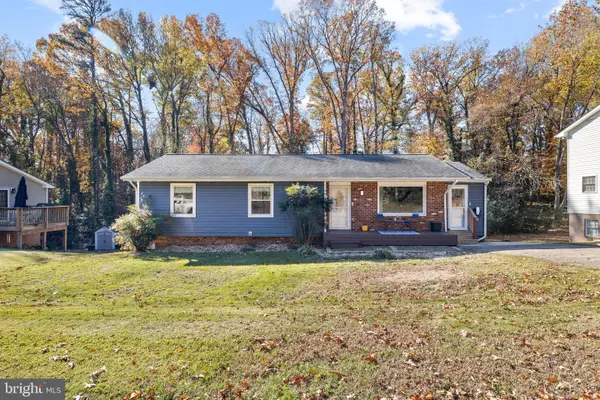 $419,900Coming Soon4 beds 3 baths2,208 sq. ft.
426 Morningside Dr, FREDERICKSBURG, VA 22401
MLS# VAFB2011434Listed by: PORCH & STABLE REALTY, LLC - Coming Soon
 $460,000Coming Soon3 beds 3 baths2,334 sq. ft.
2 Waverly Ct, FREDERICKSBURG, VA 22406
MLS# VAST2055562Listed by: UNITED REAL ESTATE PREMIER - Coming Soon
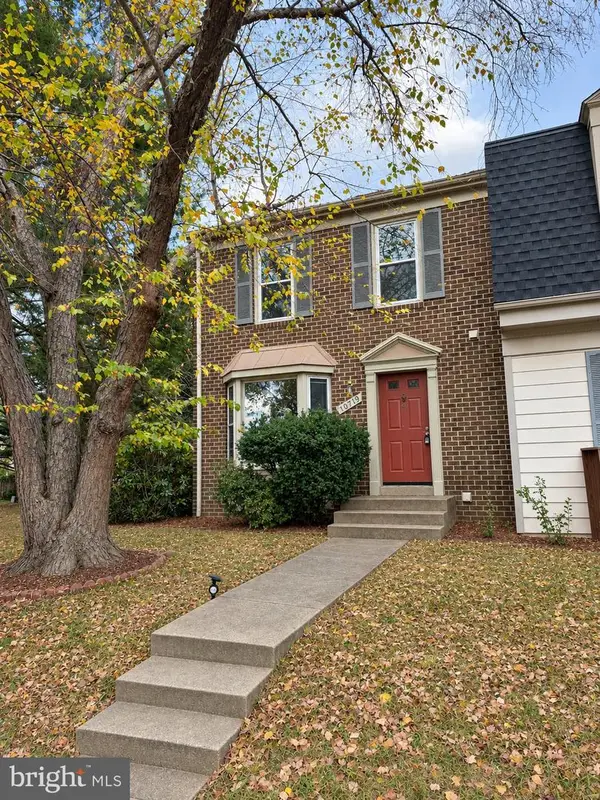 $335,000Coming Soon3 beds 3 baths1,866 sq. ft.
10719 Gideon Ct, FREDERICKSBURG, VA 22407
MLS# VASP2047460Listed by: UNITED REAL ESTATE PREMIER - Coming Soon
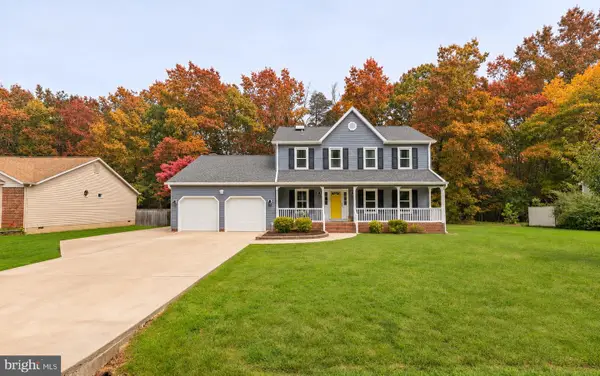 $535,000Coming Soon4 beds 3 baths2,325 sq. ft.
11309 Yorkshire Ct, FREDERICKSBURG, VA 22407
MLS# VASP2047464Listed by: COLDWELL BANKER ELITE - Coming Soon
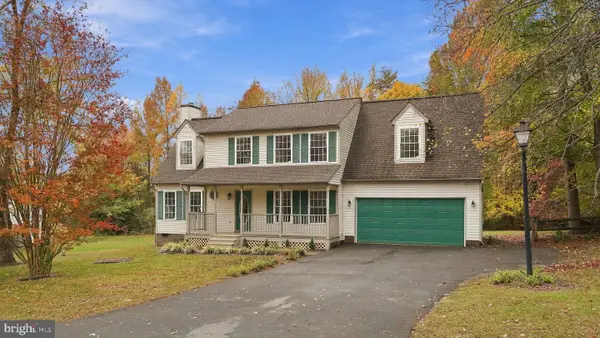 $489,900Coming Soon4 beds 3 baths1,939 sq. ft.
11501 Woodland View Dr, FREDERICKSBURG, VA 22407
MLS# VASP2047456Listed by: EXP REALTY, LLC - Coming Soon
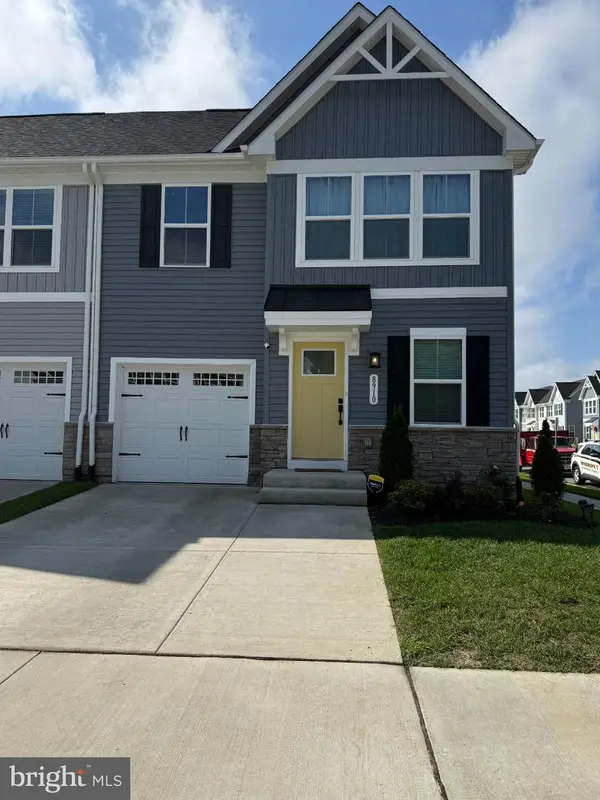 $504,990Coming Soon4 beds 4 baths2,280 sq. ft.
8910 Blackthorne Pl, FREDERICKSBURG, VA 22408
MLS# VASP2047422Listed by: SAMSON PROPERTIES - Coming Soon
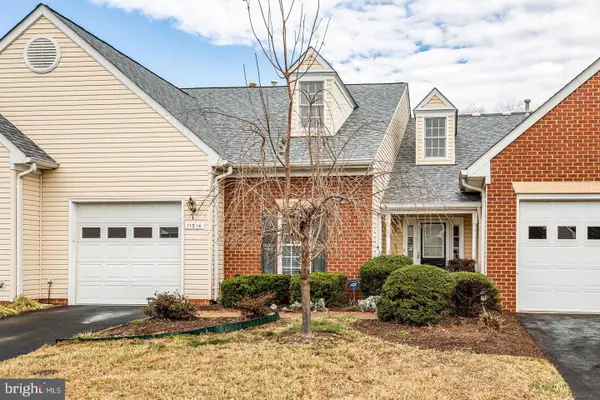 $389,900Coming Soon2 beds 2 baths1,814 sq. ft.
11014 Scottwood Ln, FREDERICKSBURG, VA 22407
MLS# VASP2047390Listed by: SAMSON PROPERTIES


Protect your home and budget from life's surprises with an Assurant Home Warranty, backed by a partner that supports you through every step of homeownership. Explore Plans.
© 2023 - 2026 ERA Franchise Systems LLC. All rights reserved. ERA Franchise Systems LLC fully supports the principles of the Fair Housing Act and the Equal Opportunity Act. ERA, ERA Real Estate powered, and their respective logos are registered service marks of ERA Franchise Systems LLC. Each office is independently owned and operated.