
33 Battery Point Dr, Fredericksburg, VA 22406
Local realty services provided by:ERA Martin Associates
Listed by: bradley w gibson
Office: coldwell banker realty
MLS#:VAST2053072
Source:BRIGHTMLS
Price summary
- Price:$549,900
- Price per sq. ft.:$251.56
- Monthly HOA dues:$340
About this home
Welcome to 33 Battery Point Drive, a beautifully maintained single-family home in Celebrate Virginia North, a premier 55+ active adult community by Del Webb in Fredericksburg. Designed for comfort and convenience, this thoughtfully appointed residence offers desirable single-level living with a blend of timeless finishes and functional spaces.
Inside, hardwood flooring enhances the main living areas, while tile flooring adds durability and style to the kitchen, breakfast area, and sunroom. The bedrooms provide a comfortable retreat with plush carpeting. Architectural details such as crown molding and wainscoting create an inviting atmosphere and add classic character throughout the home.
The spacious primary suite features a tray ceiling, a large walk-in closet, and an ensuite bath with dual vanities, a garden tub, and a separate walk-in shower. The sunroom offers additional living space filled with natural light, creating an ideal setting for relaxation, hobbies, or entertaining.
Step outside to the rear deck, where a remote-controlled motorized awning provides shade and comfort for outdoor enjoyment throughout the seasons.
Residents of Celebrate Virginia North enjoy access to exceptional community amenities, social activities, recreational opportunities, and walking paths, all conveniently located near shopping, dining, medical services, and the attractions of historic downtown Fredericksburg.
Experience the ease of single-level living and the vibrant lifestyle offered at 33 Battery Point Drive. Schedule your private showing today....
Contact an agent
Home facts
- Year built:2011
- Subdivision & Development:CELEBRATE VIRGINIA NORTH
- Listing ID #:VAST2053072
- Added:46 day(s) ago
- Updated:October 06, 2026 at 08:46 AM
Rooms and interior
- Bedrooms:2
- Total bathrooms:2
- Full bathrooms:2
- Flooring:Carpet, Engineered Wood, Partially Carpeted, Tile/Brick
- Dining Description:Dining Area
- Bathrooms Description:Primary Bath(s)
- Kitchen Description:Breakfast Area, Carpet, Crown Moldings, Dishwasher, Disposal, Exhaust Fan, Icemaker, Microwave, Oven/Range - Gas, Pantry, Recessed Lighting, Refrigerator, Stainless Steel Appliances, Water Heater
- Bedroom Description:Carpet, Entry Level Bedroom, Walk In Closet(s)
- Living area:2,186 sq. ft.
Heating and cooling
- Cooling:Ceiling Fan(s), Central A/C
- Heating:Forced Air, Natural Gas
Structure and exterior
- Year built:2011
- Building area:2,186 sq. ft.
- Lot area:0.2 Acres
- Architectural Style:Ranch/Rambler
- Construction Materials:Vinyl Siding
- Exterior Features:Awning(s), Lawn Sprinkler, Sidewalks, Street Lights, Underground Lawn Sprinkler
- Foundation Description:Slab
- Levels:1 Story
Utilities
- Water:Public
- Sewer:Public Sewer
Finances and disclosures
- Price:$549,900
- Price per sq. ft.:$251.56
- Tax amount:$4,753 (2026)
Features and amenities
- Laundry features:Dryer, Dryer - Front Loading, Washer, Washer - Front Loading
- Amenities:Attic, Carbon Monoxide Detector(s), Carpet, Ceiling Fan(s), Chair Railings, Crown Moldings, Recessed Lighting, Smoke Detector, Sprinkler System, Sprinkler System - Indoor, Window Treatments
Parking
- Parking description:Attached Garage, Concrete Driveway, Garage - Front Entry, Garage Door Opener, On Street
- Garage:Yes
- Garage spaces:2
New listings near 33 Battery Point Dr
- Coming Soon
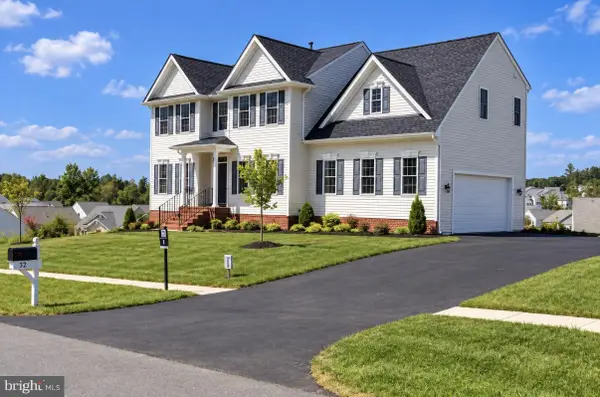 $559,900Coming Soon4 beds 3 baths2,764 sq. ft.
32 Havenwoods Way, FREDERICKSBURG, VA 22406
MLS# VAST2054554Listed by: SAMSON PROPERTIES - Coming SoonOpen Sat, 11am to 1pm
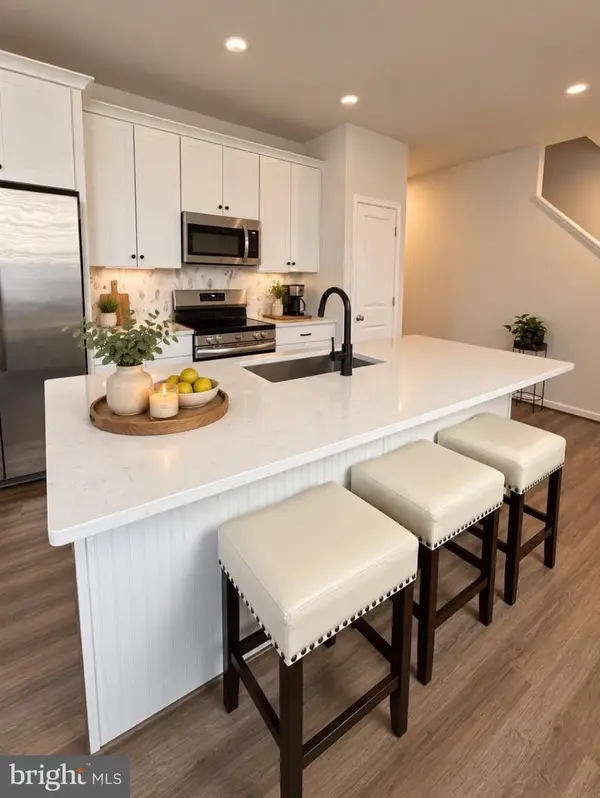 $474,900Coming Soon4 beds 4 baths2,899 sq. ft.
4227 Command Field Ct, FREDERICKSBURG, VA 22408
MLS# VASP2046460Listed by: SAMSON PROPERTIES - Coming Soon
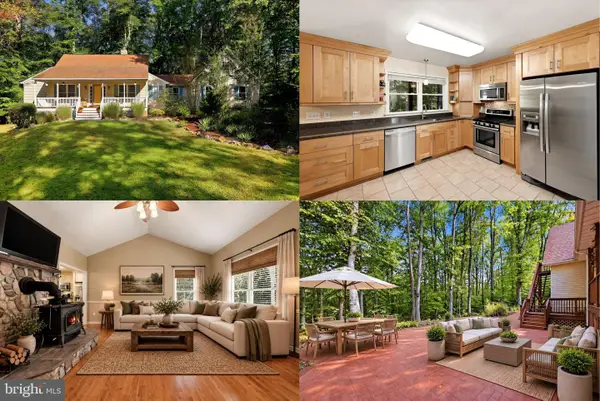 $600,000Coming Soon3 beds 2 baths1,697 sq. ft.
131 Whitetail Way, FREDERICKSBURG, VA 22406
MLS# VAST2054354Listed by: KELLER WILLIAMS REALTY - Coming Soon
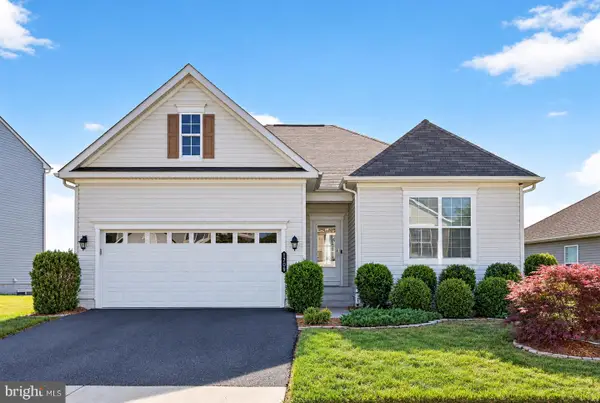 $550,000Coming Soon4 beds 3 baths3,590 sq. ft.
1709 Hudgins Farm Cir, FREDERICKSBURG, VA 22408
MLS# VASP2046322Listed by: KELLER WILLIAMS REALTY - Coming Soon
 $949,000Coming Soon3 beds 4 baths2,505 sq. ft.
1013 Winchester St, FREDERICKSBURG, VA 22401
MLS# VAFB2011294Listed by: LONG & FOSTER REAL ESTATE, INC. - Coming Soon
 $458,000Coming Soon4 beds 4 baths1,834 sq. ft.
1204 Wilcox Drive Ave, FREDERICKSBURG, VA 22401
MLS# VAFB2011298Listed by: LONG & FOSTER REAL ESTATE, INC. - Coming Soon
 $445,000Coming Soon3 beds 2 baths1,868 sq. ft.
3903 Blake Dr, FREDERICKSBURG, VA 22407
MLS# VASP2046476Listed by: ASCENDANCY REALTY LLC - Coming Soon
 $448,500Coming Soon3 beds 3 baths1,428 sq. ft.
8600 Oak Glen Ct, FREDERICKSBURG, VA 22407
MLS# VASP2046470Listed by: SAMSON PROPERTIES - Coming Soon
 $425,000Coming Soon3 beds 2 baths1,225 sq. ft.
253 Chapel Green Rd, FREDERICKSBURG, VA 22405
MLS# VAST2054432Listed by: PATHWAY REALTY, INC. - Coming Soon
 $410,000Coming Soon3 beds 4 baths1,826 sq. ft.
104 Shaw Ct, FREDERICKSBURG, VA 22405
MLS# VAST2054024Listed by: SAMSON PROPERTIES



Protect your home and budget from life's surprises with an Assurant Home Warranty, backed by a partner that supports you through every step of homeownership. Explore Plans.
© 2023 - 2026 ERA Franchise Systems LLC. All rights reserved. ERA Franchise Systems LLC fully supports the principles of the Fair Housing Act and the Equal Opportunity Act. ERA, ERA Real Estate powered, and their respective logos are registered service marks of ERA Franchise Systems LLC. Each office is independently owned and operated.