
32 Havenwoods Way, Fredericksburg, VA 22406
Local realty services provided by:ERA Liberty Realty
32 Havenwoods Way,Fredericksburg, VA 22406
$559,900
- 4 Beds
- 3 Baths
- 2,764 sq. ft.
- Single family
- Coming Soon
Listed by: ashlee mejia
Office: samson properties
MLS#:VAST2054554
Source:BRIGHTMLS
Price summary
- Price:$559,900
- Price per sq. ft.:$202.57
- Monthly HOA dues:$50
About this home
Welcome to 32 Havenwoods Way, where timeless architectural details, generous living spaces, and everyday functionality come together in a beautifully designed Fredericksburg home. From the moment you enter the spacious and inviting foyer, you are welcomed by beautiful hardwood floors. To the left of the foyer, a dedicated office provides the perfect space for working from home, studying, or creating a quiet retreat. To the right, the formal dining room offers an elegant setting for holiday meals, dinner parties, and special gatherings. Throughout the main level, graceful architectural arches add character and create natural transitions between the home's spaces, giving the floor plan an elevated, custom feel while maintaining an open and connected flow.
Continue into the heart of the home, where the gourmet kitchen is designed for both the everyday cook and the entertainer. Featuring quartz countertops, stainless steel appliances, a generous breakfast island, and a convenient eat-in area.
Just beyond the kitchen, the family room invites you to relax around the fireplace, creating a warm and comfortable gathering space. But one of the home's true highlights is the expansive sunroom. Filled with natural light and overlooking the private backyard, this versatile space can serve as a second family room, reading lounge, entertaining area, playroom, or simply your favorite place to enjoy your morning coffee while taking in the view.
Upstairs, the home's private living quarters feature four spacious bedrooms, including a generous master bedroom with ensuite, another bathroom, and a separate laundry room.
And there is even more room to make this home your own downstairs. The basement offers tremendous potential with a bathroom rough-in already in place. Imagine creating a recreation room, home theater, gym, guest suite, additional bedroom, or customized entertainment space. With a walkout to the backyard, the possibilities are limited only by your vision.
Outside, enjoy the privacy of your backyard and the flexibility to create the outdoor space you've always wanted, whether that's a place for entertaining, gardening, play, or simply relaxing.
Situated in the Fredericksburg area with access to major commuter routes, this home offers a practical balance between residential tranquility and everyday accessibility. I-95 is nearby for commuters traveling throughout Stafford, Fredericksburg, Northern Virginia, and beyond, while the Fredericksburg area provides access to VRE commuter rail options for those traveling toward Washington, D.C.
Conveniently positioned near shopping, dining, grocery stores, parks, recreation, and the many amenities available throughout the Fredericksburg area. Historic Downtown Fredericksburg and the surrounding community provide opportunities for dining, entertainment, outdoor recreation, and local events, while nearby retail centers make everyday errands convenient.
This is more than a house, it is a home designed to create the spaces that fit the way you live. Welcome Home!...
Contact an agent
Home facts
- Year built:2007
- Subdivision & Development:CHAPEL VIEW
- Listing ID #:VAST2054554
- Updated:October 06, 2026 at 10:37 AM
Rooms and interior
- Bedrooms:4
- Total bathrooms:3
- Full bathrooms:2
- Half bathrooms:1
- Rooms Total:4
- Basement:Yes
- Basement Description:Full, Rear Entrance, Rough Bath Plumb, Space For Rooms, Unfinished, Walkout Level
- Living area:2,764 sq. ft.
Heating and cooling
- Cooling:Central A/C
- Heating:Heat Pump(s), Natural Gas
Structure and exterior
- Year built:2007
- Building area:2,764 sq. ft.
- Lot area:0.69 Acres
- Architectural Style:Colonial
- Construction Materials:Vinyl Siding
- Foundation Description:Slab
- Levels:3 Story
Utilities
- Water:Public
- Sewer:Public Sewer
Finances and disclosures
- Price:$559,900
- Price per sq. ft.:$202.57
- Tax amount:$5,240 (2026)
Parking
- Parking description:Additional Storage Area, Attached Garage, Garage - Side Entry, Inside Access, Oversized
- Garage:Yes
- Garage spaces:2
New listings near 32 Havenwoods Way
- Coming SoonOpen Sat, 11am to 1pm
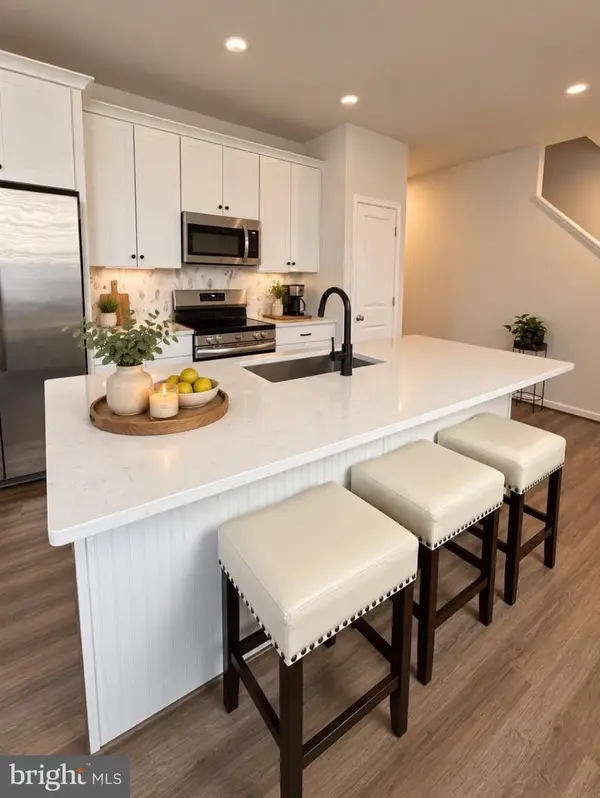 $474,900Coming Soon4 beds 4 baths2,899 sq. ft.
4227 Command Field Ct, FREDERICKSBURG, VA 22408
MLS# VASP2046460Listed by: SAMSON PROPERTIES - Coming Soon
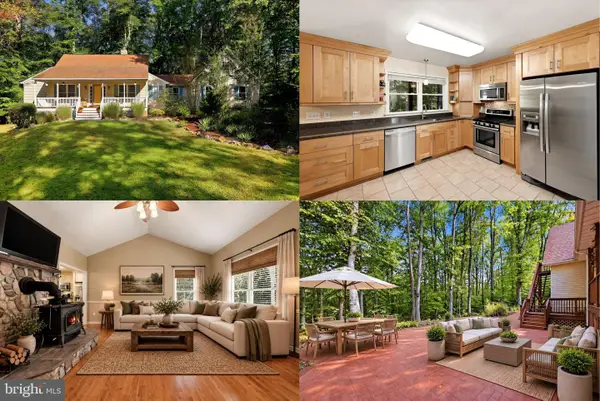 $600,000Coming Soon3 beds 2 baths1,697 sq. ft.
131 Whitetail Way, FREDERICKSBURG, VA 22406
MLS# VAST2054354Listed by: KELLER WILLIAMS REALTY - Coming Soon
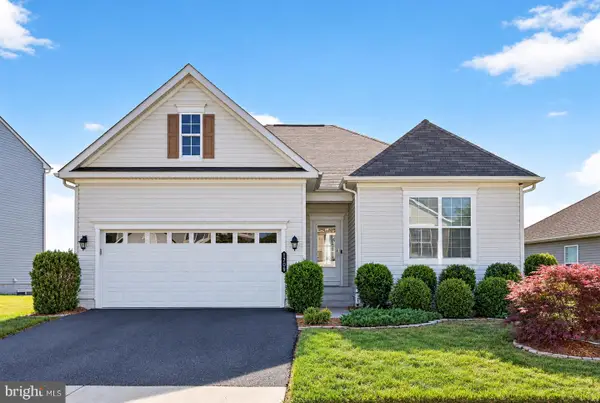 $550,000Coming Soon4 beds 3 baths3,590 sq. ft.
1709 Hudgins Farm Cir, FREDERICKSBURG, VA 22408
MLS# VASP2046322Listed by: KELLER WILLIAMS REALTY - Coming Soon
 $949,000Coming Soon3 beds 4 baths2,505 sq. ft.
1013 Winchester St, FREDERICKSBURG, VA 22401
MLS# VAFB2011294Listed by: LONG & FOSTER REAL ESTATE, INC. - Coming Soon
 $458,000Coming Soon4 beds 4 baths1,834 sq. ft.
1204 Wilcox Drive Ave, FREDERICKSBURG, VA 22401
MLS# VAFB2011298Listed by: LONG & FOSTER REAL ESTATE, INC. - Coming Soon
 $445,000Coming Soon3 beds 2 baths1,868 sq. ft.
3903 Blake Dr, FREDERICKSBURG, VA 22407
MLS# VASP2046476Listed by: ASCENDANCY REALTY LLC - Coming Soon
 $448,500Coming Soon3 beds 3 baths1,428 sq. ft.
8600 Oak Glen Ct, FREDERICKSBURG, VA 22407
MLS# VASP2046470Listed by: SAMSON PROPERTIES - Coming Soon
 $425,000Coming Soon3 beds 2 baths1,225 sq. ft.
253 Chapel Green Rd, FREDERICKSBURG, VA 22405
MLS# VAST2054432Listed by: PATHWAY REALTY, INC. - Coming Soon
 $410,000Coming Soon3 beds 4 baths1,826 sq. ft.
104 Shaw Ct, FREDERICKSBURG, VA 22405
MLS# VAST2054024Listed by: SAMSON PROPERTIES


Protect your home and budget from life's surprises with an Assurant Home Warranty, backed by a partner that supports you through every step of homeownership. Explore Plans.
© 2023 - 2026 ERA Franchise Systems LLC. All rights reserved. ERA Franchise Systems LLC fully supports the principles of the Fair Housing Act and the Equal Opportunity Act. ERA, ERA Real Estate powered, and their respective logos are registered service marks of ERA Franchise Systems LLC. Each office is independently owned and operated.