
131 Whitetail Way, Fredericksburg, VA 22406
Local realty services provided by:ERA OakCrest Realty, Inc.
131 Whitetail Way,Fredericksburg, VA 22406
$600,000
- 3 Beds
- 2 Baths
- 1,697 sq. ft.
- Single family
- Coming Soon
Listed by: linda jean lafontaine, melissa luna
Office: keller williams realty
MLS#:VAST2054354
Source:BRIGHTMLS
Price summary
- Price:$600,000
- Price per sq. ft.:$353.57
- Monthly HOA dues:$50
About this home
Privacy, space, efficiency, and beautifully updated main-level living come together on this peaceful 5-acre property tucked away at the end of the road. With no through traffic and plenty of room to breathe, this home offers the quiet country setting you’ve been looking for—without giving up convenient access to Fredericksburg.
Step inside to a bright, open, and welcoming interior that has been extensively updated within the last six years. At the heart of the home is the beautifully upgraded kitchen, perfectly positioned for both everyday living and entertaining. Gleaming hardwood floors flow throughout much of the main level, complemented by modern tile in the kitchen and bathrooms and durable bamboo flooring in the utility room.
The spacious primary suite feels like its own private retreat, complete with a beautifully appointed en-suite bath featuring dual vanities, a walk-in shower, and a relaxing soaking tub. And storage is certainly not an issue here—every bedroom has its own walk-in closet!
The enormous walkout basement opens up a world of possibilities. Whether you envision a recreation room, home theater, gym, workshop, additional living space, or a combination of them all, there is plenty of room to make it your own.
This home was also designed with efficiency in mind. A wood stove provides an excellent source of heat during the colder months, with electric and propane systems available for backup. The property includes an owned 500-gallon propane tank, eliminating the need for a tank rental or lease. The home is served by its own private well, providing fresh well water with no monthly municipal water bill, and recent improvements include a new water filtration and softening system and a new pressure tank.
The oversized two-car garage offers far more than just parking, with additional space for a workshop, motorcycles, hobbies, equipment, or extra storage.
Outside, five private acres provide space and tranquility without an overwhelming amount of yard maintenance. Enjoy peaceful views of the property from many of the home’s windows, sip your morning coffee from the covered front porch, or spend evenings entertaining on the large backyard patio.
You’ll feel wonderfully removed from the hustle and bustle, yet you’re still approximately 20 minutes from Historic Fredericksburg and within easy reach of Fredericksburg Nationals baseball, the Rappahannock River, kayaking, canoeing, paddleboarding, shopping, dining, and recreation.
Five private acres. Main-level living. Beautiful updates. Energy-efficient features. Fresh well water. An owned 500-gallon propane tank. An oversized garage. And the peace and privacy of living at the end of the road.
131 Whitetail isn’t just move-in ready—it’s ready to welcome you home. **Photos have been virtually staged**...
Contact an agent
Home facts
- Year built:1998
- Subdivision & Development:HARTLAKE ESTATES
- Listing ID #:VAST2054354
- Updated:October 06, 2026 at 05:43 AM
Rooms and interior
- Bedrooms:3
- Total bathrooms:2
- Full bathrooms:2
- Flooring:Hardwood
- Kitchen Description:Built-In Microwave, Dishwasher, Disposal, Icemaker, Refrigerator, Stove
- Basement:Yes
- Basement Description:Walkout Level
- Living area:1,697 sq. ft.
Heating and cooling
- Cooling:Central A/C
- Heating:Central, Natural Gas
Structure and exterior
- Year built:1998
- Building area:1,697 sq. ft.
- Lot area:5 Acres
- Architectural Style:Ranch/Rambler
- Construction Materials:Vinyl Siding
- Levels:2 Stories
Schools
- High school:MOUNTAIN VIEW
- Middle school:T. BENTON GAYLE
- Elementary school:HARTWOOD
Utilities
- Water:Private, Well
- Sewer:Septic Exists
Finances and disclosures
- Price:$600,000
- Price per sq. ft.:$353.57
- Tax amount:$4,790 (2026)
Features and amenities
- Laundry features:Dryer, Washer
- Amenities:Ceiling Fan(s), Water Treat System, Window Treatments
Parking
- Parking description:Attached Garage, Garage - Side Entry
- Garage:Yes
- Garage spaces:2
New listings near 131 Whitetail Way
- Coming Soon
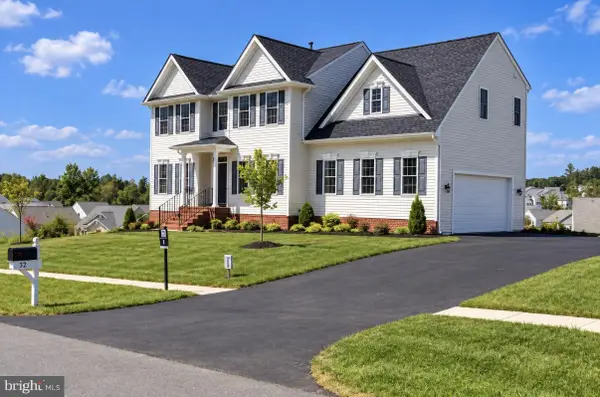 $559,900Coming Soon4 beds 3 baths2,764 sq. ft.
32 Havenwoods Way, FREDERICKSBURG, VA 22406
MLS# VAST2054554Listed by: SAMSON PROPERTIES - Coming SoonOpen Sat, 11am to 1pm
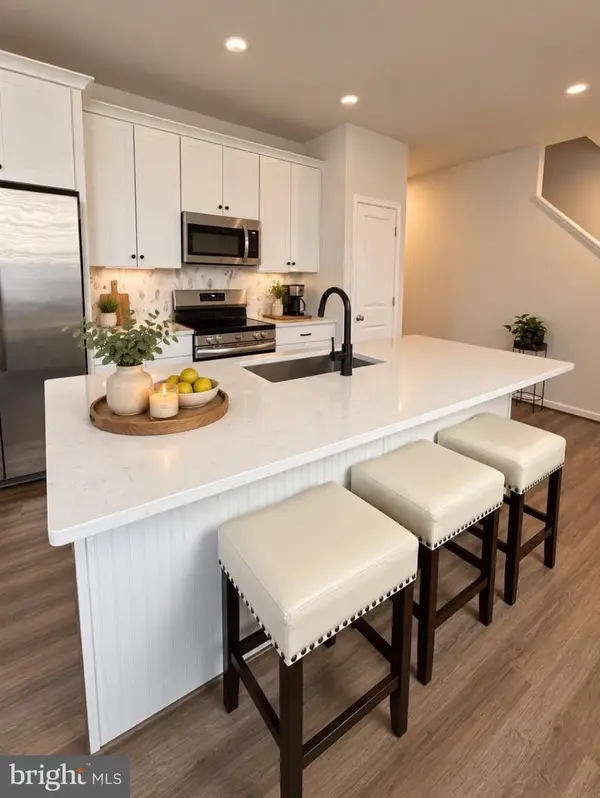 $474,900Coming Soon4 beds 4 baths2,899 sq. ft.
4227 Command Field Ct, FREDERICKSBURG, VA 22408
MLS# VASP2046460Listed by: SAMSON PROPERTIES - Coming Soon
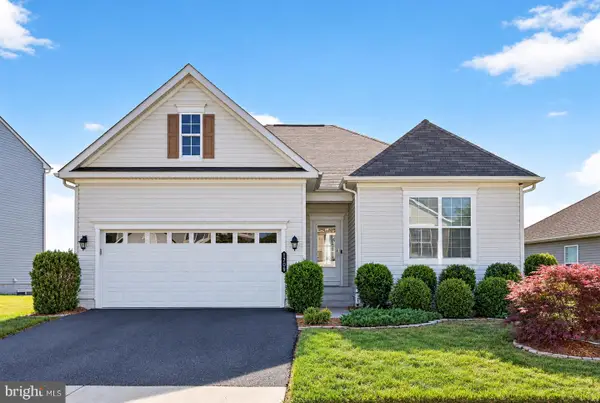 $550,000Coming Soon4 beds 3 baths3,590 sq. ft.
1709 Hudgins Farm Cir, FREDERICKSBURG, VA 22408
MLS# VASP2046322Listed by: KELLER WILLIAMS REALTY - Coming Soon
 $949,000Coming Soon3 beds 4 baths2,505 sq. ft.
1013 Winchester St, FREDERICKSBURG, VA 22401
MLS# VAFB2011294Listed by: LONG & FOSTER REAL ESTATE, INC. - Coming Soon
 $458,000Coming Soon4 beds 4 baths1,834 sq. ft.
1204 Wilcox Drive Ave, FREDERICKSBURG, VA 22401
MLS# VAFB2011298Listed by: LONG & FOSTER REAL ESTATE, INC. - Coming Soon
 $445,000Coming Soon3 beds 2 baths1,868 sq. ft.
3903 Blake Dr, FREDERICKSBURG, VA 22407
MLS# VASP2046476Listed by: ASCENDANCY REALTY LLC - Coming Soon
 $448,500Coming Soon3 beds 3 baths1,428 sq. ft.
8600 Oak Glen Ct, FREDERICKSBURG, VA 22407
MLS# VASP2046470Listed by: SAMSON PROPERTIES - Coming Soon
 $425,000Coming Soon3 beds 2 baths1,225 sq. ft.
253 Chapel Green Rd, FREDERICKSBURG, VA 22405
MLS# VAST2054432Listed by: PATHWAY REALTY, INC. - Coming Soon
 $410,000Coming Soon3 beds 4 baths1,826 sq. ft.
104 Shaw Ct, FREDERICKSBURG, VA 22405
MLS# VAST2054024Listed by: SAMSON PROPERTIES


Protect your home and budget from life's surprises with an Assurant Home Warranty, backed by a partner that supports you through every step of homeownership. Explore Plans.
© 2023 - 2026 ERA Franchise Systems LLC. All rights reserved. ERA Franchise Systems LLC fully supports the principles of the Fair Housing Act and the Equal Opportunity Act. ERA, ERA Real Estate powered, and their respective logos are registered service marks of ERA Franchise Systems LLC. Each office is independently owned and operated.